

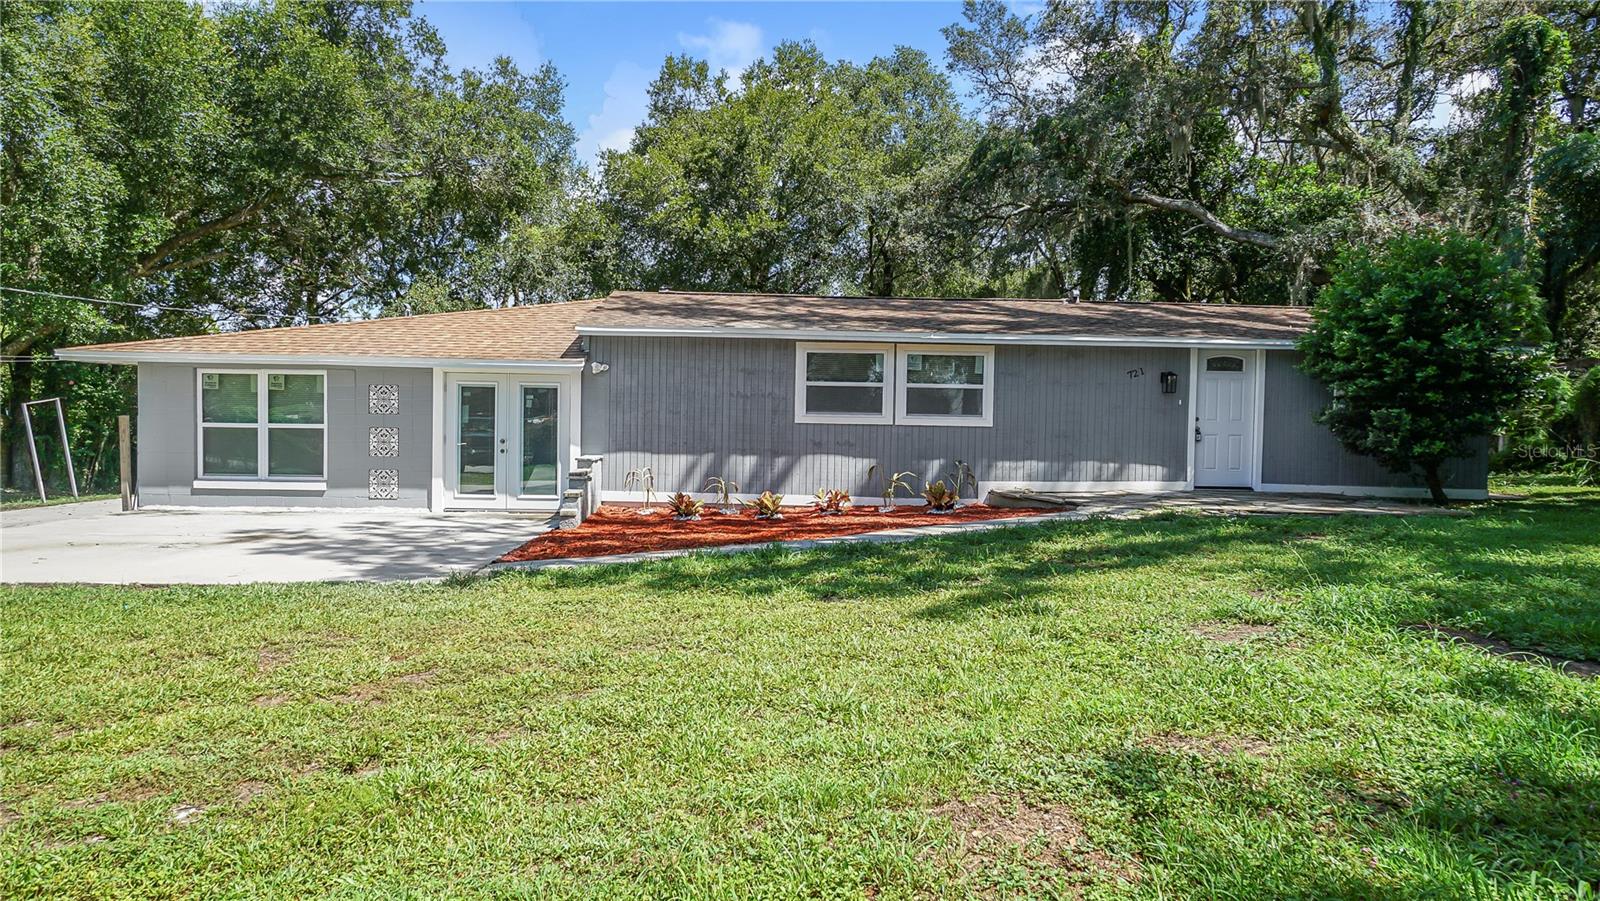
721 E 13TH STREET, APOPKA, FL 32703
ACREAGE & UNREC · Orange County
Key Facts
Description
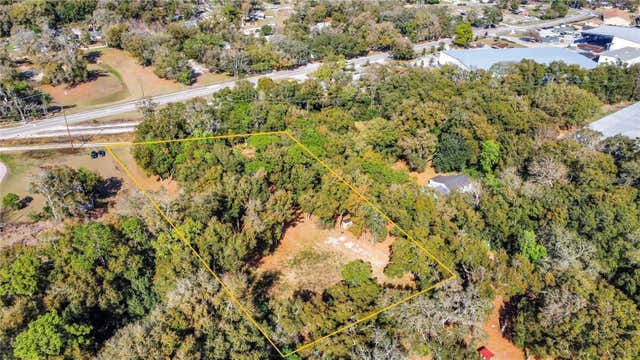
Under contract-accepting backup offers. Motivated SELLER!!! OFFERING LOWEST PRICE in market DOLLARS SQFT FOR FULLY RENOVATED PROPERTY BRING OFFERS! 3-bedroom, 2-bath single-family home with a unique layout on a spacious 1/3-acre lot with mature trees, abundant parking, and NO HOA. Ideal for investors or short-term rental/Airbnb potential, offering flexible space and room for multiple uses. Bring your boat, trailers, or extra vehicles, there is plenty of room for storage. This home has been thoughtfully updated from top to bottom for comfort and peace of mind. Recent upgrades include brand-new windows and doors, fresh interior and exterior paint, new drywall throughout, and a completely updated electrical system with a new panel. Inside features durable LVT flooring throughout, new tile in wet areas, modern LED lighting, and ceiling fans in every room. The kitchen serves as the heart of the home with new cabinetry, granite countertops, and all-new appliances, perfect for everyday living or hosting guests. Both bathrooms have been beautifully remodeled with modern fixtures and eye-catching tile. The inviting living room with a decorative fireplace creates a warm and welcoming space to unwind. Additional upgrades include a brand-new water heater and a new air conditioning system with a 1-year labor and 10-year manufacturer warranty, truly move-in ready with room to grow. Conveniently located, About 30 minutes to major attractions, 15 minutes to Kelly Park and Wekiwa Springs State Park and Approximately 25 minutes to Orlando downtown.
Property Information
Property Type
Residential
Sub-Type
Single Family Residence
Year Built
1966
Living Area
1,344 sq ft
Lot Size
0.38 acres
Ownership
Fee Simple
Zoning
R-T-2
Days on Market
304
MLS® Listing#
O6338033
Property Features
Interior
Appliances
Cooling
Heating
Flooring
Fireplace
Parking
Laundry
Patio
Fencing
Lot Features
Construction
Foundation
Roof
Windows
Utilities
Sewer
Water Source
Rooms
- Bedroom 210x10First
- Great Room10x18First
- Kitchen22x10First
- Living Room32x10First
- Master Bedroom10x12First
Schools
- Elementary:
- Wheatley Elem
- Middle:
- Apopka Middle
- High:
- Apopka High
Financial Details
HOA
None
Annual Taxes
$2,319
Tax year 2024
Parcel Number
15-21-28-0000-00-157
Directions
Turn Left onto S Apopka Blvd. Go for 370 ft , turn left onto 13th St E. Go for 0.15 mi house on the right.
Affordability Calculator
$57,800
Estimated monthly payment
$1,538/mo
Principal $231,200 · Est. interest $322,545 over 30 yrs
Neighborhood Market Statistics
How this home compares to active listings in APOPKA, FL
- $475,980
- Median Listing Price
- 61
- Median Days on Market
- 2,077
- Median Sq Ft
- $217
- Median Price / Sq Ft
- 501
- Active Listings
- This home’s price is 39% below the area median.
- Its price per sq ft is 1% below the area median.
Market statistics compiled from active EXIT Realty® and MLS listings in APOPKA, FL.
Location

Points of Interest in APOPKA, FL
Showing the APOPKA area map.
Nearby Schools
Trinity Christian School
School · 0.6 mi away
A Books Christian Academy
School · 0.7 mi away
Sheeler High School
Secondary · 0.8 mi away
Lovell Elementary
Elementary · 0.8 mi away
Donatello School of Nursing and Healthcare
School · 1.0 mi away
Wheatley Park
School · 1.1 mi away
Amikids Orlando
Secondary · 1.3 mi away
Kid City USA
School · 1.3 mi away
Lakeville Elementary
Elementary · 1.5 mi away
Eagle's Nest Christian Academy
School · 1.5 mi away
Apopka Middle School
Secondary · 1.8 mi away
Piedmont Lakes Middle
Secondary · 1.9 mi away
Children's Learning Academy
School · 1.9 mi away
Central Florida Preparatory School
Elementary · 2.0 mi away
Dream Lake Elementary School
Elementary · 2.0 mi away
Champion Preparatory Academy
School · 2.1 mi away
Wekiva High School
Secondary · 2.2 mi away
Apopka Elementary School
Elementary · 2.3 mi away
Clarcona Elementary School
Elementary · 2.7 mi away
Champions at Apopka Elementary School
Elementary · 2.7 mi away
Commute Calculator
Nearby Homes



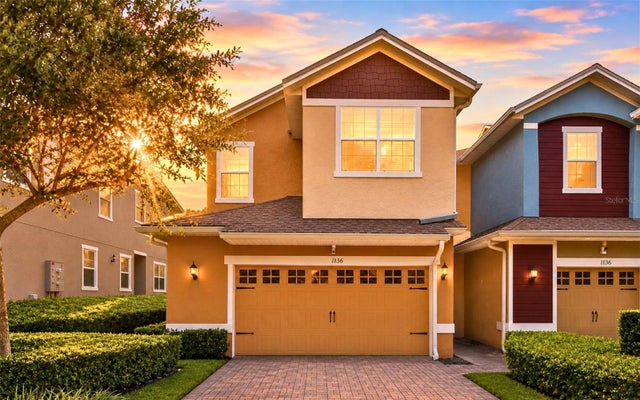
Similar Homes Nearby


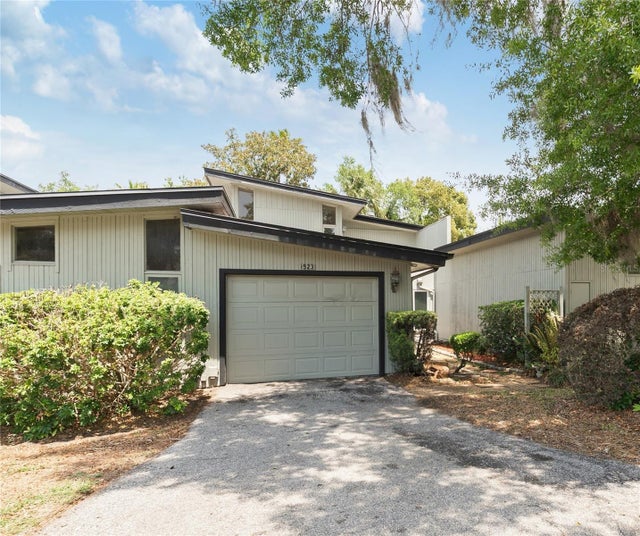
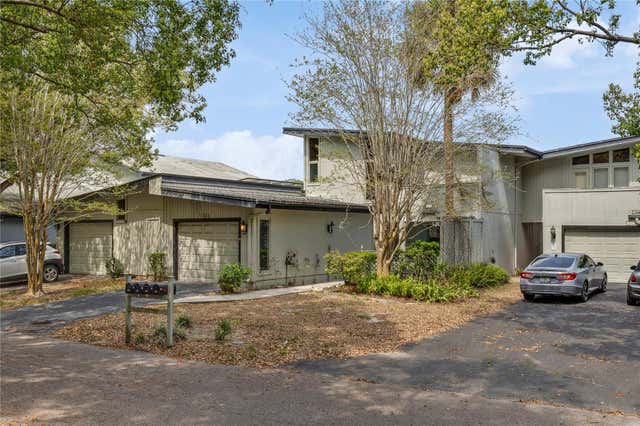
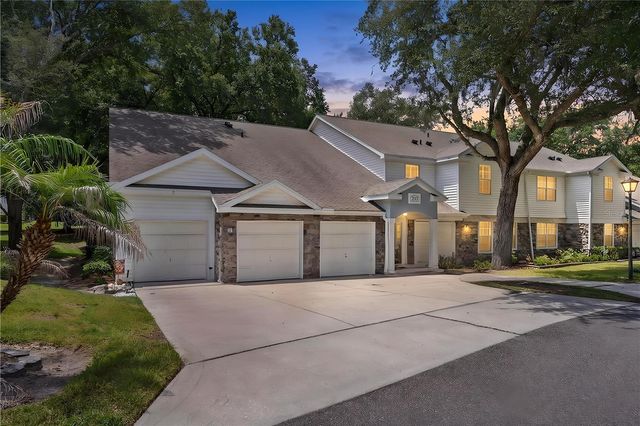
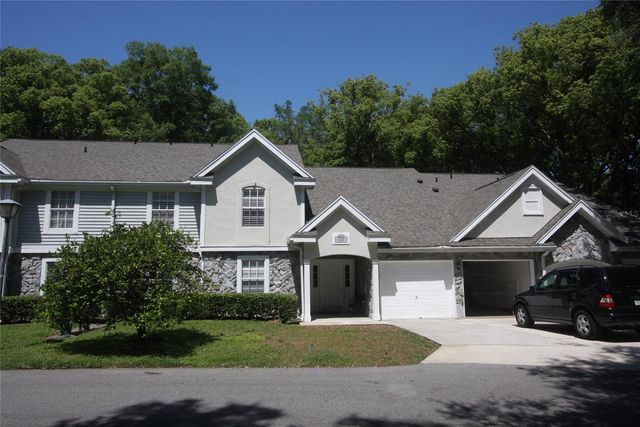
Similar Home Values
Comparable nearby listings and their asking prices.
| Address | Price | Beds | Baths | Sq Ft |
|---|---|---|---|---|
| 1160 VILLA LANE 108, APOPKA, FL | $209,000 | 3 | 3 | 1,366 |
| 1339 VILLA LANE 50, APOPKA, FL | $210,000 | 2 | 2 | 1,104 |
| 1923 LAKE ALDEN DRIVE A, APOPKA, FL | $220,000 | 2 | 3 | 1,756 |
| 1318 CHEBON CT COURT Unit E-F, APOPKA, FL | $224,900 | 2 | 3 | 1,788 |
| 1010 LOCH VAIL 23, APOPKA, FL | $229,000 | 3 | 2 | 1,129 |
| 810 LOCH CALDER 25, APOPKA, FL | $229,900 | 2 | 2 | 1,129 |
Moving Cost Estimate
EXIT Agents in APOPKA


Listing Courtesy: FLORIDA REALTY INVESTMENTS - 407-207-2220
Last Updated: 2025-08-21