

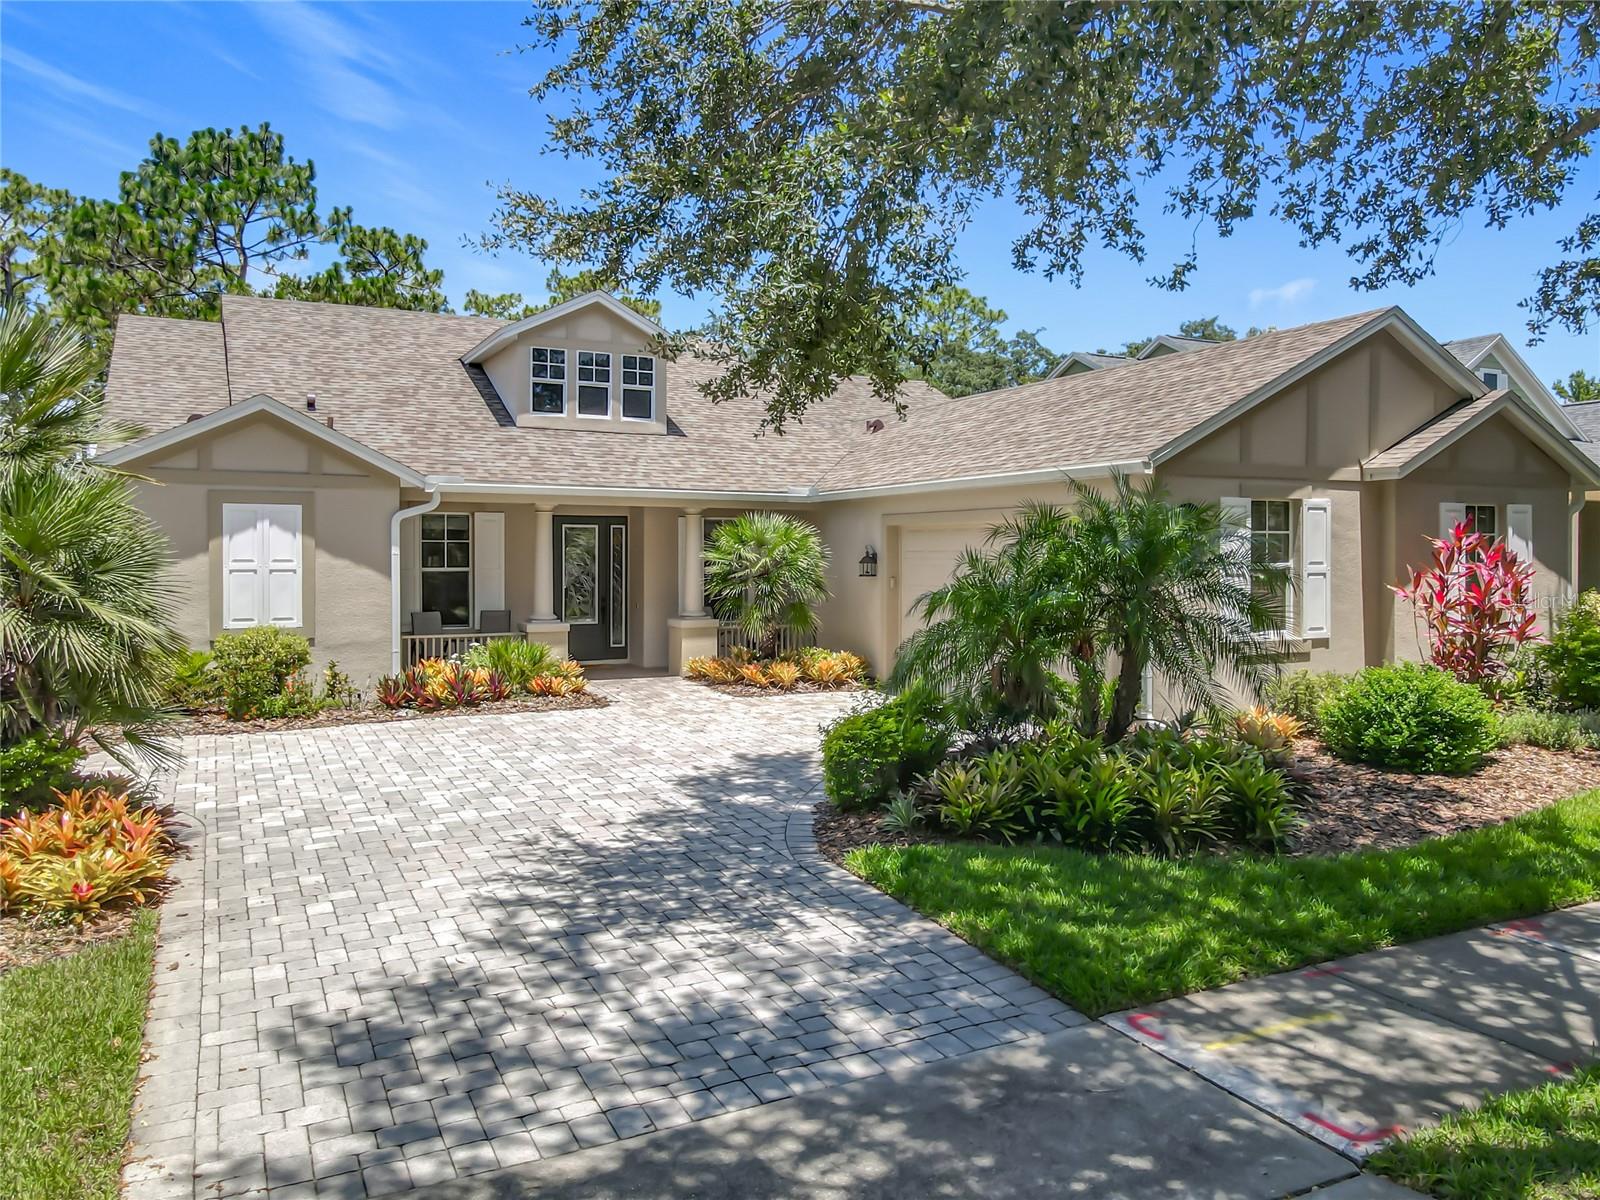
600 GARDEN CLUB DRIVE, DELAND, FL 32724
VICTORIA PARK NORTHEAST INCREMENT · Volusia County
Key Facts
Description
Welcome to 600 Garden Club Drive, a rare 4 bedroom 3 full bath home, in the highly acclaimed 55+ Gated Community of Victoria Gardens, Cresswinds located in historic Deland! Entering through the private gate, you have the feeling that you just entered a luxury resort. The mature landscaping and tree lined streets create a feeling of tranquility and beauty. Cresswinds community is buffered and bordered by natural conservation lands and walking trails. This home is pristine, well maintained, and move in ready 2569 sq ft Award Winning Brighton Model Block Estate Home was custom built in 2005 by ISSA Homes and is situated on a conservation lot providing an unobstructed view of Florida's natural environment. As you enter, you immediately notice the abundant natural light, neutral colors and ceramic tile (no carpet) throughout. Recent upgrades, all in 2020, include a new roof, new air conditioner & water heater. An impressive array of features and upgrades are: Stainless Steel Appliances, Newer Paint inside and out, Double Tray Ceilings, Crown Moldings, Ceiling Fans, Blinds and more. For the chef the Gourmet Kitchen is the place to be..Natural Gas Range, Corian Countertops, 42" Custom Cabinetry, Mosaic Tile Backsplash, Pantry, Formal and Casual Dining areas. Particularly unique is the floor plan consisting of "Three Wings". To the left of the Foyer, spacious "Primary Suite" featuring (2 )walk-in closets, separate his/hers vanities, garden soaker tub, glass enclosed shower and a private toilet closet. "Wing 2" is to the right of the Foyer and Formal Living area and is a "hub" to access the Laundry Room, Garage, 2nd & 3rd Bedrooms and Full Bath. This layout allows flexibility of Home Office, Den/Library, Hobby Room or Classic Guest Room(s). " "Wing 3" is located off the far end of the family room with a private entrance to the 4th Bedroom and "ensuite" full bath. The laundry room has a utility sink and added storage cabinets and leads to the oversized 2-car garage, with room for your cart! The large screened in Lanai is perfect for daily relaxation and great for entertaining with sliding door access from the main living area, family room and primary suite. HOA includes: Lawn Care, High Speed Internet/HD Cable TV, Irrigation and 2 Security Gated Entrances, Country Club style Clubhouse with plenty of amenities & activities. Victoria Gardens Cresswinds residents enjoy the massive newly renovated club house and resort style pool, along with dining area, Ballroom, bar, card-rooms, Pool tables, Fitness room, Lighted Tennis, Pickleball, and Bocce Ball Courts. There are Nature Trails to explore and a Public 18 hole Public Golf Course across the street. Victoria Gardens is ideally situated in the historic and quaint city of Deland, Florida. Charming Boutiques, Fine Dining, Wine Bars and Breweries, as well as home to Stetson University. Within an hours drive you can be at any one of the beautiful East Coast Beaches including New Smyrna Beach or Daytona Beach. Easy access to I-4 takes you to Walt Disney World, Universal Studios, Sanford or Orlando International Airports. Schedule your appointment soon to come and see for yourself why Victoria Gardens is perfect exciting and active 55+ community!
Property Information
Property Type
Residential
Sub-Type
Single Family Residence
Style
Contemporary
Year Built
2005
Stories
1
Living Area
3,416 sq ft
Lot Size
0.20 acres
Lot Dimensions
70x125
Garage Spaces
2
Ownership
Fee Simple
Zoning
R-1
Days on Market
370
MLS® Listing#
O6308655
Property Features
Interior
Exterior
Appliances
Cooling
Heating
Flooring
Parking
Laundry
Patio
Construction
Foundation
Roof
Community
Utilities
Sewer
Water Source
Rooms
- 11x7First
- 20x20First
- Bedroom 211x12First
- Bedroom 311x12First
- Bedroom 411x12First
- Den10x10First
- Dining Room11x13First
- Family Room16x21First
- Kitchen15x15First
- Living Room17x17First
- Master Bedroom20x14First
Financial Details
HOA
$1,566 / Quarterly
Melissa Glenn
Annual Taxes
$6,071
Tax year 2025
Parcel Number
7026-01-01-1820
Directions
From I-4 take exit #116 west on Orange Camp Road. Take a right at the first light and enter through the guard gate onto Garden Club Drive. Property will be on your left just as you pass the pond.
Affordability Calculator
$107,980
Estimated monthly payment
$2,874/mo
Principal $431,920 · Est. interest $602,567 over 30 yrs
Neighborhood Market Statistics
How this home compares to active listings in DELAND, FL
- $381,481
- Median Listing Price
- 61
- Median Days on Market
- 1,867
- Median Sq Ft
- $206
- Median Price / Sq Ft
- 487
- Active Listings
- This home’s price is 42% above the area median.
- Its price per sq ft is 23% below the area median.
Market statistics compiled from active EXIT Realty® and MLS listings in DELAND, FL.
Location

Points of Interest in DELAND, FL
Showing the DELAND area map.
Nearby Schools
Freedom Elementary School
Elementary · 0.7 mi away
Central Florida Academy
School · 1.1 mi away
New Leaf Montessori
Elementary · 1.9 mi away
Ivy Hawn Charter School of
Elementary · 2.0 mi away
Deland Middle School
Secondary · 2.4 mi away
Volusia Pines Elementary School
Elementary · 2.5 mi away
Central Fellowship Christian Academy
School · 2.7 mi away
Blue Lake Elementary School
Elementary · 3.0 mi away
Richard Milburn Academy
School · 3.1 mi away
Deltona High School
Secondary · 3.2 mi away
Orange City Elementary School
Elementary · 3.3 mi away
Kid City USA - Deland 2
School · 3.3 mi away
Edith I. Starke Elementary School
Elementary · 3.4 mi away
Southwestern Middle School
Secondary · 3.4 mi away
Boston Avenue Charter School
School · 3.5 mi away
Deltona Adventist School
School · 3.8 mi away
Deland High School
Secondary · 3.8 mi away
Children's House Montessori School
Elementary · 3.9 mi away
St. Peter Catholic Church
School · 4.0 mi away
Volusia County Schools
School · 4.0 mi away
Commute Calculator
Nearby Homes
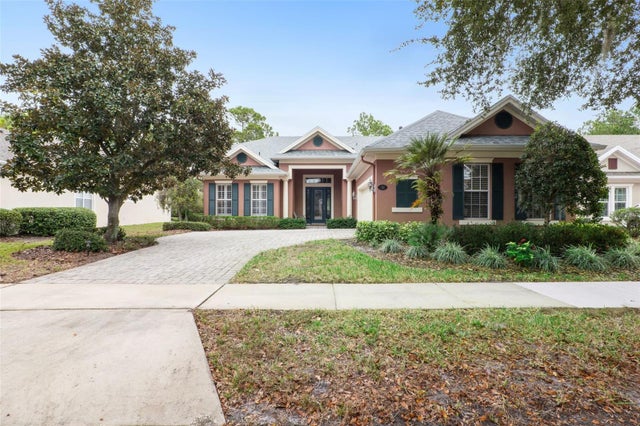
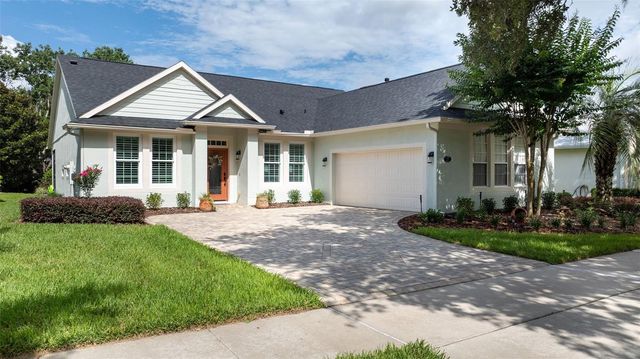
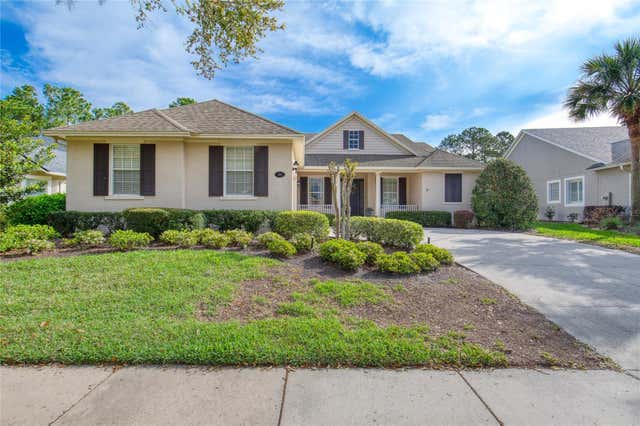

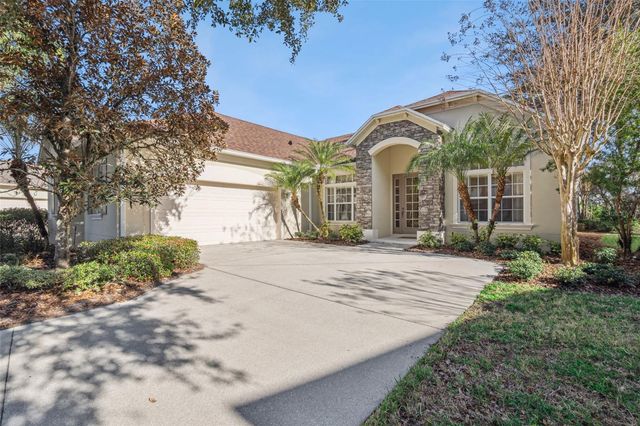
Similar Homes Nearby
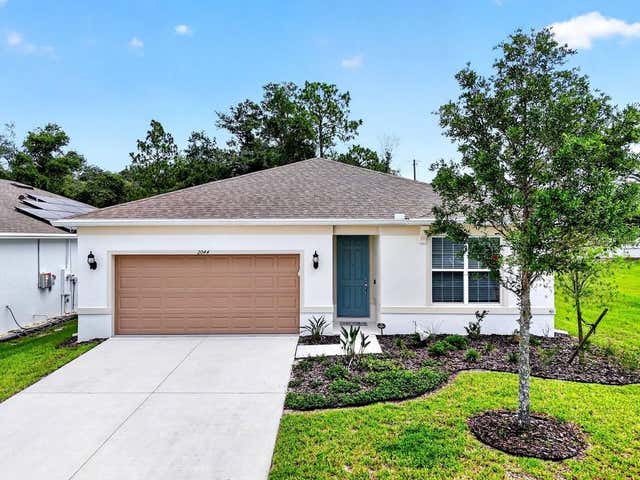
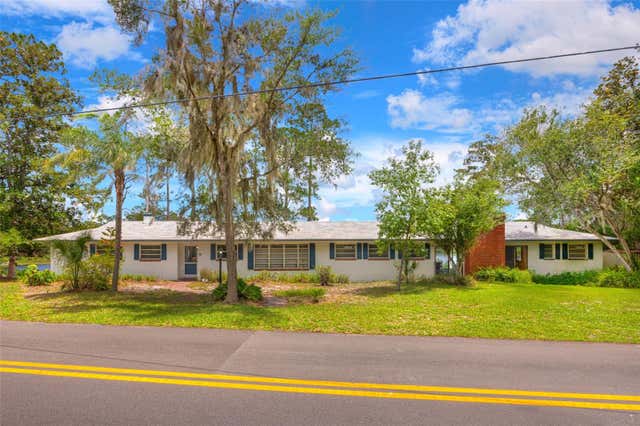

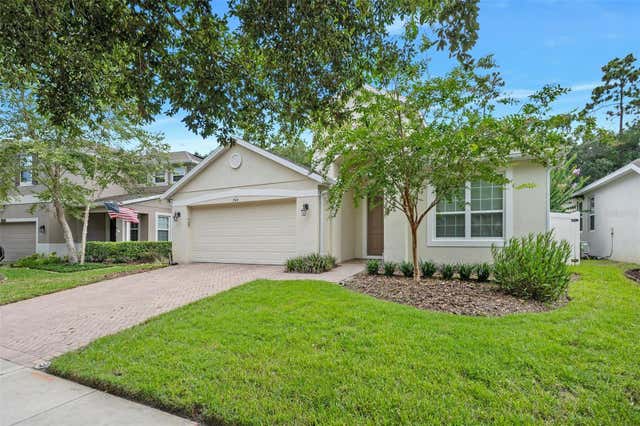
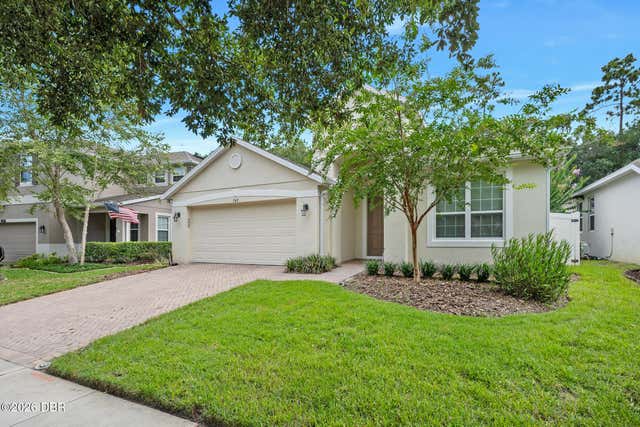

Similar Home Values
Comparable nearby listings and their asking prices.
| Address | Price | Beds | Baths | Sq Ft |
|---|---|---|---|---|
| 2044 CANOPY TERRACE BOULEVARD, DELAND, FL | $379,000 | 4 | 2 | 1,844 |
| 33 WILLOW LANE, DELAND, FL | $379,000 | 5 | 3 | 2,752 |
| 2044 Canopy Terrace Boulevard, DeLand, FL | $379,000 | 4 | 2 | 1,844 |
| 740 PREAKNESS CIRCLE, DELAND, FL | $379,000 | 3 | 2 | 2,029 |
| 740 Preakness Circle, DeLand, FL | $379,000 | 3 | 2 | 2,029 |
| 535 LAND O LAKES COURT, DELAND, FL | $379,900 | 3 | 2 | 1,642 |
Moving Cost Estimate
EXIT Agents in DELAND


Listing Courtesy: CHARLES RUTENBERG REALTY ORLANDO - 407-622-2122
Last Updated: 2025-06-20