


5270 PRESERVE BOULEVARD, ST CLOUD, FL 34772
OLD HICKORY PH 3 · Osceola County
Key Facts
Description
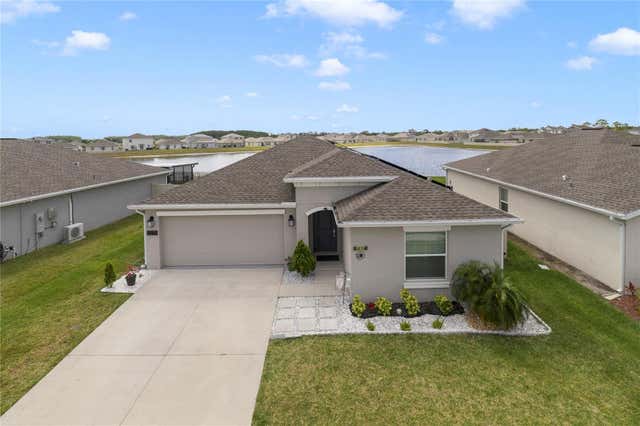
This beautiful designed 4-bedroom and 2-bathroom home, offers modern finishes and energy efficiency. discover a lifestyle of comfort in this impeccably single-story home, built in 2022 with total area 2,390 sq. Hight ceiling and ceramic tile flooring enhance the home bright and airy feel. The open-concept kitchen is complete with Quartz countertops, a spacious kitchen island, stainless steel appliances new energy conscious. The owner suite features a large bedroom connected to owner bathroom with dual sinks, shower, a comfort-height toilet,a roomy walk-in closet. In addition, there is solar to offset power bills. Step outside to a covered patio overlooking a generous and fully fenced backyard large enough with a stunning lake view for dreamy sunsets sitting under a refreshing hardtop pavilion. With a 2-car garage space plus a drivetway for 4-car more. The garage is equipped with air conditioning, which makes it a home is perfect for hosting family and friendsarea. This property features camera and video surveillance. Community Amenities include resort-style swimming pool, playground, and dog park. Just a few miles from the Florida Turnpike and US-192, plus abundant shopping and dining options. In addition, the seller is offering an incentive for your closing costs. Don't miss this great opportunity!
Property Information
Property Type
Residential
Sub-Type
Single Family Residence
Year Built
2022
Living Area
2,390 sq ft
Lot Size
0.15 acres
Garage Spaces
2
Ownership
Fee Simple
Zoning
RESIDENTIA
Days on Market
370
MLS® Listing#
O6307379
Property Features
Interior
Exterior
Appliances
Cooling
Heating
Flooring
Parking
Laundry
Lot Features
Construction
Foundation
Roof
Other Structures
Community
Utilities
Sewer
Water Source
Rooms
- Bedroom 1First
- Bedroom 2First
- Bedroom 3First
- Dining RoomFirst
- KitchenFirst
- Living RoomFirst
- Master BedroomFirst
Schools
- Elementary:
- Michigan Avenue Elem (K 5)
- Middle:
- Harmony Middle
- High:
- Harmony High
Financial Details
HOA
$60 / Monthly
Tatiana Castellano
Annual Taxes
$6,501
Tax year 2024
Parcel Number
13-26-30-0118-0001-3190
Directions
Exiting the turnpike towards 192 East, turn right on Michigan Ave until you reach West New Nolte Rd. Turn left and continue for a few miles to Old Hickory Tree Road on the right and then continue to the roundabout and take the 1st exit on the right onto Preserve Blvd. The house is on the left.
Affordability Calculator
$84,000
Estimated monthly payment
$2,235/mo
Principal $336,000 · Est. interest $468,750 over 30 yrs
Neighborhood Market Statistics
How this home compares to active listings in ST CLOUD, FL
- $465,651
- Median Listing Price
- 87
- Median Days on Market
- 1,754
- Median Sq Ft
- $254
- Median Price / Sq Ft
- 7,937
- Active Listings
- This home’s price is 10% below the area median.
- Its price per sq ft is 31% below the area median.
Market statistics compiled from active EXIT Realty® and MLS listings in ST CLOUD, FL.
Location

Points of Interest in ST CLOUD, FL
Showing the ST CLOUD area map.
Nearby Schools
Arts Thereafter: an Acton Academy
School · 1.5 mi away
Hickory Tree Elementary School
Elementary · 1.6 mi away
Hickory Tree Community Park
School · 1.6 mi away
Michigan Avenue Elementary School
Elementary · 1.8 mi away
St. Cloud Middle School
Secondary · 1.9 mi away
St Cloud High School
Secondary · 2.1 mi away
St Cloud Middle School
School · 2.1 mi away
Creative Inspiration Journey School
Elementary · 2.3 mi away
Canoe Creek K-8
Elementary · 2.3 mi away
Canoe Creek Charter Academy
School · 2.3 mi away
St Cloud Elementary School
Elementary · 2.5 mi away
St Cloud Christian School
School · 2.7 mi away
The Shepherds Little Family
School · 2.8 mi away
Osceola Center for Early Learning
School · 2.9 mi away
Ross E Jeffries Elementary School
Elementary · 2.9 mi away
Osceola Technical College
Secondary School · 3.0 mi away
Rocking Horse Pre-School Academy
School · 3.1 mi away
Little Green School House
School · 3.1 mi away
Lakeview Elementary School
Elementary · 3.6 mi away
St. Thomas Aquinas Catholic School
School · 3.8 mi away
Commute Calculator
Nearby Homes
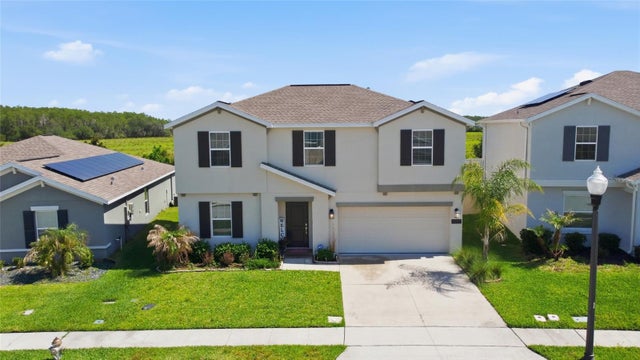
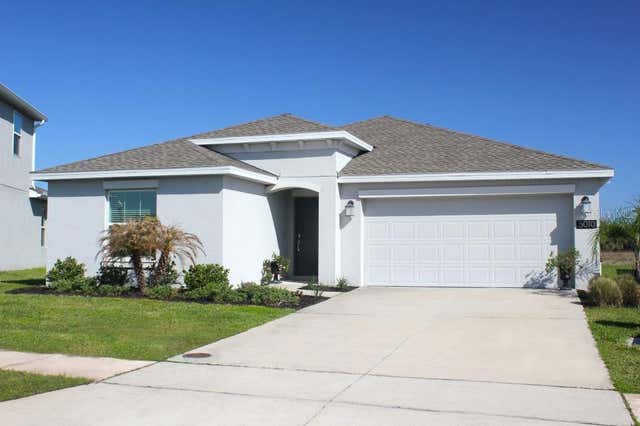


Similar Homes Nearby
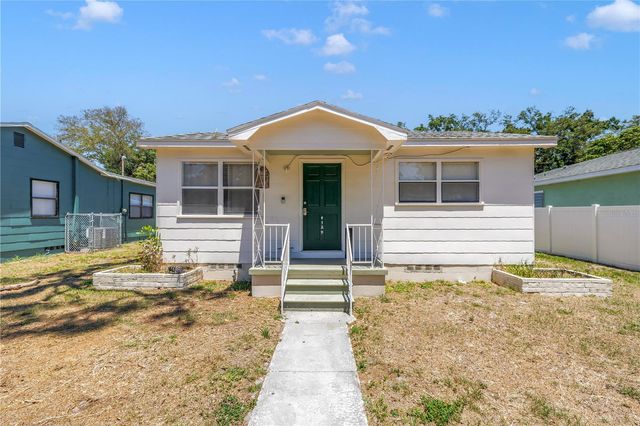
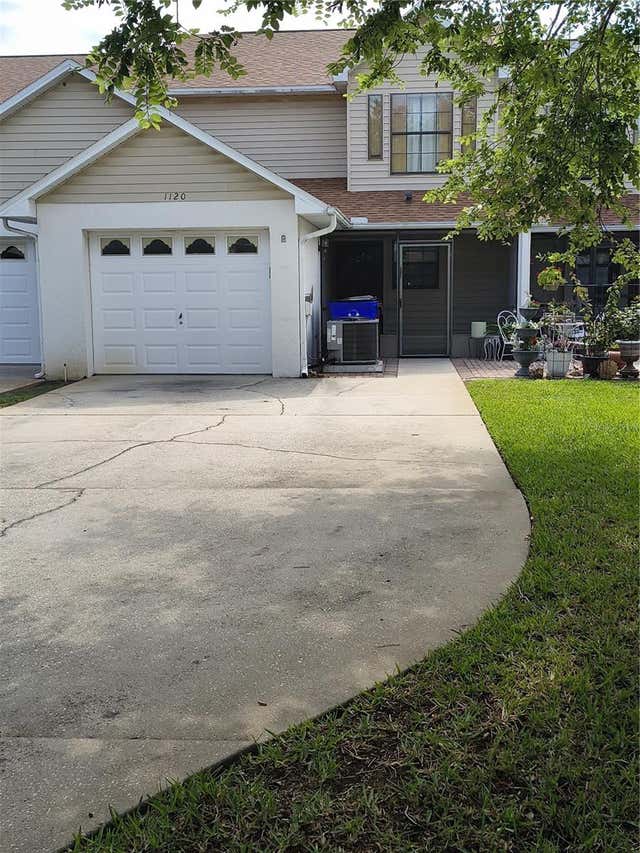
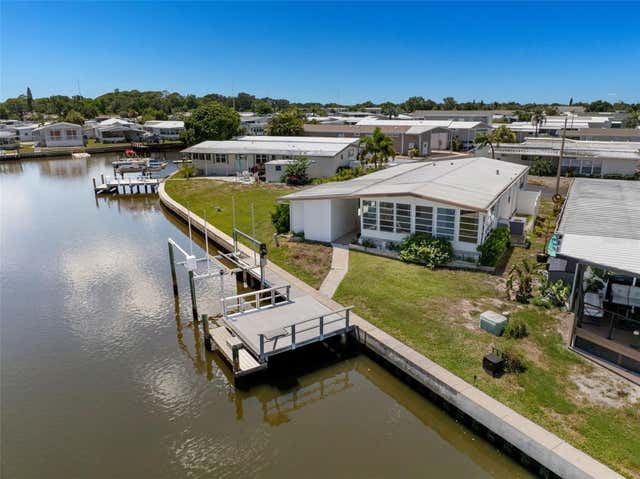

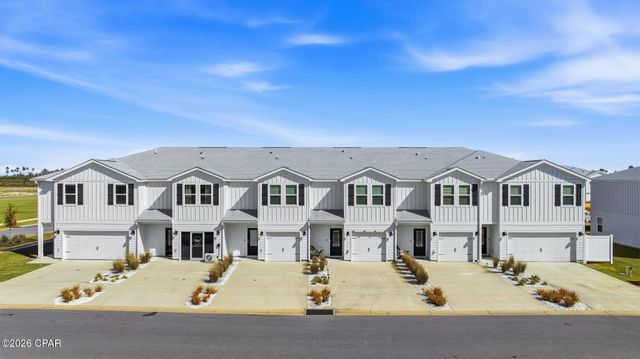
Similar Home Values
Comparable nearby listings and their asking prices.
| Address | Price | Beds | Baths | Sq Ft |
|---|---|---|---|---|
| 4729 12TH AVENUE S, ST PETERSBURG, FL | $294,000 | 3 | 1 | 1,280 |
| 1120 N ILLINOIS AVENUE, ST CLOUD, FL | $294,000 | 3 | 3 | 1,483 |
| 6806 MOUNT QUINCY DRIVE NE 361, ST PETERSBURG, FL | $294,500 | 3 | 2 | 1,104 |
| 211 Salt Creek Lane, Port St Joe, FL | $294,900 | 3 | 3 | 1,460 |
| 215 Salt Creek Lane, Port St Joe, FL | $294,900 | 3 | 3 | 1,460 |
| 207 Salt Creek Lane, Port St Joe, FL | $294,900 | 3 | 3 | 1,460 |
Moving Cost Estimate
EXIT Agents in ST CLOUD


Listing Courtesy: MR VARGAS PROPERTY MANAGEMENT LLC - 407-338-3382
Last Updated: 2025-05-12