

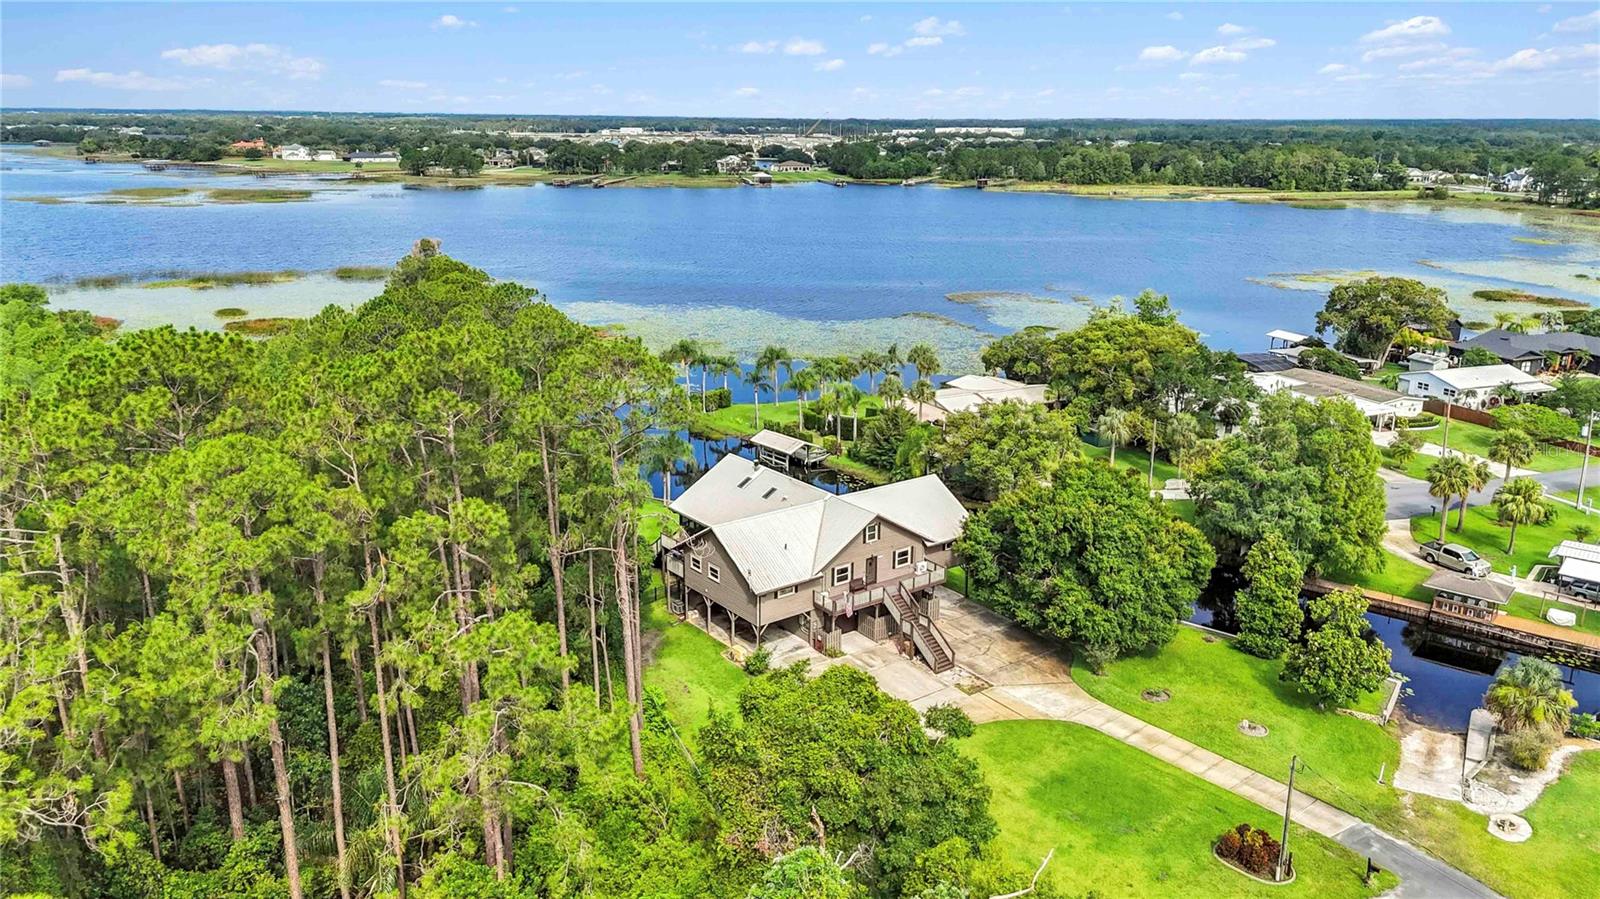
6375 TOPSY TRAIL, ST CLOUD, FL 34771
TOPS TERRACE · Osceola County
Key Facts
Description
This stunning Elevated Lakefront home is a RARE find. Perfectly situated on Lake Lizzie with Conservation area on one side and Waterfront on the other. This 5-bedroom, 3-bathroom home invites Relaxation and Comfort. Enter from the stairs leading to the front door of this Completely Remodeled one-of-a-kind home and walk through the Entryway that leads into an open concept kitchen, dining and living area with vaulted wood ceilings and a Large Stone Wood Burning Fireplace. The area is light and bright with skylights and double French doors, with Hunter-Douglas (2019/2020) remote powered shades on the upper level. The Chef’s kitchen is well appointed, including quartz countertops, ceramic farmhouse sink, GE (‘Café’) double ovens, microwave, 5 burner gas stovetop and hood, Tru cabinets, Bosch dishwasher and built in pot filler. After dinner, relax and enjoy the sunsets and wildlife, on the large newly screened in porch. There are additional lake views on the unscreened decks with sliding glass doors off the dining area and the master suite. Take the spiral staircase to the In-Law apartment, complete with it’s own full-sized kitchen and bath. The apartment has it’s own Newly Screened Porch with a Large Swim Spa installed in 2021, West facing on the lake. The entire home is set up for Home Automation. The most recent Upgrades to the home include Metal Roof, Front Door, Attic Insulation for Energy Efficiency, Rebuilt Seawall, Fencing, Fire Pit. There is also a Generac 24kW generator installed in 2017 that seamlessly keeps power on throughout the home. There is a Community Boat Ramp Conveniently located adjacent to the property.
Property Information
Property Type
Residential
Sub-Type
Single Family Residence
Style
Custom
Year Built
1987
Living Area
6,728 sq ft
Lot Size
0.77 acres
Garage Spaces
2
Ownership
Fee Simple
Zoning
ORMH
Days on Market
400
MLS® Listing#
O6306750
Property Features
Interior
Exterior
Appliances
Cooling
Heating
Flooring
Fireplace
Parking
Laundry
Patio
Fencing
Lot Features
Construction
Foundation
Roof
Windows
Security
Other Structures
Utilities
Sewer
Water Source
Rooms
- Bedroom 214x12Second
- Bedroom 312x12Second
- Bedroom 412x12Second
- Bedroom 5First
- Dining Room12x11Second
- Kitchen15x12Second
- Living Room36x16Second
- Master Bedroom20x16Second
Financial Details
HOA
None
Annual Taxes
$4,649
Tax year 2024
Parcel Number
02-26-31-5235-0001-0270
Directions
Take 192 and go East from Narcoossee road and turn L on Pine Grove, R on Bass Hwy, R on Topsy Trail to end of the road. House is located on a cul de sac.
Affordability Calculator
$137,980
Estimated monthly payment
$3,672/mo
Principal $551,920 · Est. interest $769,978 over 30 yrs
Neighborhood Market Statistics
How this home compares to active listings in ST CLOUD, FL
- $465,634
- Median Listing Price
- 89
- Median Days on Market
- 1,753
- Median Sq Ft
- $254
- Median Price / Sq Ft
- 7,916
- Active Listings
- This home’s price is 48% above the area median.
- Its price per sq ft is 60% below the area median.
Market statistics compiled from active EXIT Realty® and MLS listings in ST CLOUD, FL.
Location

Points of Interest in ST CLOUD, FL
Showing the ST CLOUD area map.
Nearby Schools
Harmony Community School
Elementary · 4.1 mi away
Hickory Tree Community Park
School · 4.5 mi away
Creative Inspiration Journey School
Elementary · 4.6 mi away
Hickory Tree Elementary School
Elementary · 4.6 mi away
Harmony Community Church
School · 4.9 mi away
Harmony High School
Secondary · 5.0 mi away
St. Cloud Middle School
Secondary · 5.7 mi away
Michigan Avenue Elementary School
Elementary · 5.7 mi away
Narcoossee Elementary School
Elementary · 5.8 mi away
Voyager K8
Elementary · 5.8 mi away
St Cloud High School
Secondary · 5.9 mi away
St Cloud Middle School
School · 6.0 mi away
Narcoossee Middle School
Secondary · 6.0 mi away
St Cloud Christian School
School · 6.3 mi away
The Shepherds Little Family
School · 6.6 mi away
Osceola Center for Early Learning
School · 6.7 mi away
Ross E Jeffries Elementary School
Elementary · 6.7 mi away
Little Green School House
School · 6.7 mi away
Arts Thereafter: an Acton Academy
School · 6.9 mi away
Rocking Horse Pre-School Academy
School · 6.9 mi away
Commute Calculator
Nearby Homes

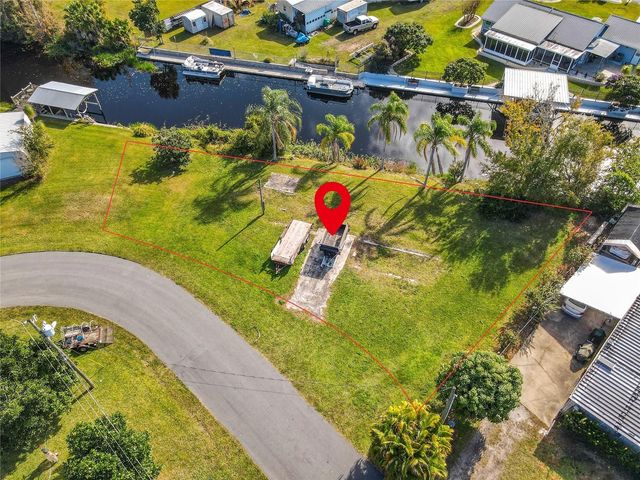
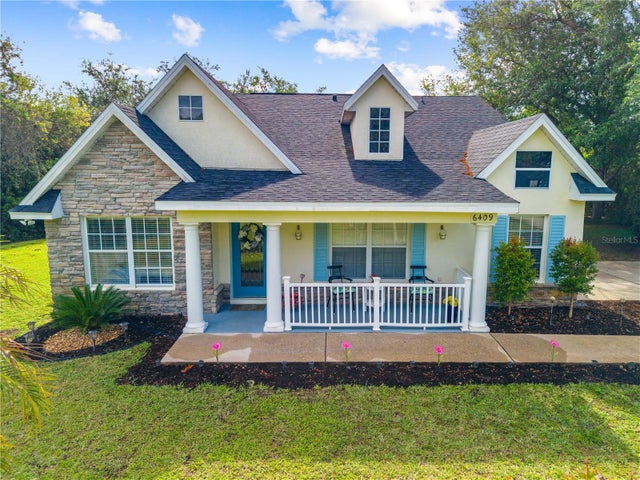
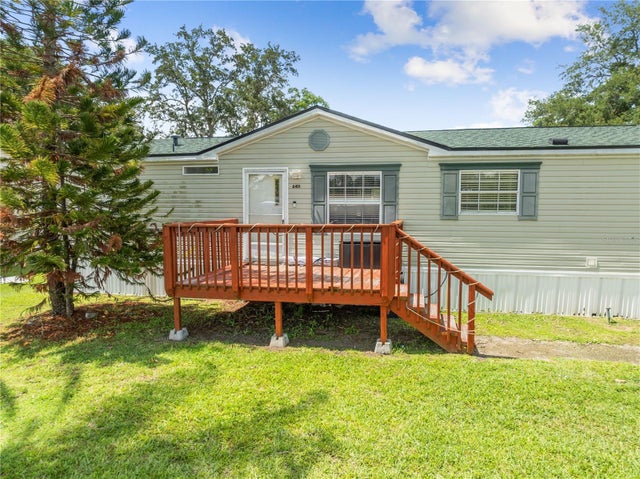
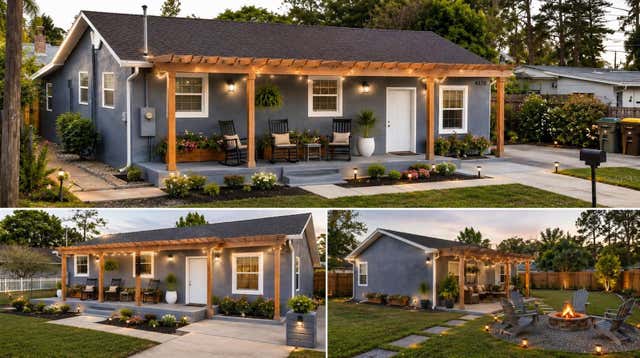
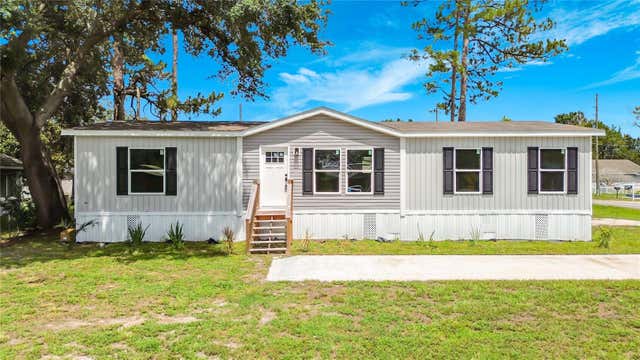
Similar Homes Nearby


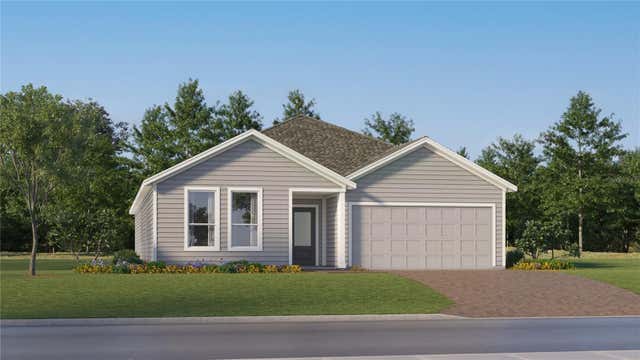


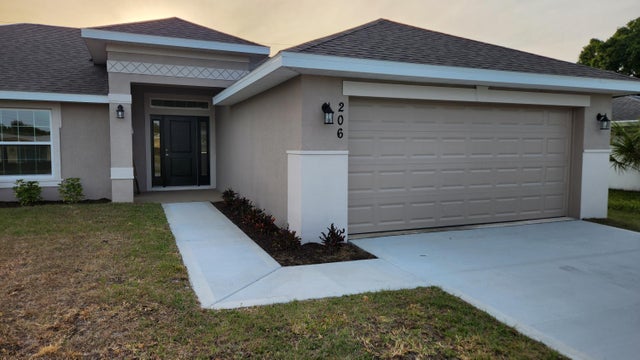
Similar Home Values
Comparable nearby listings and their asking prices.
| Address | Price | Beds | Baths | Sq Ft |
|---|---|---|---|---|
| 2577 SW Savage Boulevard, Port St Lucie, FL | $483,000 | 4 | 3 | 2,408 |
| 4615 EDGEL PASS, ST CLOUD, FL | $483,490 | 4 | 3 | 2,366 |
| 5161 FLAXLEAF STREET, ST CLOUD, FL | $483,490 | 4 | 5 | 2,366 |
| 921 SW Paar Drive, Port St Lucie, FL | $483,900 | 4 | 2 | 1,851 |
| 1022 SW Sultan Drive, Port St Lucie, FL | $483,900 | 4 | 2 | 1,851 |
| 233 SW Becker Road, Port St Lucie, FL | $484,260 | 4 | 2 | 1,755 |
Moving Cost Estimate
EXIT Agents in ST CLOUD


Listing Courtesy: DALTON WADE INC - 888-668-8283
Last Updated: 2025-06-01