


3864 BLUETHREAD WAY, POINCIANA, FL 34759
LAKE DEER ESTATES · Polk County
Key Facts
Description
Pre-Construction. To be built. Lake Deer Estates offers a serene and inviting community in a prime location, perfect for those seeking a peaceful lifestyle with easy access to local amenities. This charming neighborhood is known for its well-maintained homes, spacious lots, and natural beauty. Whether you’re looking for a quiet retreat or a vibrant community to call home, Lake Deer Estates provides the ideal setting for comfortable living. The Vista, a contemporary single-story home, is designed for both comfort and functionality. It features three bedrooms, two bathrooms, a spacious great room, and a well-equipped kitchen. The 6'8" full lite glass front door opens to a foyer leading to two bedrooms, each with generous closet space and access to a full bathroom. A linen closet and laundry room with washer and dryer are nearby. The kitchen boasts quartz countertops, modern appliances, and a 27 cuft stainless steel side-by-side refrigerator. It connects seamlessly to the dining area and great room with large windows that provide natural light. The primary suite offers privacy, featuring a walk-in closet and a luxurious en-suite bath with a tiled shower and dual vanities. Ceramic flooring is featured throughout the home, except in the bedrooms. Additional features include horizontal cordless blinds, LED lighting in the great room, an irrigation system with sod, and smart home technology like a Ring Video Doorbell, Smart Thermostat, Keyless Entry Smart Door Lock, and DEAKO switches. The Vista also includes a two-car garage and comes with a full builder warranty, offering both style and peace of mind. With its blend of modern design and thoughtful features, the Vista offers an exceptional opportunity for those looking to enjoy both comfort and convenience in the heart of Lake Deer Estates. Come experience all that this beautiful community and home have to share.
Property Information
Property Type
Residential
Sub-Type
Single Family Residence
Style
Florida / Ranch
Year Built
2026
Living Area
2,236 sq ft
Lot Size
0.15 acres
Garage Spaces
2
Ownership
Fee Simple
Days on Market
504
MLS® Listing#
O6286052
Property Features
Interior
Exterior
Appliances
Cooling
Heating
Flooring
Parking
Laundry
Lot Features
Construction
Foundation
Roof
Windows
Security
Utilities
Sewer
Water Source
Rooms
- 15.2x10First
- Bedroom 210.8x11.1First
- Bedroom 310.8x11.1First
- Great Room15.2x13.5First
- KitchenFirst
- Master Bedroom13.1x15.11First
Schools
- Elementary:
- Laurel Elementary
- Middle:
- Lake Marion Creek Middle
- High:
- Haines City Senior High
Financial Details
HOA
$288 / Monthly
C/O Maronda Homes
Annual Taxes
$3,726
Tax year 2024
Parcel Number
28-28-22-935720-001990
Directions
From US-17, head south and turn right onto FL-540 W (Cypress Gardens Boulevard). Merge onto US-27 S toward Haines City, then turn left onto FL-544 W (Lucerne Park Road). Continue by turning left onto Marigold Avenue, following it until you reach Hemlock Avenue, where you'll turn right. Next, take a left onto Pine Street, then a right onto Caspian Road. Turn left onto Allegheny Road, then right onto Greenfield Road. Finally, turn left onto Bluethread Way, home will be on the right.
Affordability Calculator
$60,998
Estimated monthly payment
$1,623/mo
Principal $243,992 · Est. interest $340,391 over 30 yrs
Neighborhood Market Statistics
How this home compares to active listings in POINCIANA, FL
- $307,285
- Median Listing Price
- 85
- Median Days on Market
- 1,672
- Median Sq Ft
- $183
- Median Price / Sq Ft
- 174
- Active Listings
- This home’s price is 1% below the area median.
- Its price per sq ft is 25% below the area median.
Market statistics compiled from active EXIT Realty® and MLS listings in POINCIANA, FL.
Location

Points of Interest in POINCIANA, FL
Showing the POINCIANA area map.
Nearby Schools
Lake Marion Creek Elementary School
Elementary · 2.2 mi away
Lake Marion Creek Middle School
Secondary · 2.2 mi away
Laurel Elementary School
Elementary · 2.6 mi away
Sandhill Elementary
Elementary · 3.8 mi away
Chestnut Elementary School
Elementary · 5.7 mi away
Palmetto Elementary School
Elementary · 5.7 mi away
Dundee Ridge Middle School
Secondary · 6.1 mi away
Poinciana Christian Preparatory School South
School · 6.6 mi away
Little Treasures
School · 7.0 mi away
Dundee Elementary School
Elementary · 7.3 mi away
Don E Woods Opportunity Center
Secondary · 7.3 mi away
Poinciana Christian Preparatory School
School · 7.4 mi away
Boriken Karate School
School · 7.5 mi away
Chosen Generation Christian Academy
School · 7.7 mi away
New Dimensions High School
Secondary · 7.7 mi away
Northridge Christian Preschool
School · 7.8 mi away
Haines City High School
Secondary · 7.9 mi away
Alco Poinciana Campus
Secondary · 8.1 mi away
Koa Elementary School
Elementary · 8.1 mi away
Champions at Koa Elementary School
Elementary · 8.1 mi away
Commute Calculator
Nearby Homes
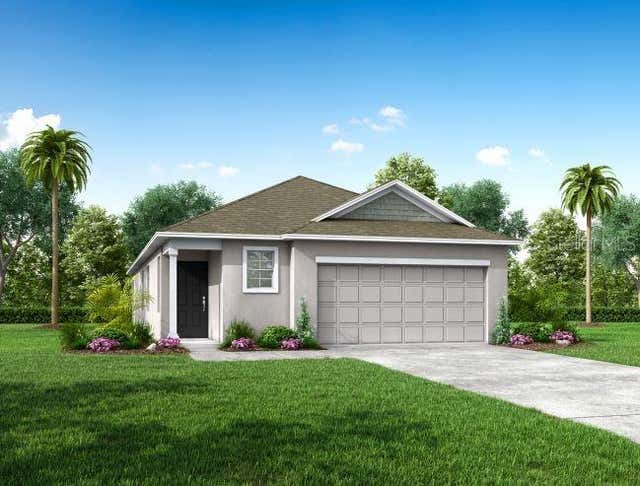

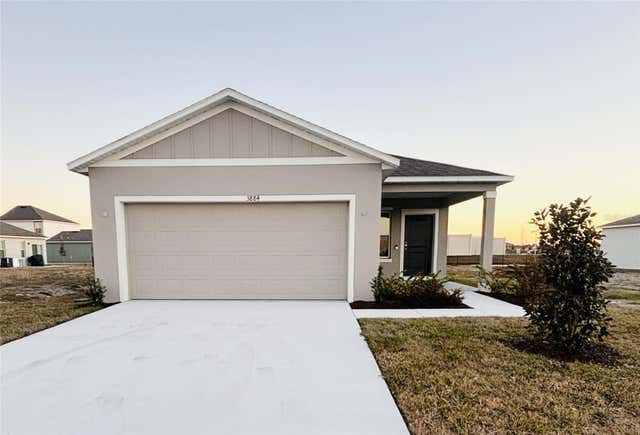
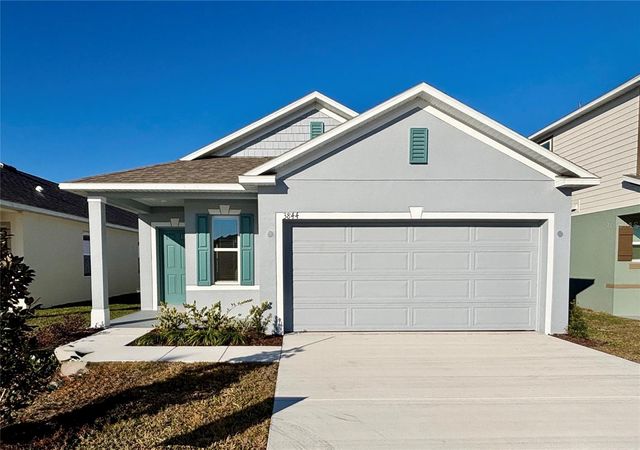
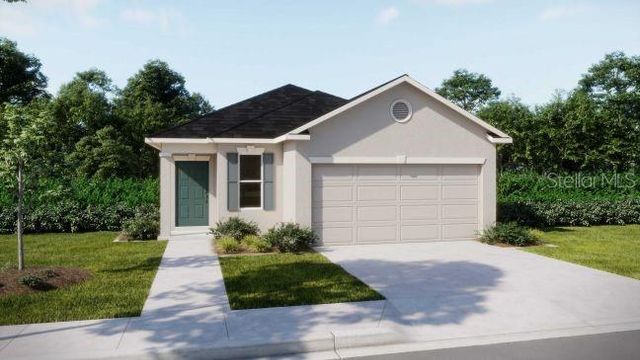

Similar Homes Nearby
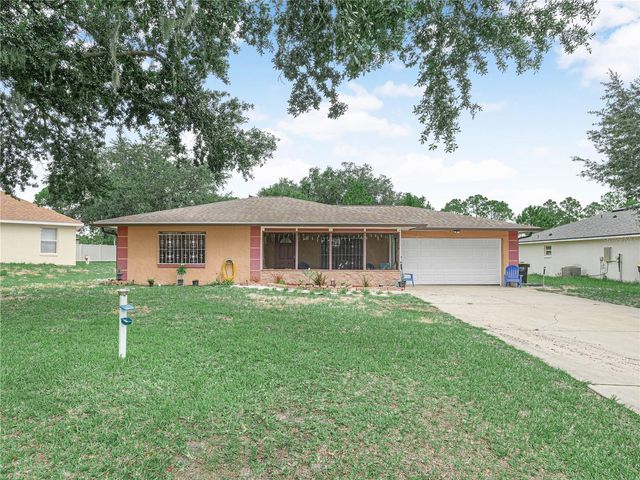


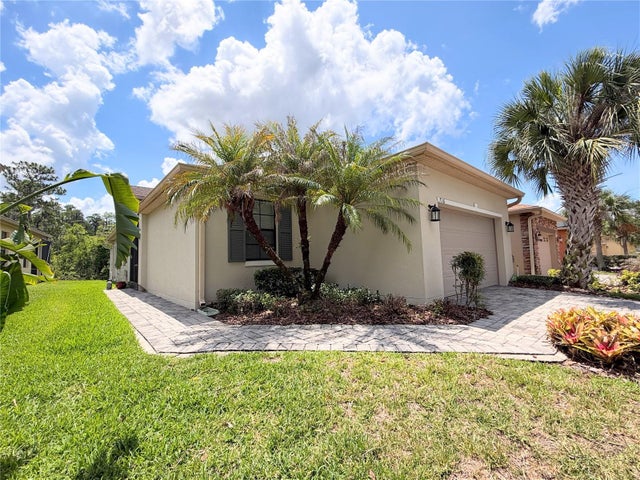
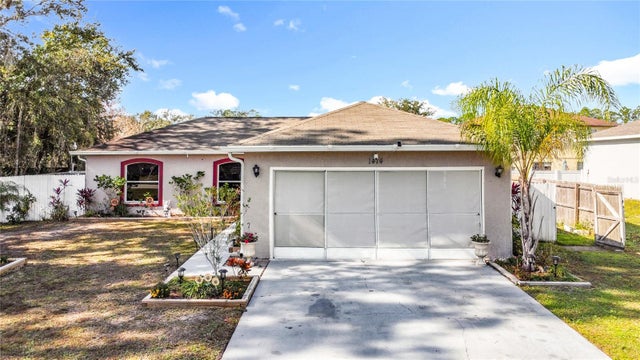

Similar Home Values
Comparable nearby listings and their asking prices.
| Address | Price | Beds | Baths | Sq Ft |
|---|---|---|---|---|
| 5 TUNA LANE, POINCIANA, FL | $214,900 | 2 | 2 | 989 |
| 537 GRAND CANAL DRIVE, POINCIANA, FL | $215,000 | 2 | 2 | 1,071 |
| 2134 RIO GRANDE CANYON LOOP, POINCIANA, FL | $225,000 | 3 | 2 | 1,378 |
| 716 GRAND CANAL DRIVE, POINCIANA, FL | $225,000 | 2 | 2 | 1,278 |
| 1414 SWAN COURT, POINCIANA, FL | $229,499 | 3 | 2 | 1,160 |
| 403 SHORT DRIVE, POINCIANA, FL | $229,900 | 3 | 2 | 1,245 |
Moving Cost Estimate
EXIT Agents in POINCIANA


Listing Courtesy: NEW HOME STAR FLORIDA LLC - 407-803-4083
Last Updated: 2025-03-03