

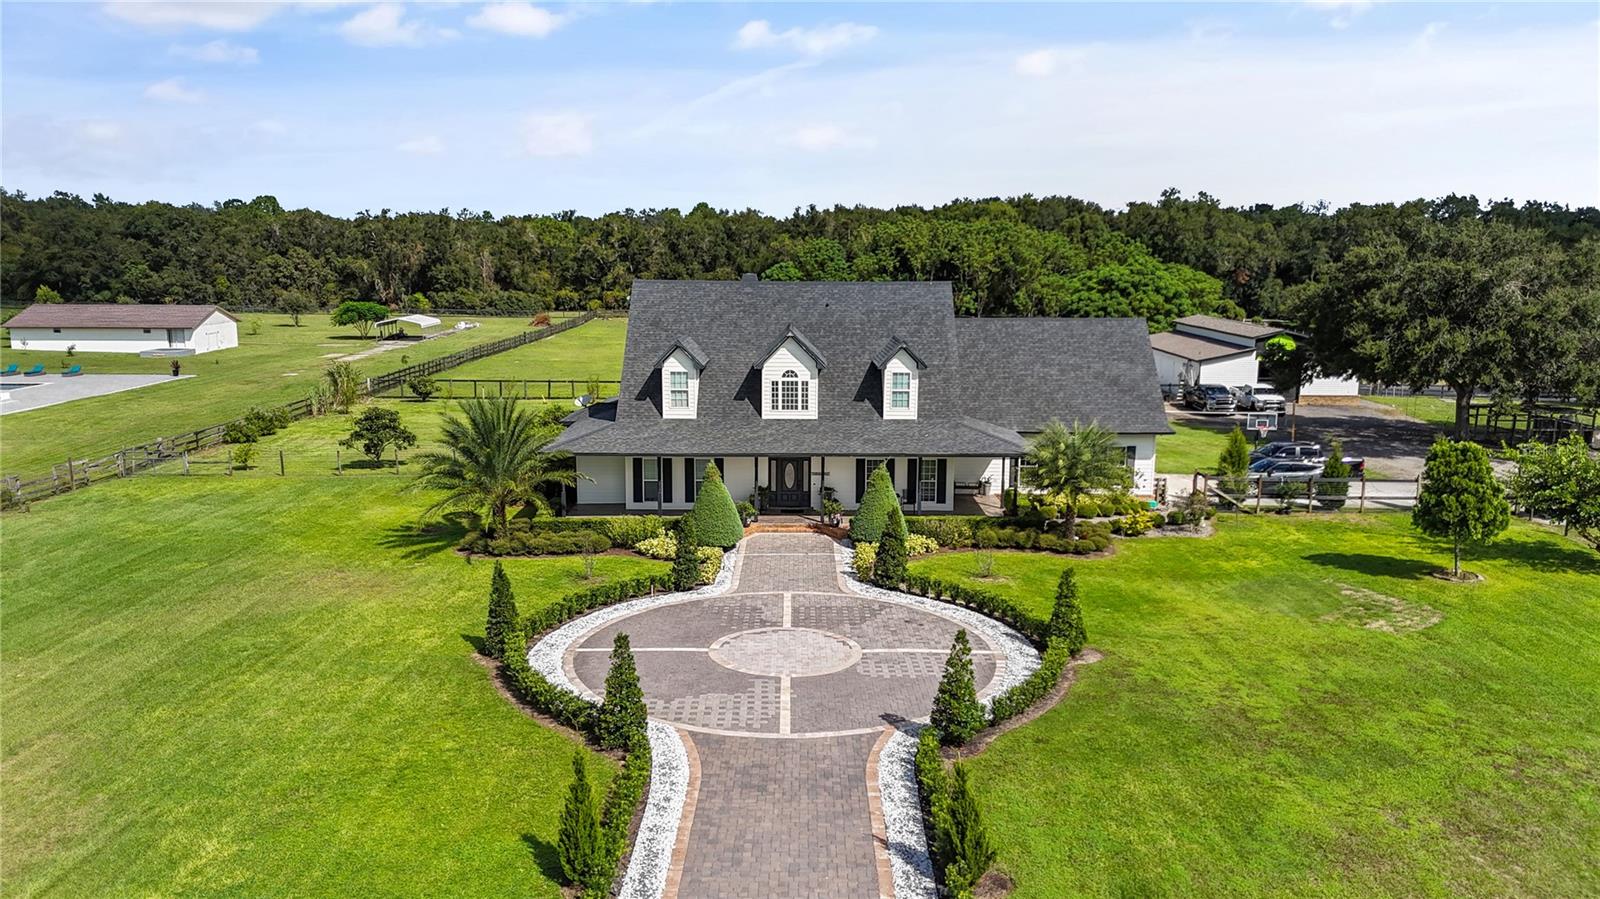
2393 APPY LANE, APOPKA, FL 32712
ACREAGE · Orange County
Key Facts
Description
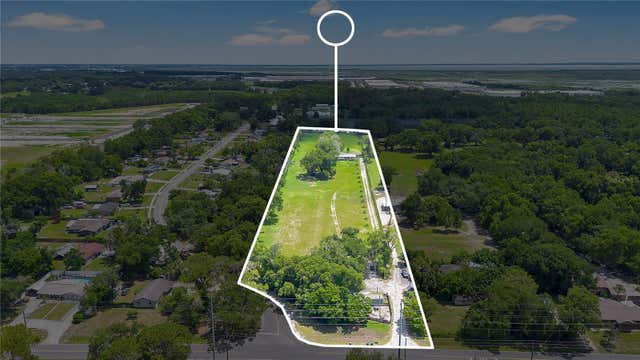
** Rare Opportunity to own at this price point ** Sprawling 5-acre cleared and high and dry, this magnificent 4-bedroom, 3-bathroom home offers luxurious living with a blend of modern elegance and country charm. The two-story residence features marble floors and countertops, enhancing the open-concept plan that flows effortlessly from the kitchen with breakfast bar to the spacious family room and dining areas. Upstairs, a loft style media/game room provide perfect spaces for relaxation and entertainment. The Zen- like primary suite boasts an inviting tub and bath, while the additional bedrooms adds ample space for family or guests. Step outside to your private oasis with a sparkling pool, spa, and huge screened lanai, unforgettable fire pit —ideal for year-round outdoor living and star gazing. A charming front porch invites you to enjoy the peaceful surroundings. The property also includes a separate in-law suite, perfect for extended family or guests, as well as a large barn/workshop with bathroom for work and play. The beautiful cobblestone driveway adds a touch of sophistication as you approach this hidden gem. This is country living with luxury, offering space, privacy, plus wide range of entertainment at NorthWest Sports Complex/Amphitheatre, Ask about rare development opportunity for small subdivision, can build 2 homes an acre . The perfect environment for your serene retreat. Hurry; Don't miss out ! Call today for appointment ... Bring the horses !!
Property Information
Property Type
Residential
Sub-Type
Single Family Residence
Style
Craftsman / Custom
Year Built
2001
Stories
2
Living Area
4,610 sq ft
Lot Size
4.94 acres
Garage Spaces
2
Ownership
Fee Simple
Zoning
AG
Days on Market
583
MLS® Listing#
O6247362
Property Features
Interior
Exterior
Appliances
Cooling
Heating
Flooring
Fireplace
Pool
Parking
Laundry
Patio
Fencing
Lot Features
Construction
Foundation
Roof
Windows
Security
Other Structures
Community
Utilities
Sewer
Water Source
Rooms
- 10x11First
- Bedroom 113x11First
- Bedroom 313x11Second
- Bedroom 413x11Second
- Dining Room12x13First
- Great Room20x15First
- Kitchen15x13First
- Master Bedroom19x13First
- Media Room25x15Second
Schools
- High:
- Apopka High
Financial Details
HOA
None
Annual Taxes
$9,349
Tax year 2023
Parcel Number
18-20-28-0000-00-125
Directions
From 436 to 441 to right on Main St to right onto Plymouth Sorrento Rd then right onto Appy Ln to address ... or use Gps depending on your location.
Affordability Calculator
$350,000
Estimated monthly payment
$9,314/mo
Principal $1,400,000 · Est. interest $1,953,125 over 30 yrs
Neighborhood Market Statistics
How this home compares to active listings in APOPKA, FL
- $475,490
- Median Listing Price
- 60
- Median Days on Market
- 2,077
- Median Sq Ft
- $217
- Median Price / Sq Ft
- 504
- Active Listings
- This home’s price is 268% above the area median.
- Its price per sq ft is 75% above the area median.
Market statistics compiled from active EXIT Realty® and MLS listings in APOPKA, FL.
Location

Points of Interest in APOPKA, FL
Showing the APOPKA area map.
Nearby Schools
Kelly Park School
Elementary · 0.7 mi away
Wolf Lake Elementary
Elementary · 1.0 mi away
Wolf Lake Middle School
Secondary · 1.0 mi away
Rock Springs Elementary
Elementary · 2.8 mi away
Champions at Zellwood Elementary
Elementary · 3.3 mi away
Zellwood Elementary
Elementary · 3.3 mi away
Hampden Dubose Academy
School · 3.4 mi away
Apopka High School
Secondary · 3.8 mi away
Champions at Apopka Elementary School
Elementary · 3.9 mi away
Apopka Elementary School
Elementary · 4.3 mi away
Dream Lake Elementary School
Elementary · 4.5 mi away
Apopka Middle School
Secondary · 4.6 mi away
Sorrento Elementary
Elementary · 5.0 mi away
Round Lake Elementary School
Elementary · 5.1 mi away
Round Lake Charter School
School · 5.1 mi away
Eagle's Nest Christian Academy
School · 5.1 mi away
Tangerine Schoolhouse
Elementary · 5.2 mi away
Kid City USA
School · 5.2 mi away
Starchild Academy
School · 5.4 mi away
Solid Rock Christian School
School · 5.5 mi away
Commute Calculator
Nearby Homes
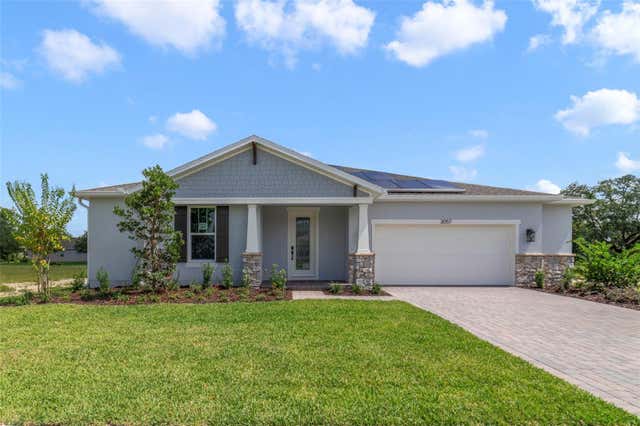
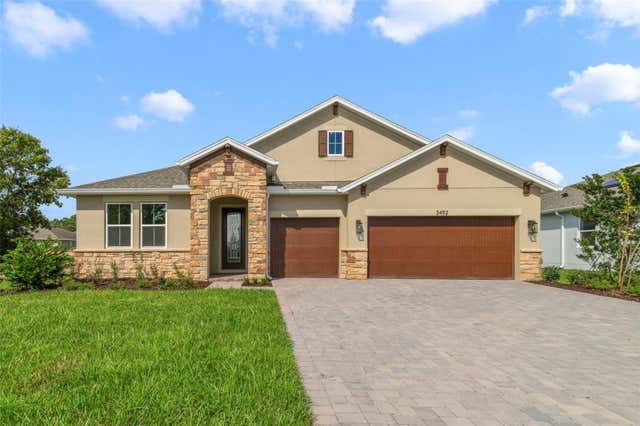
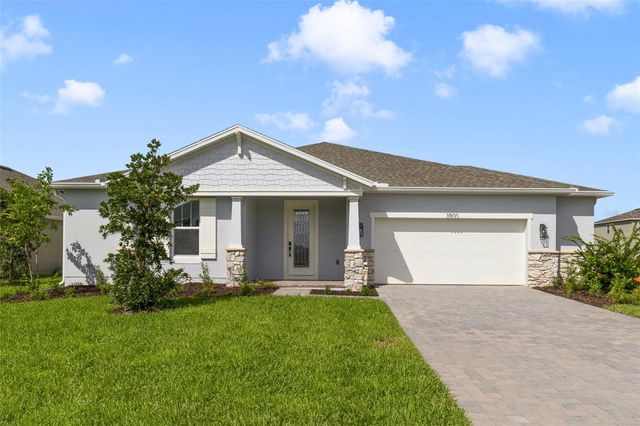
Similar Homes Nearby
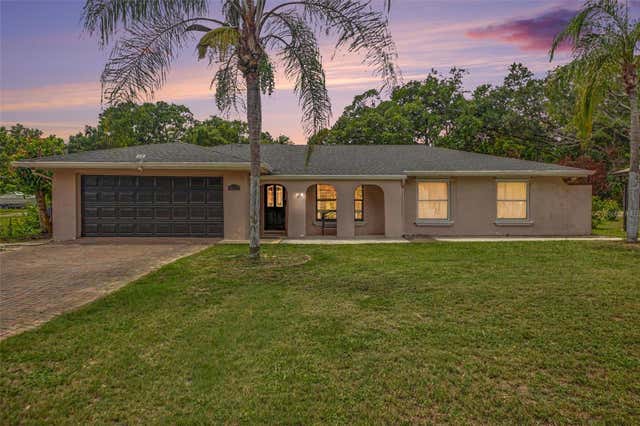
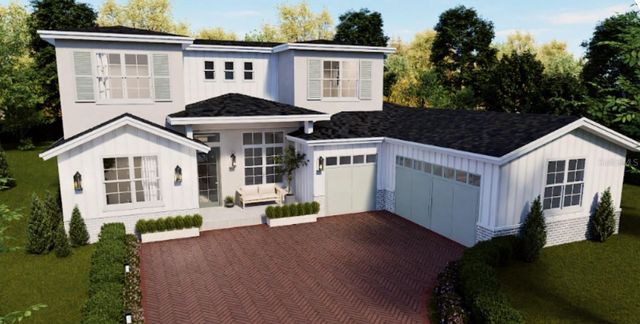


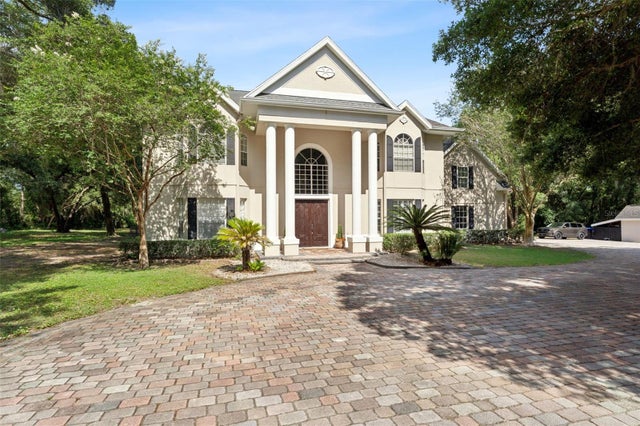
Similar Home Values
Comparable nearby listings and their asking prices.
| Address | Price | Beds | Baths | Sq Ft |
|---|---|---|---|---|
| 4850 W PONKAN ROAD, APOPKA, FL | $1,250,000 | 6 | 4 | 2,282 |
| 10073 LAKE MEADOW ROAD, APOPKA, FL | $1,250,000 | 4 | 2 | 4,268 |
| 2609 ROSEMOND COURT, APOPKA, FL | $1,250,000 | 5 | 4 | 3,402 |
| 4327 PLYMOUTH SORRENTO ROAD, APOPKA, FL | $1,295,000 | 3 | 2 | 3,402 |
| 6007 LINNEAL BEACH DRIVE, APOPKA, FL | $1,350,000 | 4 | 2 | 2,196 |
| 4275 ROUND LAKE ROAD, APOPKA, FL | $1,500,000 | 4 | 5 | 4,656 |
Moving Cost Estimate
EXIT Agents in APOPKA


Listing Courtesy: FUSILIER REALTY GROUP - 407-476-0476
Last Updated: 2024-10-05