

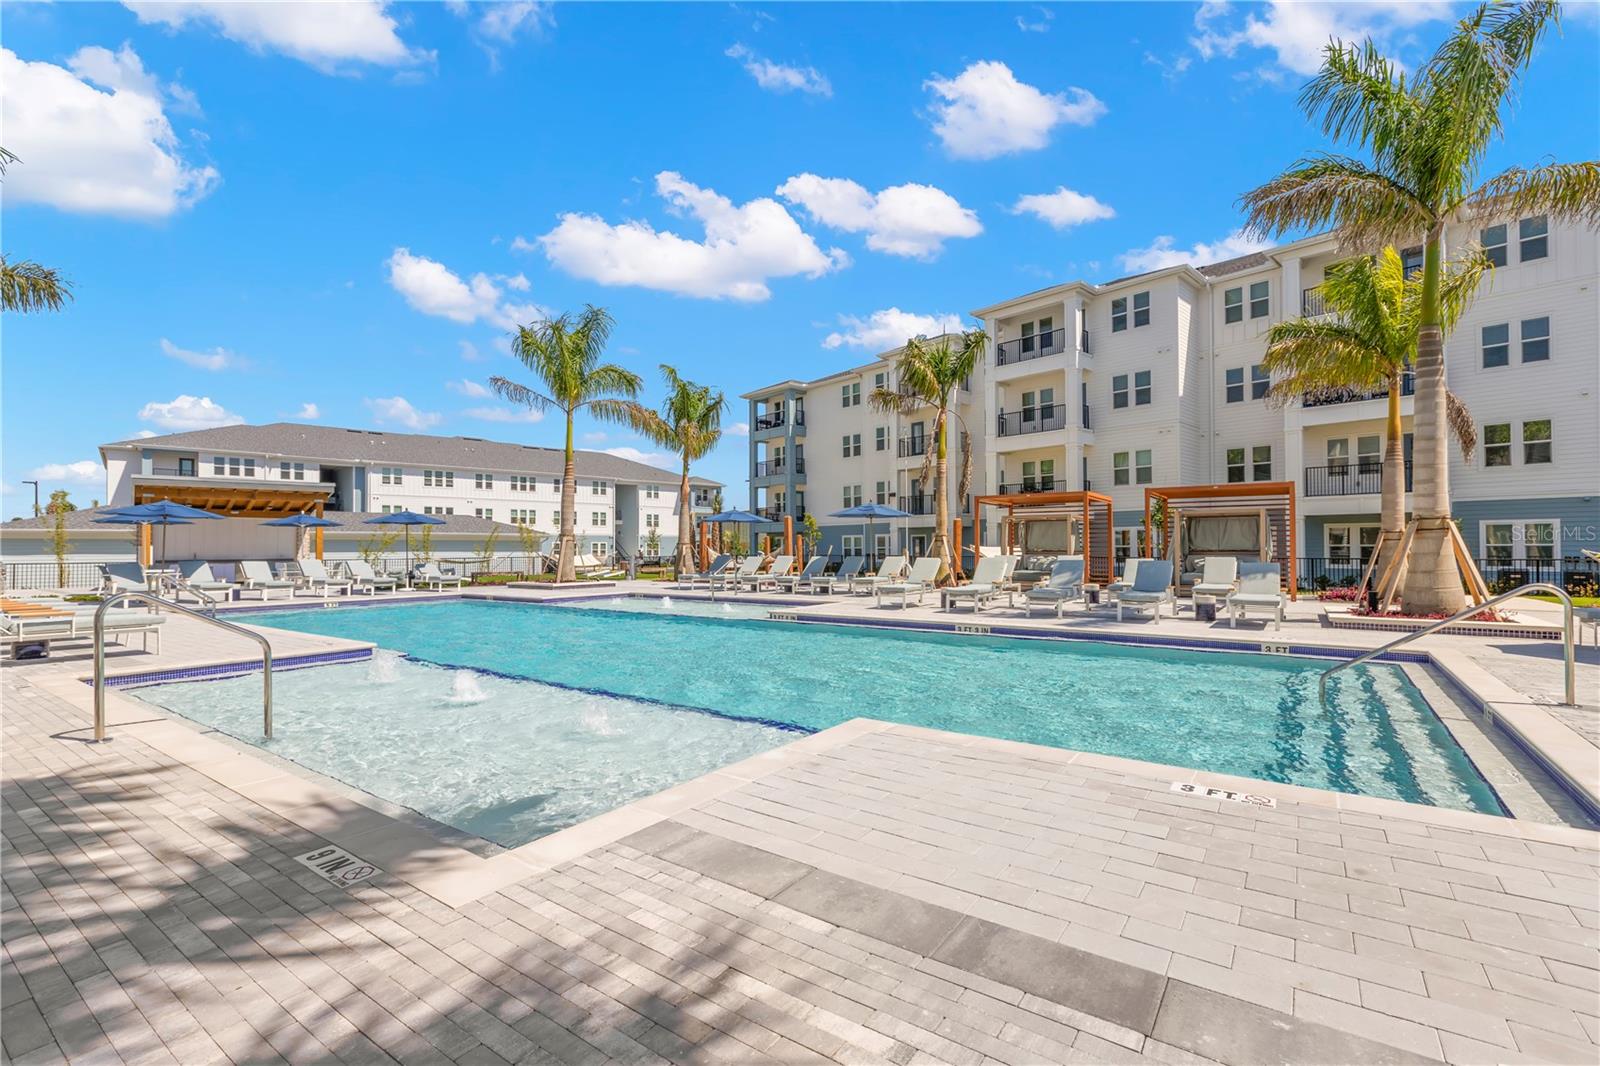
9720 BEAMING ROAD B2, VENICE, FL 34292
Sarasota County
Key Facts
Description
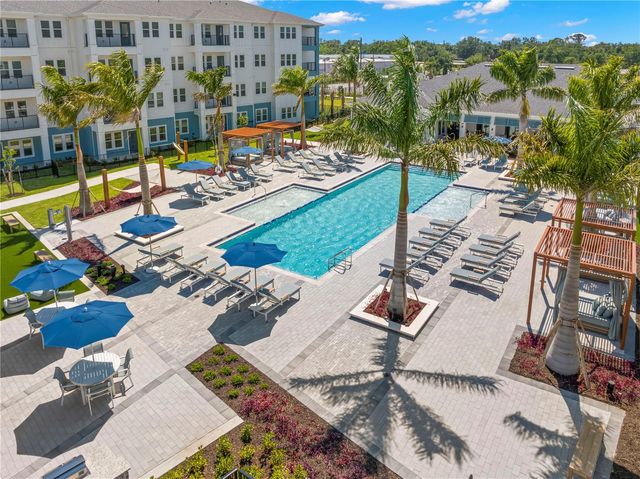
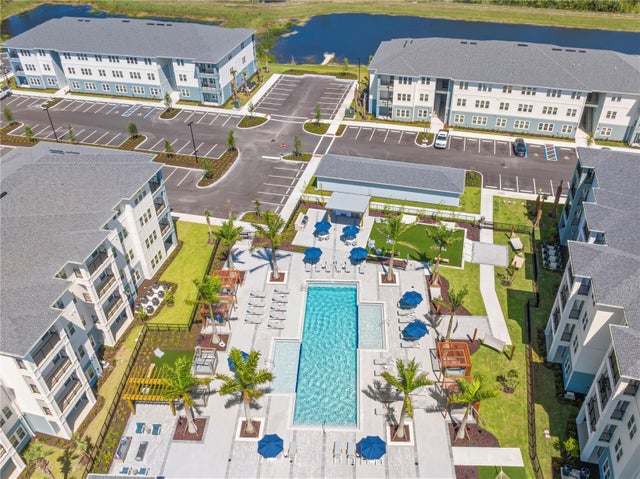
Currently offering 2 months free base rent! Multiple floor plans available. Days on market is not specific to this current plan listed. Prices, promotions, and availability are subject to change. Total Monthly Leasing Price (TMLP) includes base rent and mandatory monthly fees and is based on a 12+ month lease term. Additional fees may apply. Please contact the community for a full fee breakdown. Experience built-in luxury in the heart of beautiful Venice. Our modern one, two, and three-bedroom apartments feature thoughtful details like quartz countertops, smart keyless entry, stainless steel appliances, and resort-inspired community amenities. You'll love our location, with easy access to Historic Downtown Venice, award-winning golf courses, and stunning beaches. You’re never far from your next venture. Apartment Amenities include Stainless Steel Appliances and Sleek Black Hardware, Full-Sized Washer/Dryer, Wood-Style Plank Flooring Throughout, Patio or Balcony in Select Homes, and Personal Garages Available. Community amenities include Fitness Center with Cardio Studio and Yoga Lawn, Saltwater Swimming Pool, Pool Courtyard with Poolside Cabanas, EV Charging Station, and we are a Pet-Friendly Community with Dog Wash Station. Garages available for $150 per month.
Property Information
Property Type
Residential Lease
Sub-Type
Apartment
Year Built
2024
Living Area
1,030 sq ft
Lot Size
24.89 acres
Days on Market
694
MLS® Listing#
O6235568
Property Features
Interior
Exterior
Appliances
Cooling
Heating
Flooring
Pool
Parking
Laundry
Patio
Lot Features
Windows
Security
Other Structures
Community
Sewer
Water Source
Rooms
- Bathroom 2First
- Bedroom 2First
- KitchenFirst
- LaundryFirst
- Living RoomFirst
- Master BathroomFirst
- Master BedroomFirst
Schools
- Elementary:
- Garden Elementary
- Middle:
- Venice Area Middle
- High:
- Wellen Park High
Financial Details
HOA
None
Parcel Number
0423-01-0001
Directions
Traveling south on 75, take exit 193 Jacaranda Blvd. At the traffic circle, take the 2nd exit and stay on Jacaranda Blvd. Make a U-turn and property will be on your right-hand side. When entering the site, straight ahead is the clubhouse. To the left of the clubhouse will be the temporary Airstream office.
Affordability Calculator
$375
Estimated monthly payment
$10/mo
Principal $1,502 · Est. interest $2,095 over 30 yrs
Neighborhood Market Statistics
How this home compares to active listings in VENICE, FL
- $395,380
- Median Listing Price
- 87
- Median Days on Market
- 1,598
- Median Sq Ft
- $250
- Median Price / Sq Ft
- 923
- Active Listings
- This home’s price is 100% below the area median.
- Its price per sq ft is 99% below the area median.
Market statistics compiled from active EXIT Realty® and MLS listings in VENICE, FL.
Location

Points of Interest in VENICE, FL
Showing the VENICE area map.
Nearby Schools
Venice Christian School
School · 0.6 mi away
YMCA Triad-South Campus
School · 0.8 mi away
Sky Academy
School · 0.8 mi away
Garden Elementary School
Elementary · 0.9 mi away
Venice Church of the Nazarene
School · 1.9 mi away
Venice Middle School
Secondary · 2.1 mi away
Venice North Port Seventh Day Adventist School
School · 2.3 mi away
Taylor Ranch Elementary School
Elementary · 3.1 mi away
Venice Indians Athletics
School · 3.4 mi away
Rotary Futures College Resource Center
School · 3.4 mi away
Venice High School
Secondary · 3.4 mi away
Island Village Montessori School
Elementary · 3.5 mi away
Venice Elementary School
Elementary · 3.5 mi away
Epiphany Cathedral
School · 4.1 mi away
Laurel Nokomis School
Elementary · 4.4 mi away
Primrose Schools
Elementary · 4.5 mi away
SCF Collegiate School Venice
Secondary · 4.9 mi away
The Young Children's Academy
School · 5.5 mi away
Le Bunnies Early Learning Academy
School · 5.5 mi away
Toy Box Preschool
School · 8.2 mi away
Commute Calculator
Nearby Homes



Similar Homes Nearby


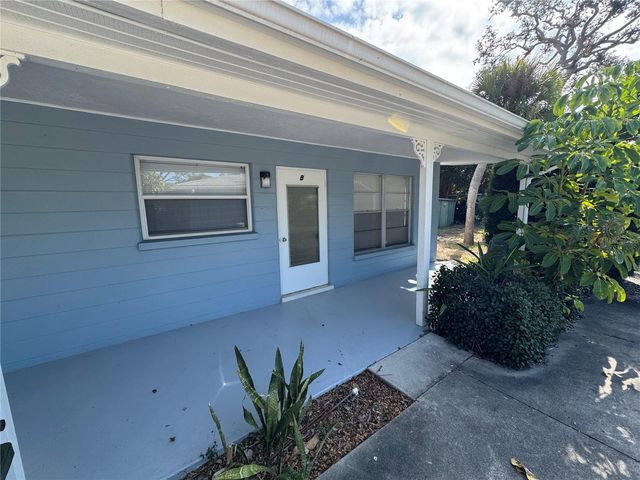

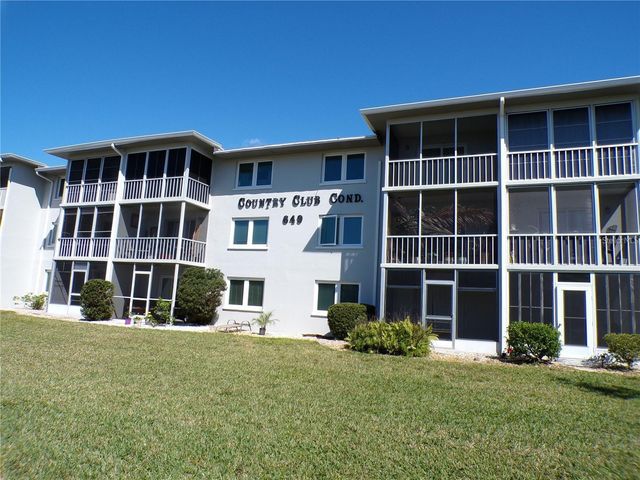
Similar Home Values
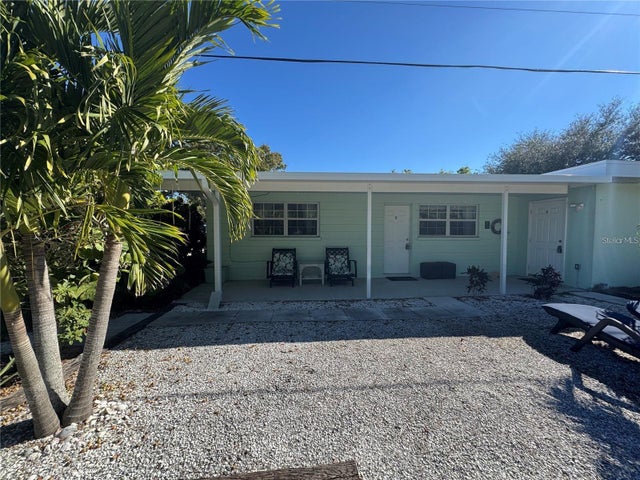
Comparable nearby listings and their asking prices.
| Address | Price | Beds | Baths | Sq Ft |
|---|---|---|---|---|
| 104 BASE AVENUE W C, VENICE, FL | $1,350/mo | 1 | 1 | 540 |
| 255 FENWICK DRIVE 18, VENICE, FL | $1,350/mo | 2 | 2 | 1,004 |
| 215 PARK BOULEVARD S A, VENICE, FL | $1,450/mo | 1 | 1 | 550 |
| 215 PARK BOULEVARD S B, VENICE, FL | $1,450/mo | 1 | 1 | 550 |
| 649 TAMIAMI TRAIL S 301, VENICE, FL | $1,500/mo | 2 | 2 | 975 |
| 649 S TAMIAMI TRAIL S 304, VENICE, FL | $1,500/mo | 2 | 2 | 833 |
Moving Cost Estimate
EXIT Agents in VENICE


Listing Courtesy: THE APARTMENT BROTHERS LLC - 704-502-7778
Last Updated: 2024-08-23