

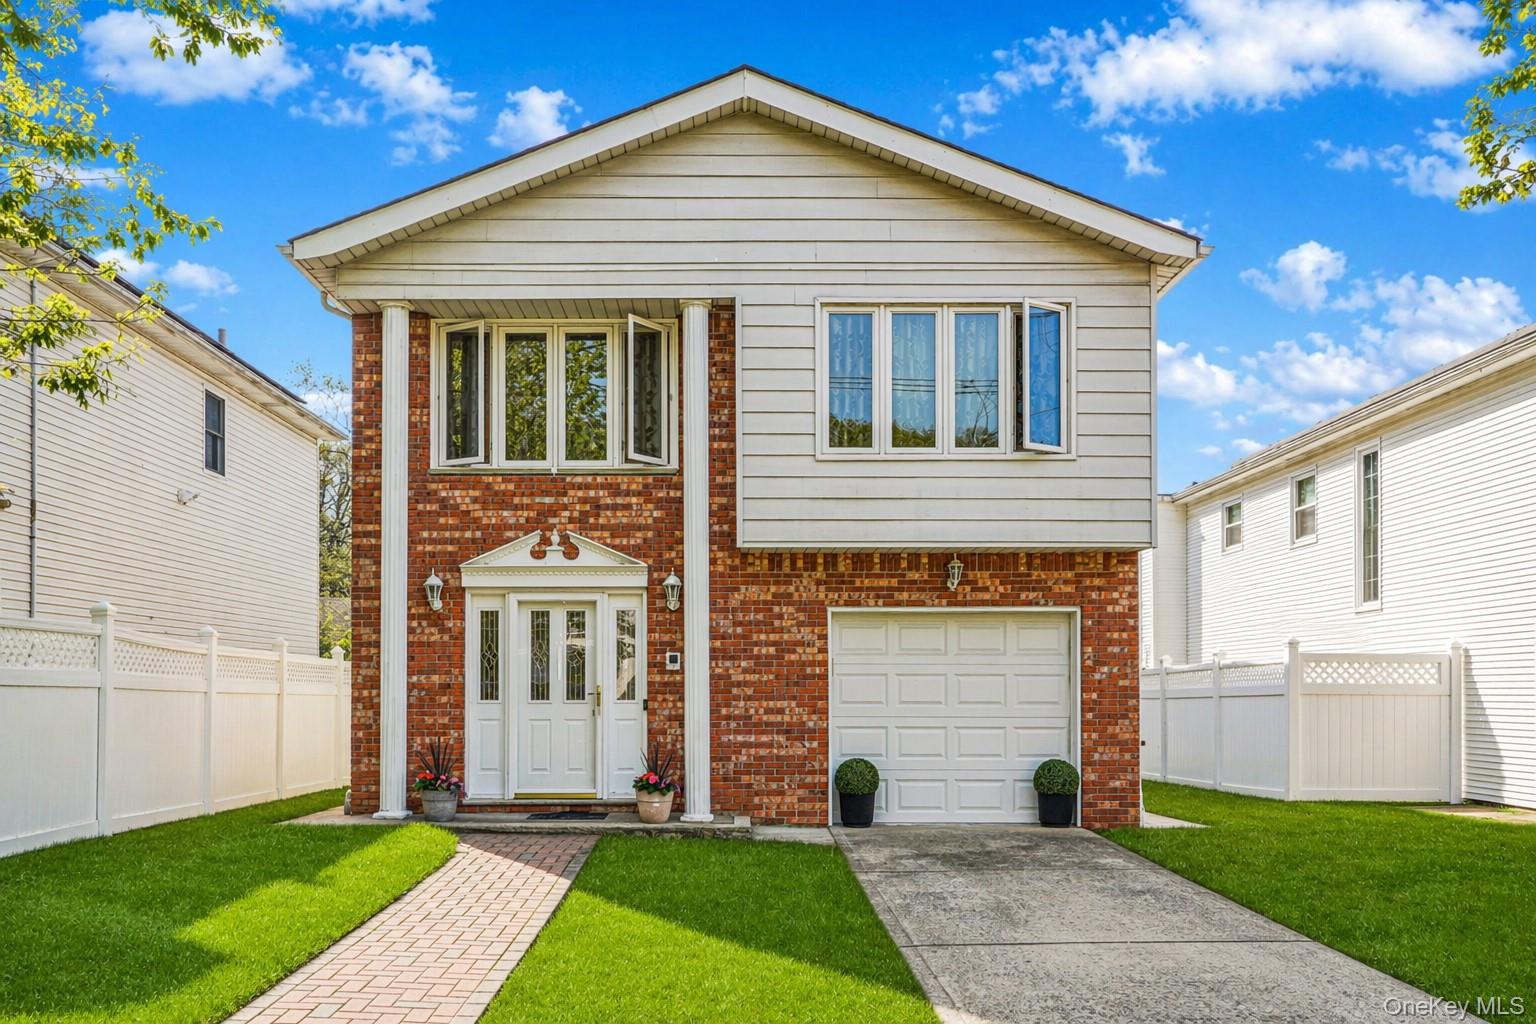
114 Tallman Street, Staten Island, NY 10312
Richmond (Staten Island) County
Key Facts
Description
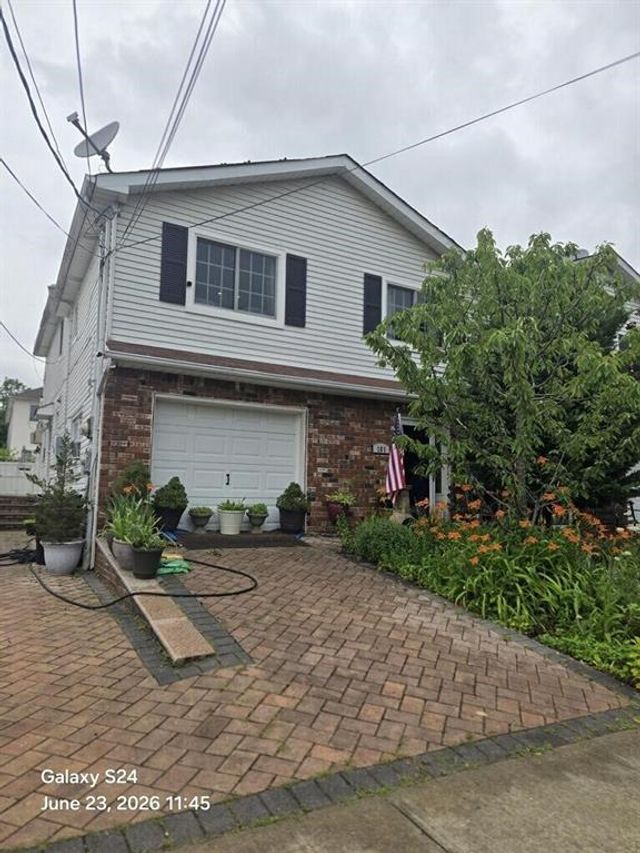
114 Tallman Street | Southeast Annadale Charming High Ranch • Move-In Ready • Exceptional Layout Dead-End Street • Park-Like Green Setting • Direct Trail Access to Park. Welcome to this beautifully maintained one-family High Ranch, perfectly situated on a quiet dead-end street surrounded by lush greenery, offering a rare sense of privacy and tranquility — with a direct trail leading to the park. From the moment you enter, you're greeted by a grand foyer that sets the tone for this warm, inviting, and thoughtfully designed home. Built for both comfortable living and effortless entertaining, this residence features a seamless layout, generous room sizes, and abundant natural light throughout. Home Features• 4 Spacious Bedrooms• 2 Full Bathrooms• Private Garage + Paved walkway• Fully Finished Basement• Fenced-In Yard with Deck and brick patio. First Level • Impressive grand foyer with double coat closets• Cozy family room with wood-burning fireplace• Anderson sliding doors leading to a private fenced-in yard and brick patio• Versatile 4th bedroom (ideal for guest room or home office) • New Full bathroom + laundry room• Direct access to garage. Main Level• Sun-filled formal living room with vaulted ceilings• Elegant skylight above staircase• Formal dining room• New Eat-in kitchen with new stainless-steel appliances• Primary bedroom with two walk-in closets• Two additional bedrooms + full bathroom and towel warmer. Upgrades & Highlights• 4-Zone heating system (updated approx. 5 years ago) • 2 Water heaters (40-gallon + tankless) • A/C system• Roof approx. 10 years old• Custom European doors throughout. Hardwood floors throughout. Outdoor Living. Enjoy your own private outdoor retreat, featuring: • Fenced-in backyard with deck and patio for great entertaining. • Sprinkler system• Beautiful, park-like surroundings. Why You'll Love It. A rare opportunity to own a home that combines space, comfort, and location —
Property Information
Property Type
Residential
Sub-Type
Single Family Residence
Style
Hi Ranch
Year Built
1990
Living Area
4,000 sq ft
Lot Size
4,000 sq ft
Garage Spaces
1
Days on Market
15
MLS® Listing#
987167
Property Features
Interior
Appliances
Cooling
Heating
Basement
Parking
Construction
Utilities
Sewer
Water Source
Schools
- Elementary:
- Contact Agent
- Middle:
- Call Listing Agent
- High:
- Contact Agent
Financial Details
Annual Taxes
$10,995
Affordability Calculator
$195,000
Estimated monthly payment
$5,189/mo
Principal $780,000 · Est. interest $1,088,169 over 30 yrs
Neighborhood Market Statistics
How this home compares to active listings in Staten Island, NY
- $850,909
- Median Listing Price
- 55
- Median Days on Market
- 1,600
- Median Sq Ft
- $488
- Median Price / Sq Ft
- 598
- Active Listings
- This home’s price is 15% above the area median.
- Its price per sq ft is 50% below the area median.
Market statistics compiled from active EXIT Realty® and MLS listings in Staten Island, NY.
Location
Map is currently unavailable for this location.
Points of Interest in Staten Island, NY
Showing the Staten Island area map.
Commute Calculator
Nearby Homes

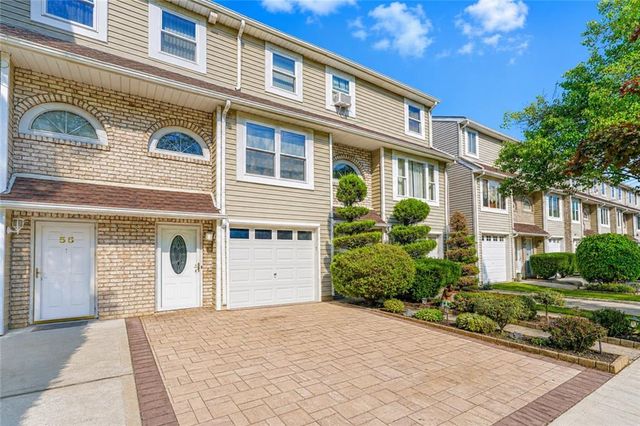
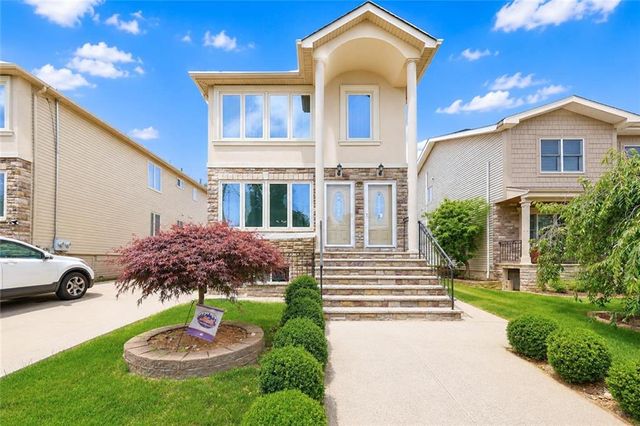

Similar Homes Nearby



Similar Home Values
Comparable nearby listings and their asking prices.
| Address | Price | Beds | Baths | Sq Ft |
|---|---|---|---|---|
| 32 Linda Avenue, Staten Island, NY | $695,000 | 4 | — | 1,292 |
| 256 Westervelt Avenue, Staten Island, NY | $698,000 | 4 | — | 1,628 |
| 154 Sandywood Circle, Grand Island, NY | $698,900 | 4 | 3 | 2,982 |
| 1025 Knickerbocker Road, Island Park, NY | $699,000 | 3 | 2 | 1,556 |
| 76 Vista Avenue, Staten Island, NY | $699,000 | 3 | — | 1,500 |
| 134 Sturges Street, Staten Island, NY | $699,888 | 4 | — | 1,200 |
Moving Cost Estimate
EXIT Agents in Staten Island


Listing Courtesy: Homes R US Realty of NY - 7186682550
Presented by: Miroslava A. Simanovsky
 Fair Housing Notice