

154 Sandywood Circle, Grand Island, NY 14072
Sandywood Circle · Erie County
Key Facts
Description
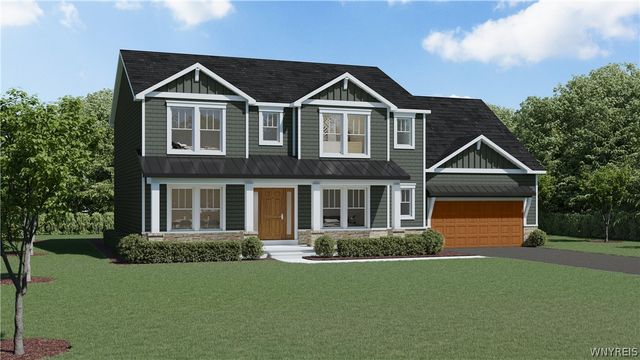
Featuring our very popular Crestwood home. This versatile 4-bedroom design offers nearly 3,000 square feet across two levels, blending luxury, comfort, and flexibility to fit your lifestyle. The open-concept main level boasts a two-story Great Room filled with natural light from expansive windows and a two-story foyer, creating a bright, dramatic entry and living space. A formal dining area and a flex room off the foyer, ideal for a home office, fitness space, or playroom, add adaptability for your daily life. Upstairs, the layout prioritizes privacy. The Primary Suite includes an expansive walk-in closet and spa-inspired bath. Three additional bedrooms share a full bath, offering ample space for family or guests. The Crestwood combines scale, flow, and luxury features with the freedom to make this home your own.
Property Information
Property Type
Residential
Sub-Type
Single Family Residence
Style
TwoStory / Traditional
Year Built
2026
Stories
2
Living Area
2,982 sq ft
Lot Size
0.33 acres
Lot Dimensions
75X162
Garage Spaces
2
Days on Market
5
MLS® Listing#
B1683061
Property Features
Interior
Appliances
Cooling
Heating
Flooring
Basement
Parking
Laundry
Lot Features
Construction
Roof
Utilities
Water Source
Schools
- Elementary:
- Huth Road
- Middle:
- Veronica E Connor Middle
- High:
- Grand Island Senior High
Financial Details
Parcel Number
144600-024-060-0004-011-000
Directions
Baseline to Huth to Sandywood Circle or Stony Point to Huth to Sandywood Circle
Affordability Calculator
$139,780
Estimated monthly payment
$3,720/mo
Principal $559,120 · Est. interest $780,022 over 30 yrs
Location

Points of Interest in Grand Island, NY
Showing the Grand Island area map.
Nearby Schools
Williamsville North High School
Secondary · 0.8 mi away
Heim Elementary School
Elementary · 0.9 mi away
Heim Middle School
Secondary · 0.9 mi away
Casey Middle School
Secondary · 0.9 mi away
Williamsville Central School District
School · 1.0 mi away
DODGE Elementary School
Elementary · 1.4 mi away
Edukids
School · 1.6 mi away
Jewish Heritage Day School
School · 1.6 mi away
Movi
School · 1.8 mi away
Maple West Elementary School
Elementary · 2.2 mi away
Maple East Elementary School
Elementary · 2.2 mi away
St Gregory the Great School
School · 2.3 mi away
Heritage Heights Elementary School
Elementary · 2.3 mi away
Sweet Home Central School District
Secondary · 2.4 mi away
Sweet Home High School
Secondary · 2.4 mi away
Williamsville East High School
Secondary · 2.5 mi away
Willow Ridge Elementary School
Elementary · 2.8 mi away
Maplemere Elementary School
Elementary · 2.8 mi away
Positive Direction and Associates, Inc.
School · 2.8 mi away
Summer Vacation School
School · 2.9 mi away
Commute Calculator
Nearby Homes
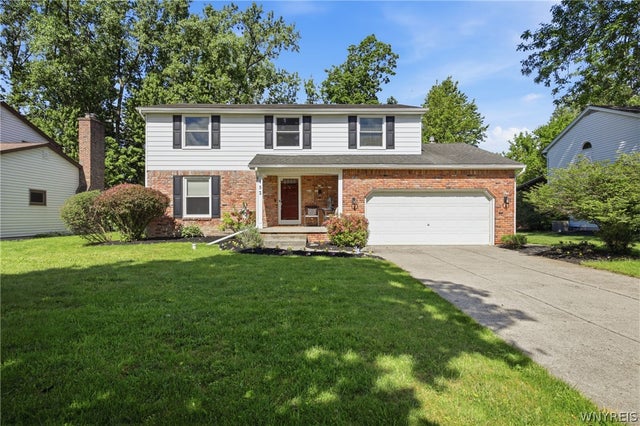
Similar Homes Nearby


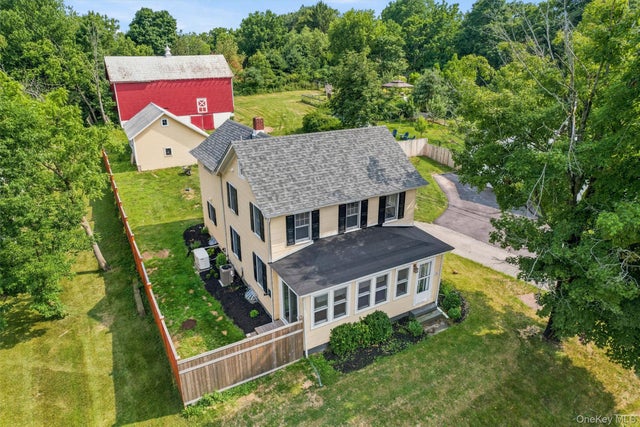
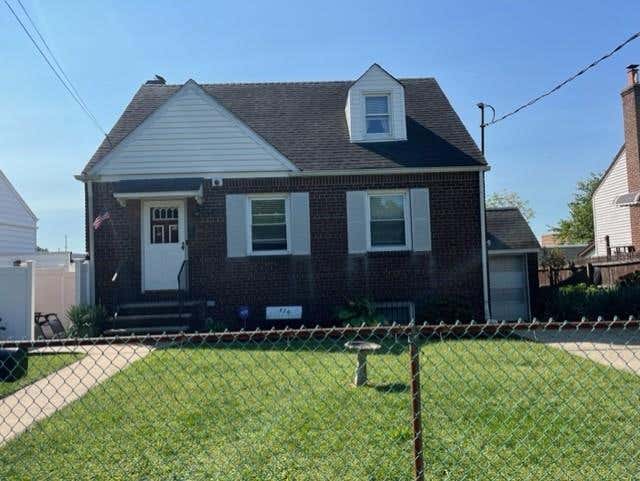
Similar Home Values
Comparable nearby listings and their asking prices.
| Address | Price | Beds | Baths | Sq Ft |
|---|---|---|---|---|
| 173 Benziger Avenue, Staten Island, NY | $489,900 | 6 | 2 | 2,698 |
| 46A Grissom Avenue A, Staten Island, NY | $499,000 | 3 | 2 | 1,200 |
| 824 Birchwood Park Drive, Middle Island, NY | $499,000 | 3 | 3 | 1,870 |
| 368 Loretto Street, Staten Island, NY | $499,888 | 3 | — | 1,088 |
| 54 Pulaski Highway, Pine Island, NY | $499,900 | 3 | 2 | 1,513 |
| 424 Netherland Avenue, Staten Island, NY | $529,000 | 3 | — | 1,099 |
Moving Cost Estimate
EXIT Agents in Grand Island


Listing Courtesy: Forbes Capretto Homes - 716-688-5597
Presented by: David J Capretto
IDX information is provided exclusively for consumers' personal, non-commercial use and may not be used for any purpose other than to identify prospective properties consumers may be interested in purchasing. This data is deemed reliable by is not guaranteed accurate by the MLS.
© 2026 CNYIS, Inc., GENRIS and WNYREIS All rights reserved.
 Fair Housing Notice
Last Updated: 2026-05-21