

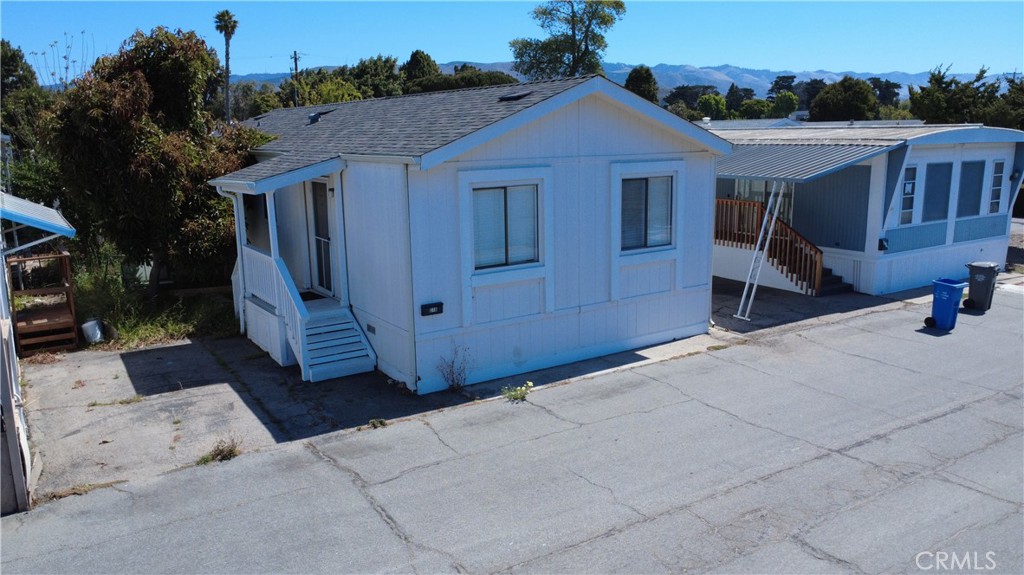
3860 S Higuera, San Luis Obispo, CA 93401
San Luis Obispo(380) · San Luis Obispo County
Key Facts
Description
Opportunity awaits in the desirable Silver City Mobile Home Lodge community in San Luis Obispo. This 2 bedroom, 2 bathroom home offers approximately 1,040± square feet with a functional floorplan, spacious living area, and great potential for the next owner to make it their own. Only $779 space rent. One of the standout features is the newer roof installed in 2021, offering an important major improvement already completed. The home does need TLC both inside and out, making it a great opportunity for buyers looking to add their own personal touches, updates, and value over time. Silver City is an all-age community conveniently located near shopping, restaurants, downtown San Luis Obispo, and the Central Coast’s beautiful beaches. Residents enjoy community amenities including a swimming pool, clubhouse, and well-maintained grounds. With a little vision and effort, 3860 S Higuera St #C16 could truly shine. Whether you are searching for a primary residence, investment opportunity, or affordable entry into the San Luis Obispo market, this property is packed with potential. Buyer to independently investigate and verify all aspects of the property and park to their satisfaction.
Property Information
Property Type
Manufactured In Park
Year Built
1988
Stories
2
Living Area
1,040 sq ft
Days on Market
21
MLS® Listing#
NS26116240
Property Features
Pool
Laundry
Community
Sewer
Water Source
Financial Details
HOA
None
Parcel Number
910002916
Directions
S Higuera to Silver City
Affordability Calculator
$42,000
Estimated monthly payment
$1,118/mo
Principal $168,000 · Est. interest $234,375 over 30 yrs
Neighborhood Market Statistics
How this home compares to active listings in San Luis Obispo, CA
- $985,506
- Median Listing Price
- 69
- Median Days on Market
- 1,430
- Median Sq Ft
- $665
- Median Price / Sq Ft
- 8,621
- Active Listings
- This home’s price is 79% below the area median.
- Its price per sq ft is 70% below the area median.
Market statistics compiled from active EXIT Realty® and MLS listings in San Luis Obispo, CA.
Location

Points of Interest in San Luis Obispo, CA
Showing the San Luis Obispo area map.
Nearby Schools
Montessori Children's School
Elementary · 0.5 mi away
Family Partnership Charter School
Secondary · 0.8 mi away
Pacific Beach High School
Secondary · 0.9 mi away
C.L. Smith Elementary Pta
Elementary · 1.3 mi away
Laurus College - San Luis Obispo
Secondary School · 1.4 mi away
Laguna Middle School
Secondary · 1.7 mi away
San Luis Obispo High School
Secondary · 1.7 mi away
Hawthorne Elementary School
Elementary · 1.7 mi away
San Luis Coastal Unified School District
School · 1.9 mi away
Sinsheimer Elementary
Elementary · 2.1 mi away
Olive Grove Charter School
School · 2.1 mi away
Atp Flight School
School · 2.3 mi away
Mission College Preparatory Catholic High School
Secondary School · 2.3 mi away
Old Mission School
Elementary · 2.3 mi away
SLO Classical Acad
School · 2.5 mi away
Capslo Children's Waiting Room Head Start
School · 2.6 mi away
San Luis Coastal Unified School District
Elementary · 2.6 mi away
Parent Participation Program
School · 2.6 mi away
San Luis Obispo High School
Secondary · 2.8 mi away
Central Coast International School
School · 3.2 mi away
Commute Calculator
Nearby Homes


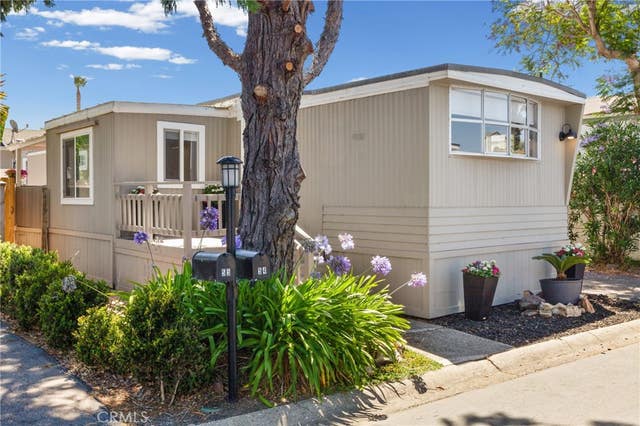

Similar Homes Nearby

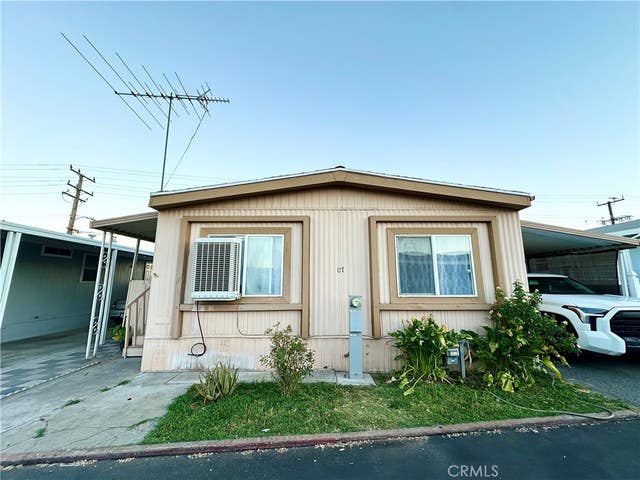

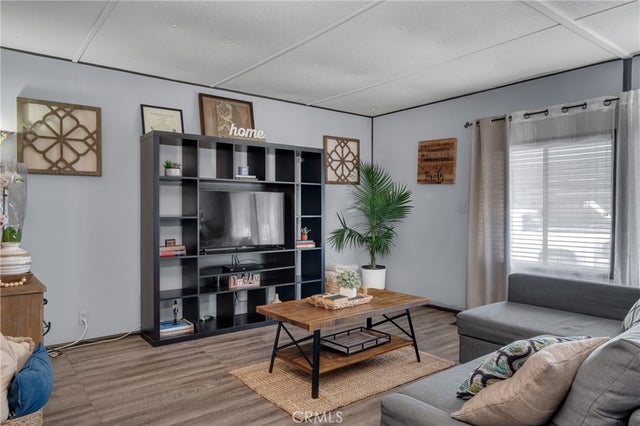
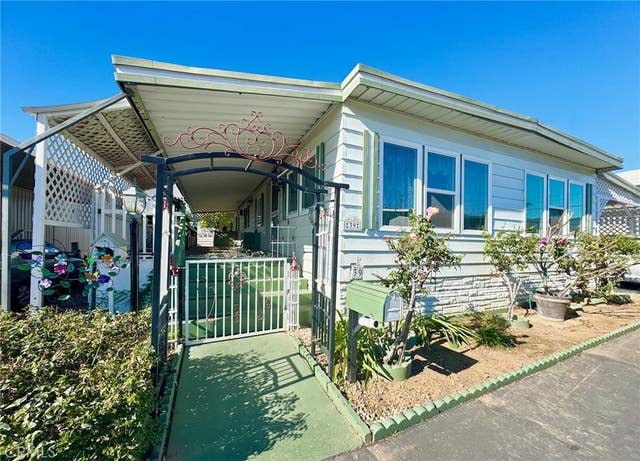

Similar Home Values
Comparable nearby listings and their asking prices.
| Address | Price | Beds | Baths | Sq Ft |
|---|---|---|---|---|
| 1515 Capalina Road 17, San Marcos, CA | $149,000 | 2 | 2 | 880 |
| 2160 W Rialto 7, San Bernardino, CA | $149,900 | 3 | 2 | 1,200 |
| 3340 Del Sol Blvd. 114, San Diego, CA | $149,900 | 2 | 2 | 1,440 |
| 1205 Cypress 162, San Dimas, CA | $149,999 | 2 | 2 | 1,040 |
| 1630 W Covina Boulevard 39, San Dimas, CA | $149,999 | 2 | 2 | 1,200 |
| 2100 Lewelling Blvd, San Leandro, CA | $150,000 | 2 | 1 | — |
Moving Cost Estimate
EXIT Agents in San Luis Obispo


Listing Courtesy: eXp Realty of California, Inc. - aanerud.michael@gmail.com
Presented by: Michael Hess Aanerud
Licensed in the state of California.