

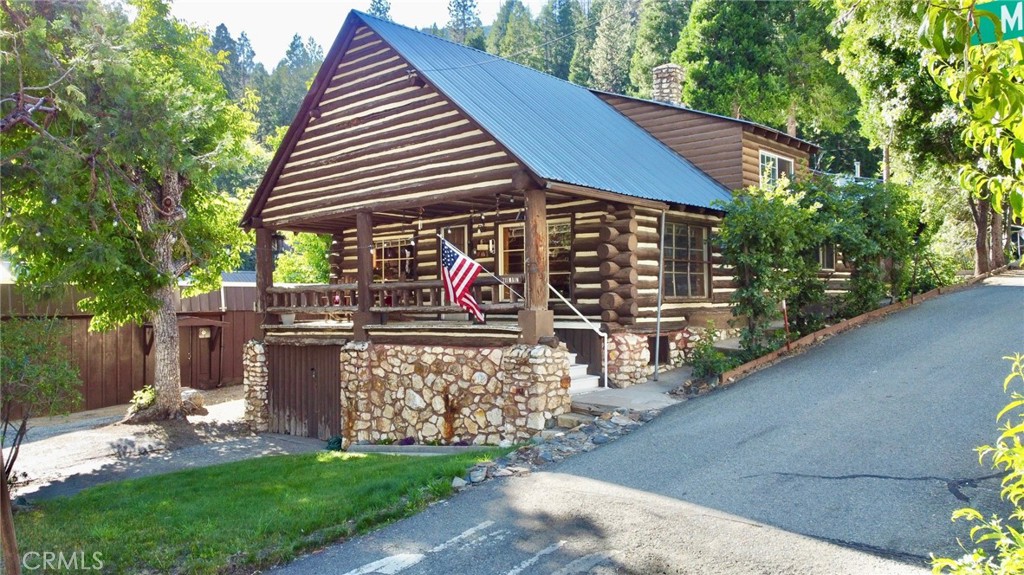
211 Main Street, Sierra City, CA 96125
Sierra County
Key Facts
Description
Escape to an artist's haven, family sanctuary, or savvy investment opportunity nestled in the heart of scenic Sierra City. This beautiful property offers a versatile canvas for your dreams, featuring three distinct structures. 1 - 1930s Log Cabin, a timeless masterpiece exuding rustic charm and craftsmanship. Solid timber walls and vintage details create a cozy ambiance, while a stone fireplace beckons cozy gatherings. Ideal for creative inspiration or serene family getaways. 2 - 1974-built Home where you can embrace modern comfort in this charming dwelling boasting two bedrooms and one bathroom. Perfect for accommodating guests, extended family, or as a rental option for added income potential. 3 - Mixed-Use Building to unlock endless possibilities with a versatile space suitable for commercial ventures or additional residential units. Maximize your investment potential and tailor the property to suit your vision. Set amidst a large parcel adorned with majestic trees, this property offers a tranquil retreat from the hustle and bustle of city life. Explore nearby hiking trails, indulge in winter sports, or simply unwind on the expansive front deck overlooking Main Street while soaking in nature's beauty. With Sierra City's historic Gold Rush charm and community spirit at your doorstep, every day promises new adventures and cherished memories. Seize the opportunity to make this property your own. Whether you're an artist seeking a creative sanctuary, a family in search of a compound, or an investor with an eye for potential, this property awaits your creative touch. Schedule a viewing today and envision the possibilities that await in this mountain retreat.
Property Information
Property Type
Residential
Sub-Type
Single Family Residence
Structure Type
House
Year Built
1935
Stories
2
Living Area
4,055 sq ft
Lot Size
0.29 acres
Garage Spaces
3
Parking Spaces
3
Zoning
CC
Days on Market
1033
MLS® Listing#
NS23126622
Property Features
Interior
Appliances
Cooling
Heating
Flooring
Fireplace
Basement
Pool
Parking
Laundry
Patio
Lot Features
Construction
Windows
Security
Other Structures
Community
Utilities
Sewer
Water Source
Rooms
- Basement
- Basement
- Bathroom
- Bathroom
- Dining Room
- Dining Room
- Kitchen
- Kitchen
- Living Room
- Living Room
- Master Bedroom
- Master Bedroom
- Workshop
- Workshop
Financial Details
HOA
None
Parcel Number
0090800130
Directions
Located on Highway 49 (Main Street) in downtown Sierra City. This listing has three addresses: 209 and 211 Main Street and 11 Castagna Alley.
Affordability Calculator
$113,600
Estimated monthly payment
$3,023/mo
Principal $454,400 · Est. interest $633,928 over 30 yrs
Neighborhood Market Statistics
How this home compares to active listings in Sierra City, CA
- $739,700
- Median Listing Price
- 50
- Median Days on Market
- 1,640
- Median Sq Ft
- $489
- Median Price / Sq Ft
- 2,073
- Active Listings
- This home’s price is 23% below the area median.
- Its price per sq ft is 71% below the area median.
Market statistics compiled from active EXIT Realty® and MLS listings in Sierra City, CA.
Location

Points of Interest in Sierra City, CA
Showing the Sierra City area map.
Nearby Schools
Downieville Junior-Senior High
Elementary · 10.1 mi away
Portola High School
Secondary · 18.6 mi away
Portola Pre-School
School · 18.7 mi away
Westwood Charter School
School · 18.8 mi away
C Roy Carmichael Elementary School
Elementary · 19.4 mi away
Donner Trail Elementary
Elementary · 19.8 mi away
Donner Trail Elementary School
Elementary · 20.7 mi away
Loyalton Elementary
Elementary · 22.1 mi away
Sierra-Plumas Joint Unified School District
School · 22.2 mi away
Loyalton High
Secondary · 22.4 mi away
Grizzly Hill School
Elementary · 23.3 mi away
Camptonville Elementary
Elementary · 23.3 mi away
Sugar Bowl Academy
School · 23.8 mi away
Conecta
School · 26.2 mi away
Living Wisdom High School
Secondary · 26.2 mi away
Alta-Dutch Flat School
Elementary · 26.4 mi away
Truckee Elementary School
Elementary · 27.8 mi away
Truckee High School
Secondary · 27.9 mi away
Tahoe Truckee Unified School District
School · 28.2 mi away
Sierra Expeditionary Learning
School · 28.2 mi away
Commute Calculator
Nearby Homes


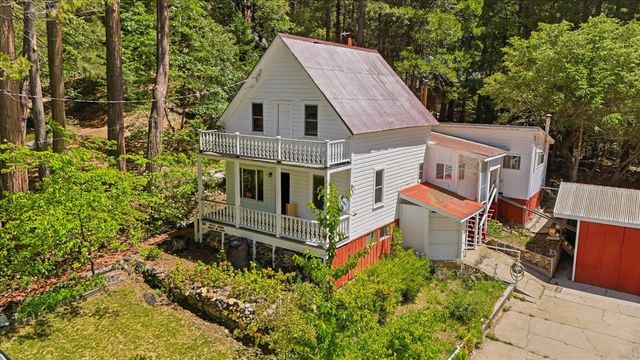


Similar Homes Nearby
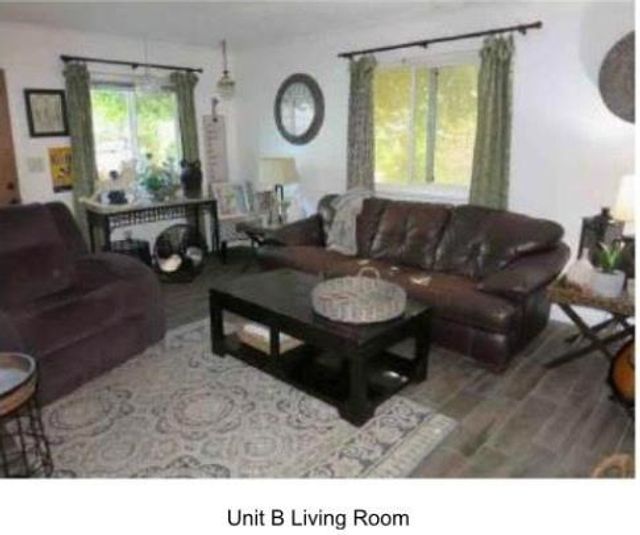


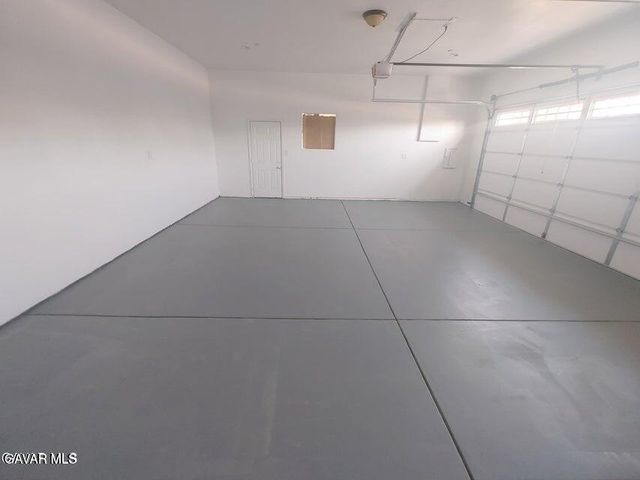


Similar Home Values
Comparable nearby listings and their asking prices.
| Address | Price | Beds | Baths | Sq Ft |
|---|---|---|---|---|
| 907 Cooper Avenue, Yuba City, CA | $399,000 | 4 | — | — |
| 2880 Kennedy Drive, Yuba City, CA | $399,000 | 4 | 2 | 1,320 |
| 10433 Trumbull Street, California City, CA | $399,990 | 4 | 3 | 2,056 |
| 8849 Bay Avenue, California City, CA | $400,000 | 4 | 3 | 2,400 |
| 1788 Carolyn Drive, Yuba City, CA | $405,000 | 4 | 2 | 1,500 |
| 477 Lynn Way, Yuba City, CA | $409,000 | 4 | 2 | 2,100 |
Moving Cost Estimate
EXIT Agents in Sierra City


Listing Courtesy: GUIDE Real Estate - 805-471-4254
Presented by: Renee Neel
Licensed in the state of California.