

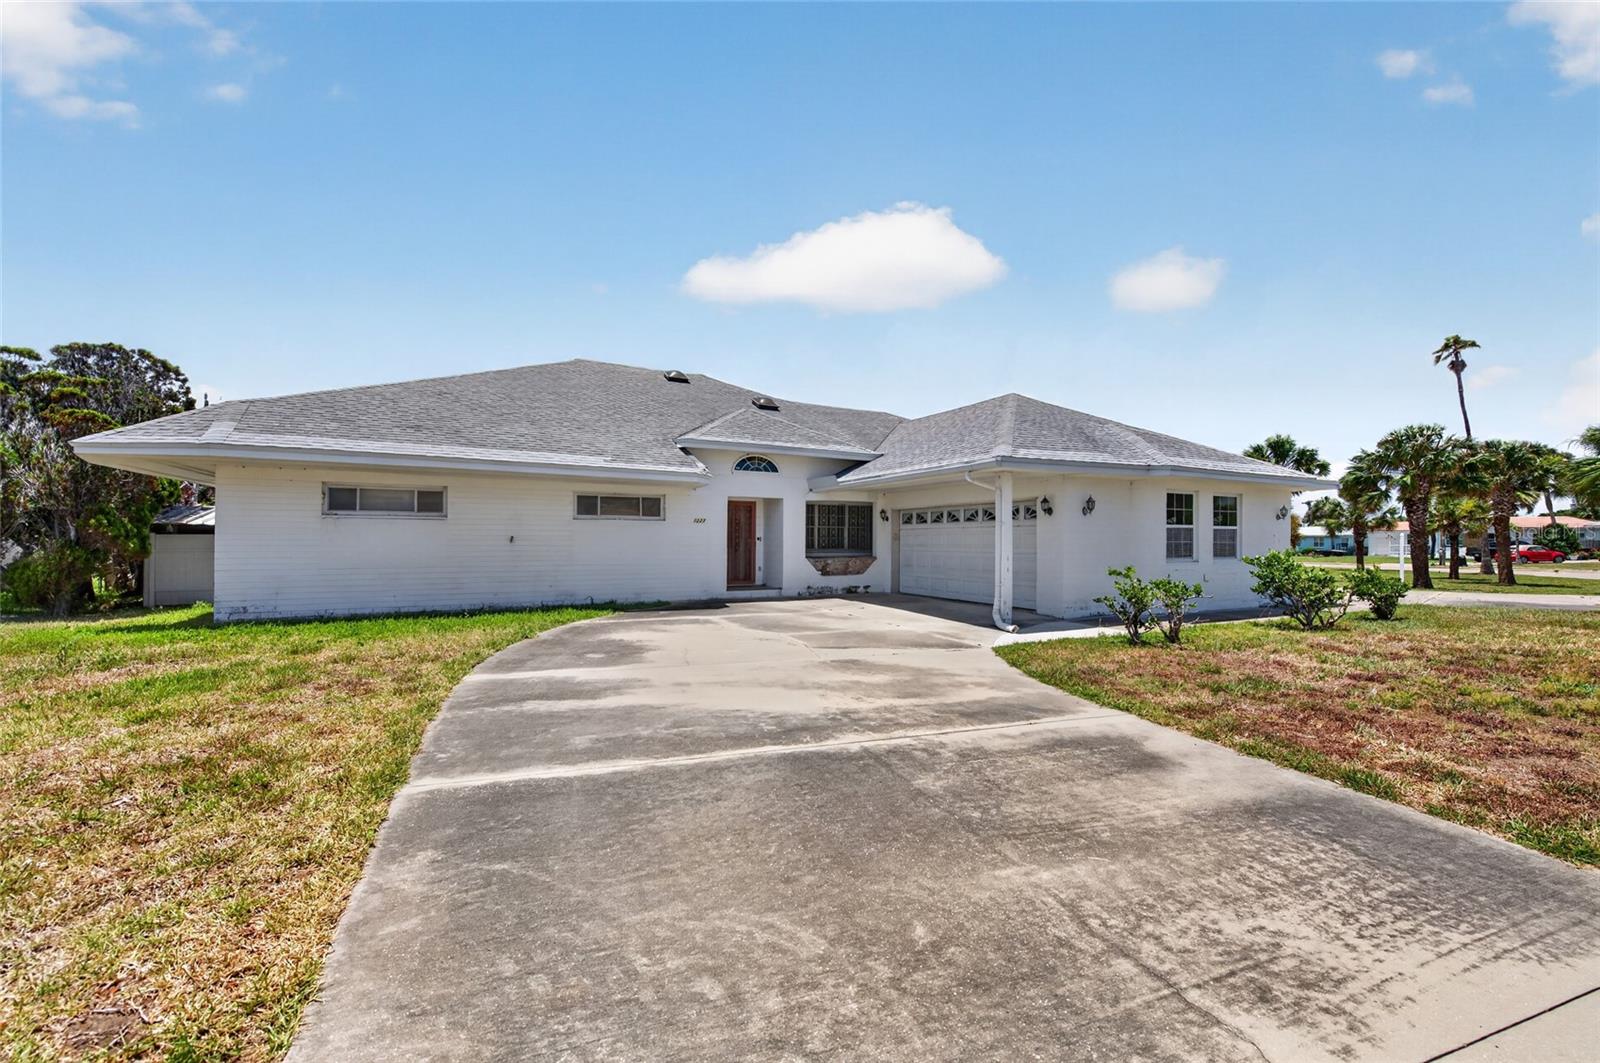
1227 BEL AIRE DRIVE, DAYTONA BEACH, FL 32118
WHANORSHAM UNITS 01 & 02 · Volusia County
Key Facts
Description
BEACHSIDE POOL HOME! Calling all cash buyers, investors, contractors, and experienced renovators! This is your opportunity to transform one of Daytona Beach's hidden gems into a spectacular coastal residence. Situated on a large beachside lot in one of the area's most desirable neighborhoods, this spacious 4-bedroom, 3-bath pool home offers approximately 3,500 square feet of living space and tremendous upside for the right buyer. Packed with features that would be difficult and expensive to recreate today, the home boasts beautiful original oak hardwood floors ready to be restored, a newer kitchen with granite countertops, bamboo cabinetry, and updated appliances, plus the opportunity to convert the original kitchen into a butler's pantry, prep kitchen, or expansive entertaining area. A crawl space beneath most of the home provides convenient access for repairs, upgrades, and future improvements, while the addition is constructed on a slab foundation. Additional features include an inside laundry room, gas fireplace, gas range, gas dryer, full-house generator, cedar-lined closets, abundant attic storage, attached storage with a roll-up door, detached storage shed, and more. The drive-through garage includes a rare third bay—ideal for a golf cart, motorcycle, workshop, hobby space, or additional storage. An oversized driveway offers plenty of parking for guests and recreational vehicles. Step outside to a private, fenced backyard featuring a swimming pool, expansive pool deck, rock fountain/garden feature, and ample space to create the ultimate outdoor entertaining retreat. This property requires significant renovation and is best suited for buyers with the experience, resources, and vision to capitalize on its exceptional potential. The asking price reflects the home's current condition, offering an outstanding opportunity to create substantial equity in a premier beachside location. Property is being sold strictly AS-IS. Seller will make no repairs or provide concessions. Buyers are encouraged to conduct their own due diligence and independently verify all measurements, permits, features, systems, improvements, and the condition and operation of the pool, spa, fountain, generator, appliances, and all other personal and real property included in the sale.
Property Information
Property Type
Residential
Sub-Type
Single Family Residence
Year Built
1955
Living Area
4,711 sq ft
Lot Size
0.38 acres
Lot Dimensions
68x197
Garage Spaces
3
Ownership
Fee Simple
Zoning
02R1A
Days on Market
21
MLS® Listing#
NS1088375
Property Features
Interior
Exterior
Appliances
Cooling
Heating
Flooring
Fireplace
Basement
Pool
Parking
Laundry
Patio
Fencing
Construction
Foundation
Roof
Windows
Security
Other Structures
Utilities
Sewer
Water Source
Rooms
- Kitchen13.27x28.25First
- Living Room20.2x20.2First
- Master Bedroom17x18.14First
Schools
- Elementary:
- Beachside Elementary School
- Middle:
- Campbell Middle
- High:
- Seabreeze High School
Financial Details
HOA
None
Annual Taxes
$2,577
Tax year 2025
Parcel Number
4236-06-02-0200
Directions
From I95, Exit 260C (US92/ISB) East, Left on S. Halifax Dr, Right on University Blvd, Left on Belaire Dr to 1227 Belaire Dr
Affordability Calculator
$75,000
Estimated monthly payment
$1,996/mo
Principal $300,000 · Est. interest $418,527 over 30 yrs
Neighborhood Market Statistics
How this home compares to active listings in DAYTONA BEACH, FL
- $500,559
- Median Listing Price
- 115
- Median Days on Market
- 1,404
- Median Sq Ft
- $378
- Median Price / Sq Ft
- 27,439
- Active Listings
- This home’s price is 25% below the area median.
- Its price per sq ft is 79% below the area median.
Market statistics compiled from active EXIT Realty® and MLS listings in DAYTONA BEACH, FL.
Location

Points of Interest in DAYTONA BEACH, FL
Showing the DAYTONA BEACH area map.
Nearby Schools
Ortona Elementary School
Elementary · 0.2 mi away
Lourdes Academy
School · 0.4 mi away
Riverview Learning Center
School · 0.6 mi away
Blue Jay Academy
School · 0.8 mi away
Imagination Station Montessori
Elementary · 1.0 mi away
Trinity Lutheran Church
School · 1.4 mi away
Seabreeze High School
Secondary · 1.5 mi away
Children Country Club of Daytona Bch
Elementary · 1.9 mi away
Holly Hill School
Elementary · 2.1 mi away
Holly Hill Head Start
School · 2.2 mi away
Sunshine Safety Council
School · 2.3 mi away
Kid City USA
School · 2.9 mi away
Nurtured Minds Learning Academy
School · 2.9 mi away
Osceola Elementary School
Elementary · 3.0 mi away
Walter A Hurst Elementary School
Elementary · 3.1 mi away
Pace Center for Girls
Secondary · 3.3 mi away
St. James Episcopal Church
School · 3.3 mi away
Ormond Beach Elementary School
Elementary · 3.4 mi away
Head Start Evec
School · 3.4 mi away
Westside Elementary School
Elementary · 3.5 mi away
Commute Calculator
Nearby Homes
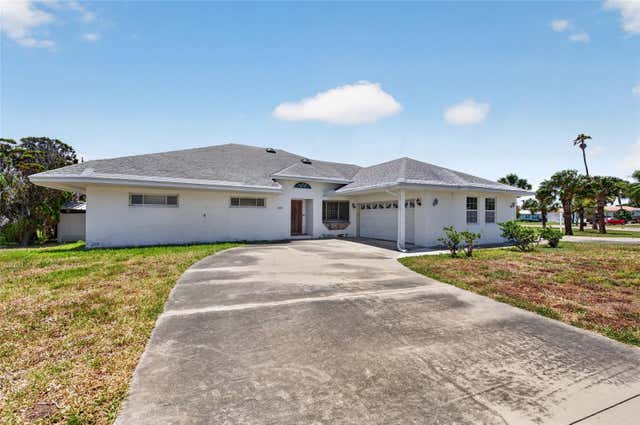


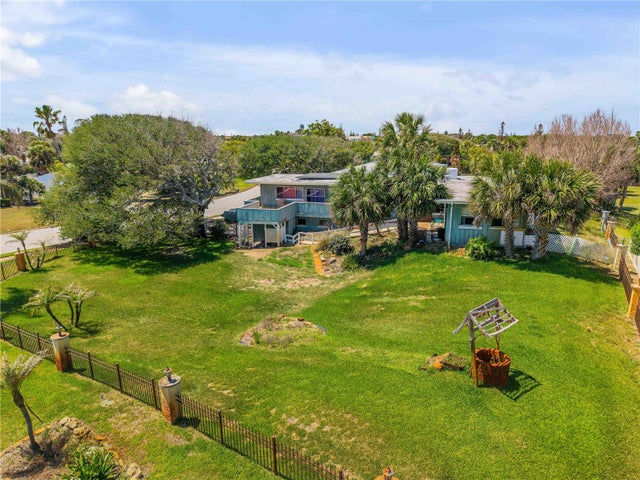

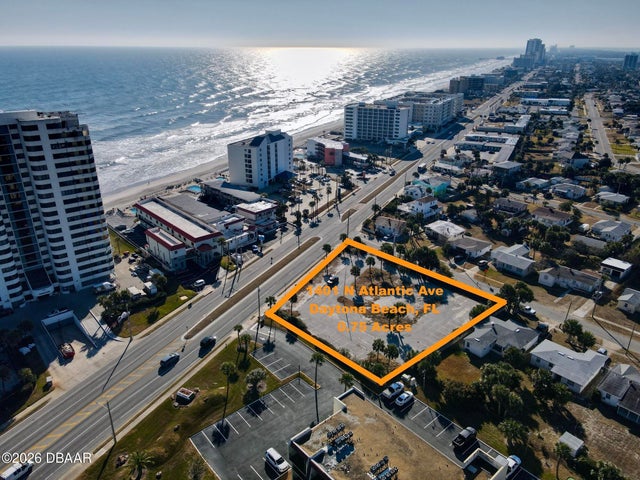
Similar Homes Nearby


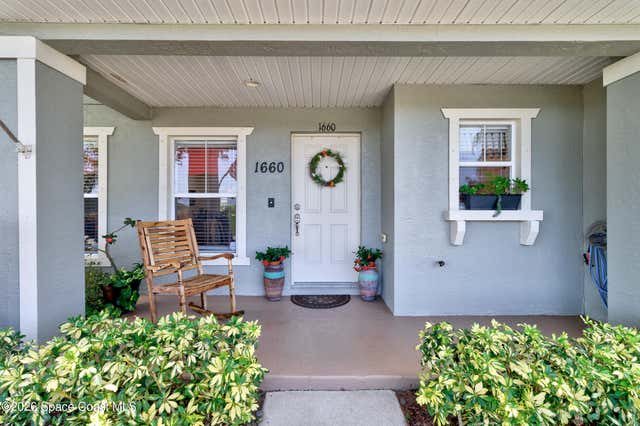
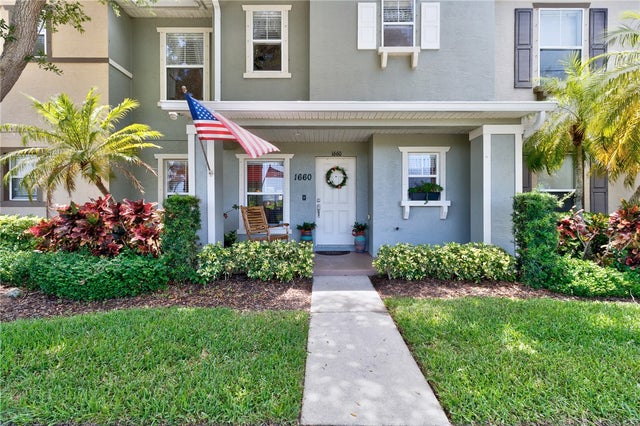
Similar Home Values
Comparable nearby listings and their asking prices.
| Address | Price | Beds | Baths | Sq Ft |
|---|---|---|---|---|
| 440 SE 2nd Avenue 21, Deerfield Beach, FL | $263,000 | 3 | 2 | 1,000 |
| 196 Gray Dove Court, Daytona Beach, FL | $264,000 | 3 | 3 | 1,833 |
| 1660 Pointe W Way, Vero Beach, FL | $264,000 | 3 | 3 | 1,600 |
| 1660 Pointe W Way, Vero Beach, FL | $264,000 | 3 | 3 | 1,600 |
| 1660 Pointe West Way 1660, Vero Beach, FL | $264,000 | 3 | 3 | 1,600 |
| 235 Grand Royale Circle 204, Vero Beach, FL | $264,900 | 3 | 2 | 1,450 |
Moving Cost Estimate
EXIT Agents in DAYTONA BEACH


Listing Courtesy: REALTY PROS ASSURED - 386-767-7653
Last Updated: 2026-06-01