

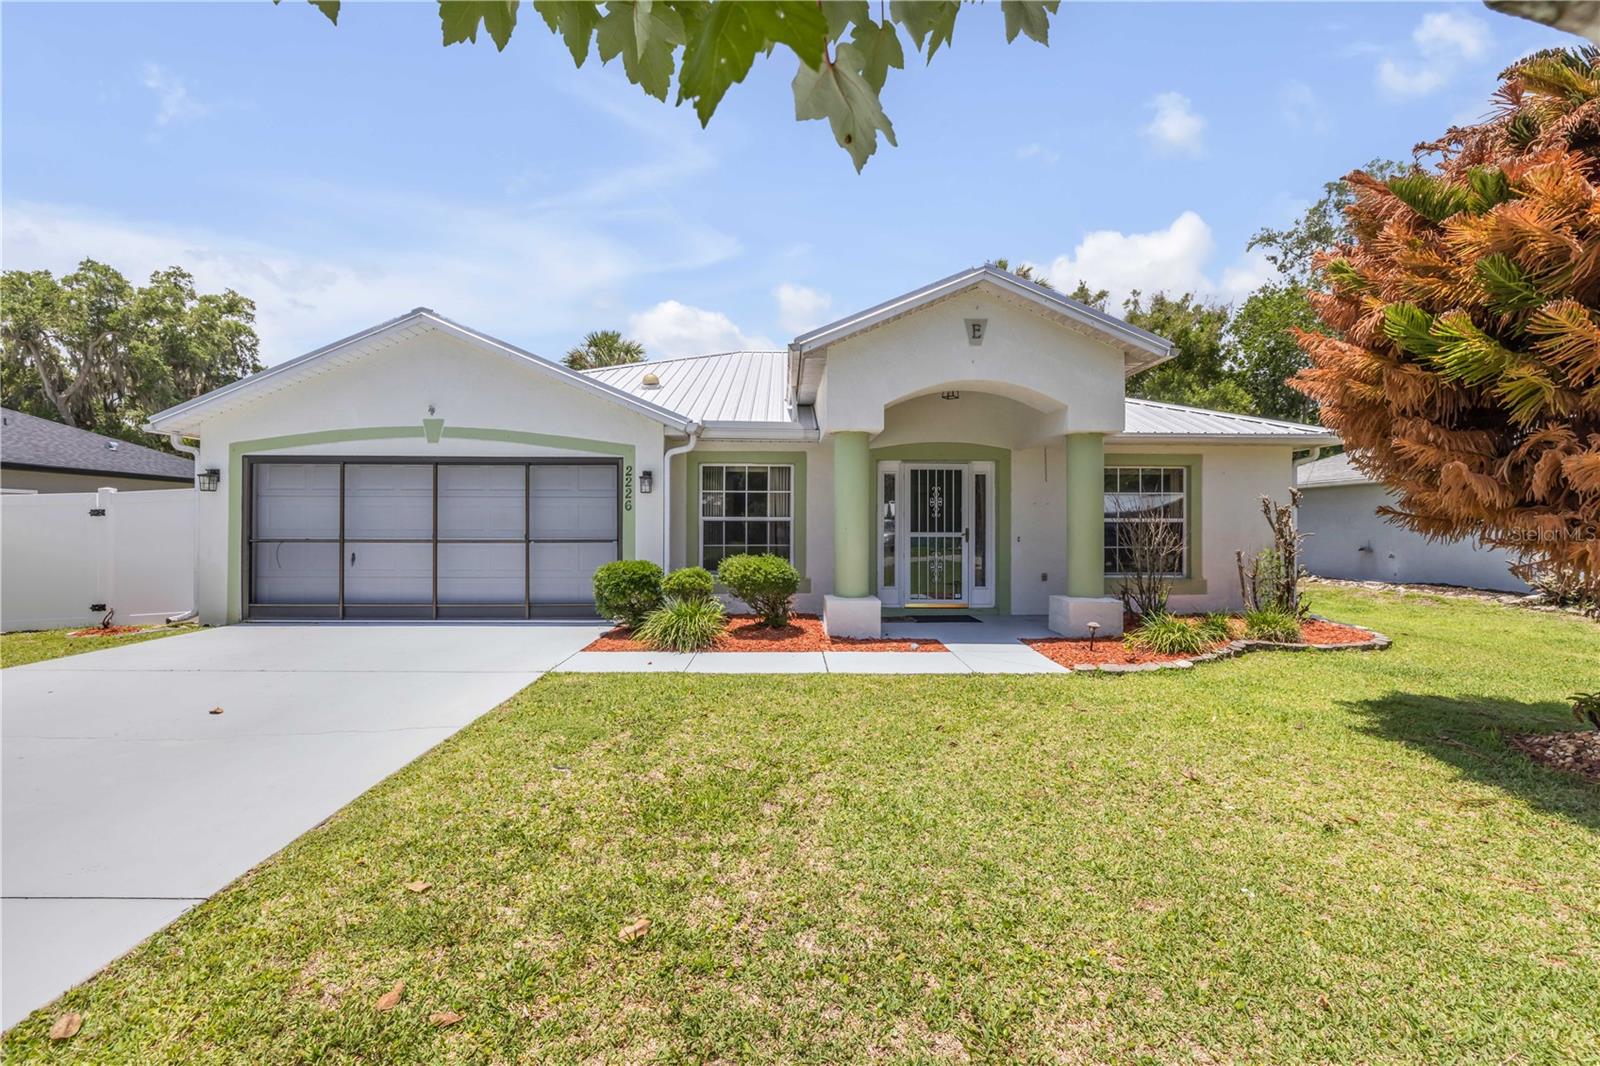
2226 JUNIPER DRIVE, EDGEWATER, FL 32141
FLORIDA SHORES 01 · Volusia County
Key Facts
Description
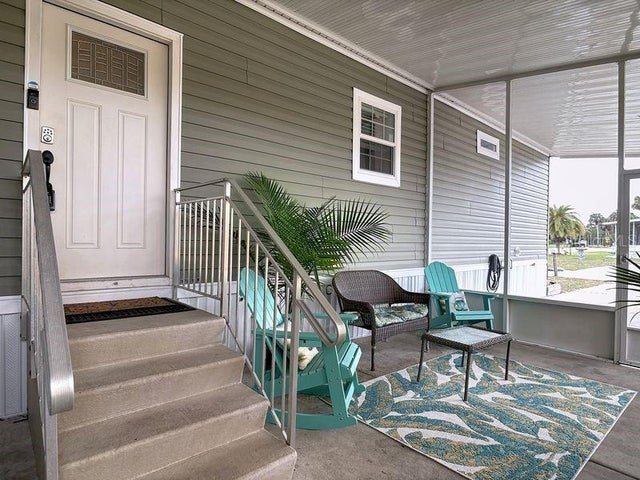
One or more photo(s) has been virtually staged. Summer is the perfect time to enjoy everything Florida living has to offer, and 2226 Juniper Drive delivers the space, freedom, and value today's buyers are searching for. Built by Holiday Builders, this well-designed 3-bedroom, 2-bath home features a popular split-bedroom floor plan that provides added privacy for the primary suite, while vaulted ceilings create an open, airy feel throughout the main living areas. Whether you're hosting family and friends or simply enjoying a quiet evening at home, the layout is designed for comfortable everyday living. Outside, the oversized 80x125 homesite offers room to spread out and make the property your own. Create the garden you've always wanted, let pets roam, entertain around a future firepit, or finally have space for your boat, trailer, or RV. With no HOA, you'll enjoy the freedom to use your property the way you choose without additional monthly fees or restrictive rules. One of the home's standout features is the durable metal roof, providing long-term value, added peace of mind, and potential insurance advantages that Florida buyers appreciate. Combined with a spacious 2-car garage and a practical, low-maintenance design, this home offers an attractive balance of comfort, flexibility, and affordability. If you've been searching for a home that gives you room to breathe without stretching your budget, 2226 Juniper Drive deserves a spot at the top of your list. We'd love to show you around and answer any questions you may have about this fantastic Edgewater opportunity.
Property Information
Property Type
Residential
Sub-Type
Single Family Residence
Year Built
2002
Living Area
2,288 sq ft
Lot Size
0.23 acres
Lot Dimensions
80x125
Garage Spaces
2
Ownership
Fee Simple
Zoning
RPUD
Days on Market
47
MLS® Listing#
NS1088197
Property Features
Interior
Appliances
Cooling
Heating
Flooring
Parking
Laundry
Construction
Foundation
Roof
Windows
Security
Utilities
Sewer
Water Source
Rooms
- 13.4x11.4First
- Bedroom 211.4x11.5First
- Bedroom 311.4x11First
- Dining Room8.6x10.1First
- Family Room19.4x12.11First
- Kitchen10.1x15.2First
- Living Room19.7x15.3First
- Master Bedroom14.1x12First
Schools
- Elementary:
- Edgewater Public School
- Middle:
- New Smyrna Beach Middl
- High:
- New Smyrna Beach High
Financial Details
HOA
None
Annual Taxes
$587
Tax year 2025
Parcel Number
8402-01-07-3300
Directions
From Ridgewood & 442: Turn west onto 442/Indian River Blvd. cross over the railroad tracks and then turn left onto Juniper. Property will be 3 blocks down on your right.
Affordability Calculator
$64,000
Estimated monthly payment
$1,703/mo
Principal $256,000 · Est. interest $357,143 over 30 yrs
Neighborhood Market Statistics
How this home compares to active listings in EDGEWATER, FL
- $328,049
- Median Listing Price
- 71
- Median Days on Market
- 1,620
- Median Sq Ft
- $202
- Median Price / Sq Ft
- 246
- Active Listings
- This home’s price is 2% below the area median.
- Its price per sq ft is 31% below the area median.
Market statistics compiled from active EXIT Realty® and MLS listings in EDGEWATER, FL.
Location
Map is currently unavailable for this location.
Points of Interest in EDGEWATER, FL
Showing the EDGEWATER area map.
Commute Calculator
Nearby Homes
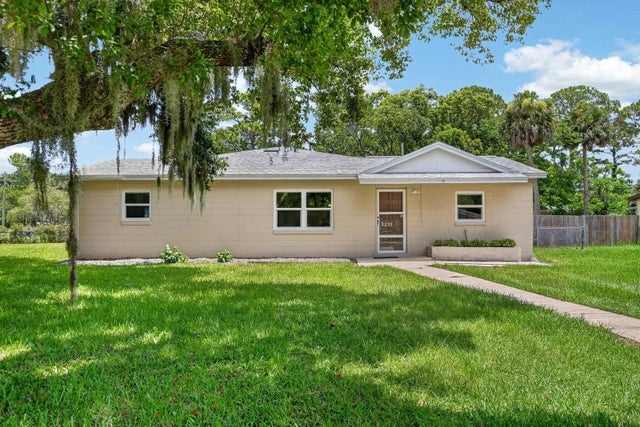

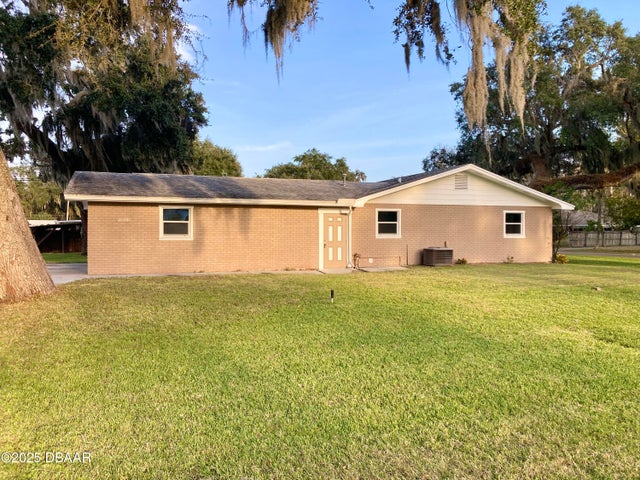

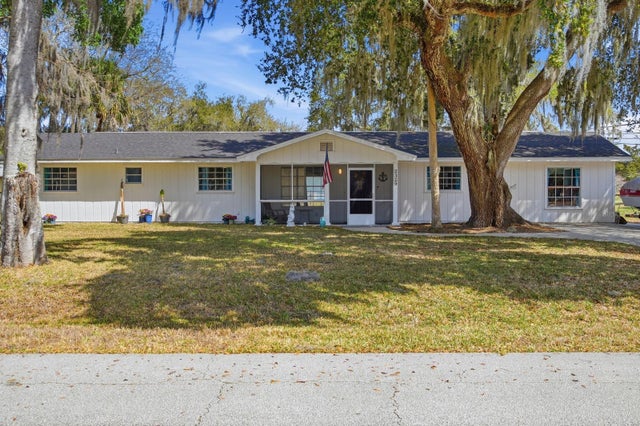
Similar Homes Nearby
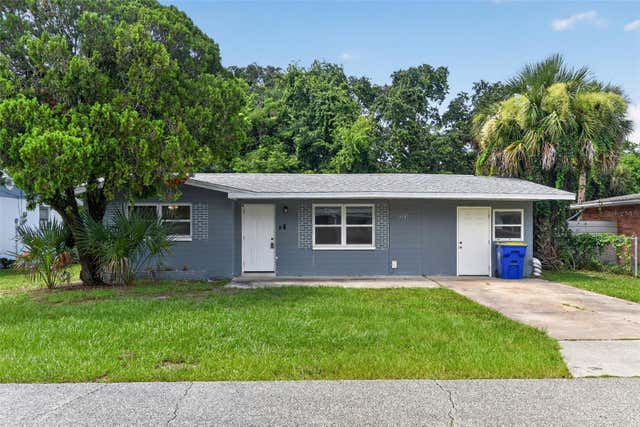
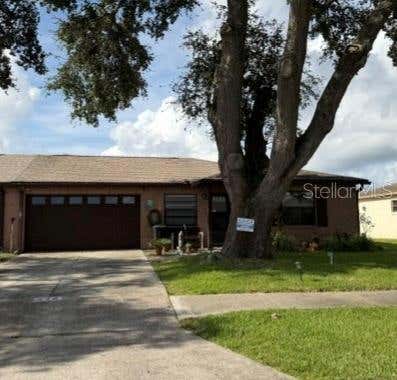


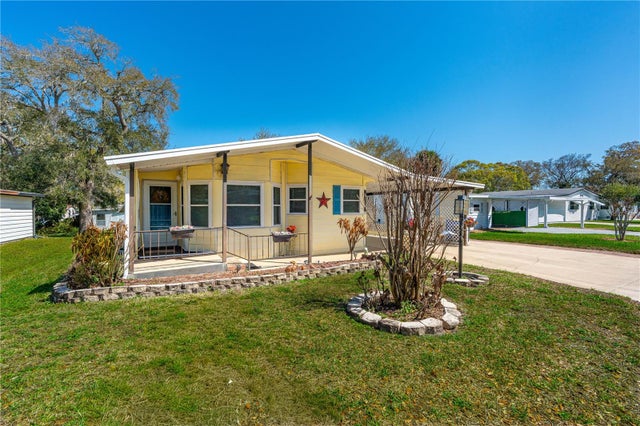
Similar Home Values
Comparable nearby listings and their asking prices.
| Address | Price | Beds | Baths | Sq Ft |
|---|---|---|---|---|
| 305 JOYCE STREET, EDGEWATER, FL | $224,500 | 3 | 1 | 1,128 |
| 418 FALCON AVENUE, EDGEWATER, FL | $224,900 | 2 | 2 | 1,114 |
| 2811 Umbrella Tree Drive, Edgewater, FL | $225,000 | 3 | 2 | 1,200 |
| 217 Schooner Avenue, Edgewater, FL | $229,000 | 2 | 2 | 1,488 |
| 217 SCHOONER AVENUE, EDGEWATER, FL | $229,000 | 2 | 2 | 1,368 |
| 102 ASH STREET, EDGEWATER, FL | $229,999 | 3 | 2 | 1,475 |
Moving Cost Estimate
EXIT Agents in EDGEWATER


Listing Courtesy: ENGEL & VOLKERS NEW SMYRNA - 386-213-6899
Last Updated: 2026-05-29