

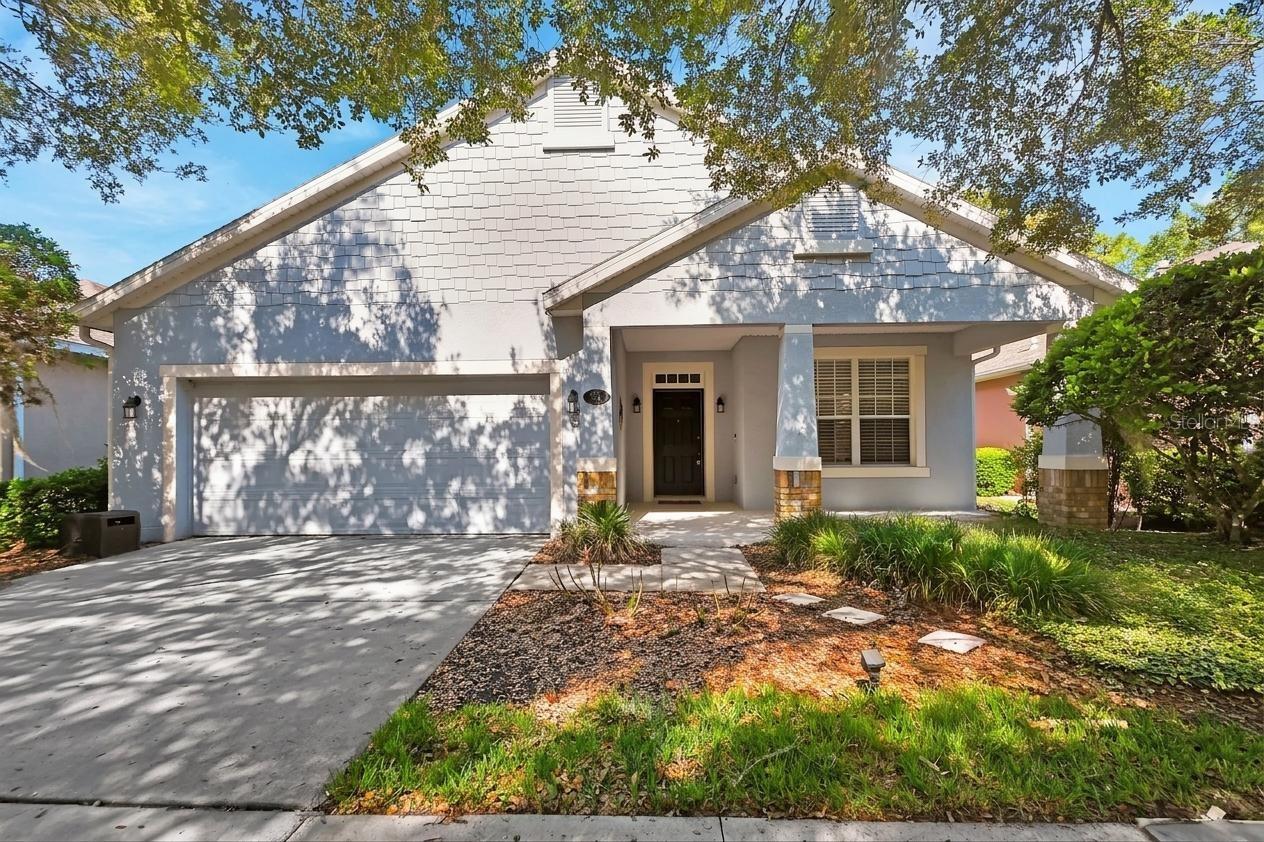
525 HERON POINT WAY, DELAND, FL 32724
VICTORIA PARK INCREMENT 02 NORTHE · Volusia County
Key Facts
Description
The Seller says, "SELL!" Priced to sell immediately (priced $30k below appraised value). Turnkey 55+Community of Victoria Gardens, home backing to conservation with no rear neighbors, privacy and a tree lined street. Home has been professionally cleaned and is ready for its new owner. The Major upgrades include a New roof 2022; LVP flooring 2022; Quartz Counters, Samsung gas range with grill, Samsung Glass panel fridge and Samsung microwave, Top of the line LG Pedestal Kickstart front load washer with double washer, LG Pedestal front load dryer 2022; Ring doorbell and digital lock 2022; Lennox furnace, Lennox Elite AC, and high efficiency water heater 7/2024. Interior highlights: Bright open plan, redesigned kitchen island, Quartz counters, 42" upper cabinets, formal living and dining, spacious primary suite with bonus room (could be used as a 4th bedroom, dual vanities, soaker tub, glass shower, walk in closet, oversized closets in both bedrooms, extra wide 2 car garage with shelving, plenty of storage and laundry tub. Spacious front and back porches to unwind and relax. Community and location: Private clubhouse, resort style pool, fitness center, tennis/pickle ball, bocce, library, pool tables, gated entry, lawn care included, 18-hole Championship golf course designed by Ron Garl located across the street at 300 Spalding Way; minutes to historic downtown Deland, Stetson University, shopping, I-95, I-4 and east coast beaches. The seller has relocated and wants this home sold quickly. With major systems and appliances recently replaced, this property offers exceptional value and immediate peace of mind. Homes in Victoria Gardens move fast — don’t miss a rare opportunity to own a turnkey, privacy backed home at a motivated seller price. Act now: schedule a showing today! Contact Realtor Mark M. Venneri LPT REALTY LLC.
Property Information
Property Type
Residential
Sub-Type
Single Family Residence
Style
Contemporary / Ranch
Year Built
2005
Living Area
2,539 sq ft
Lot Size
0.13 acres
Garage Spaces
2
Ownership
Fee Simple
Zoning
RES
Days on Market
52
MLS® Listing#
NS1088067
Property Features
Interior
Exterior
Appliances
Cooling
Heating
Flooring
Parking
Laundry
Patio
Lot Features
Construction
Foundation
Roof
Security
Community
Utilities
Sewer
Water Source
Rooms
- Bedroom 212x10First
- Bedroom 312x10First
- Bedroom 411x9.5First
- Family Room16x16First
- Kitchen18x14First
- Living Room24x13.5First
- Master Bedroom16.5x12First
Financial Details
HOA
$1,639 / Quarterly
Melissa Glenn
Annual Taxes
$5,347
Tax year 2025
Parcel Number
7025-15-00-3300
Directions
I-4 to Exit 116, head west on Orange Camp Road to Cresswind at Victoria Gardens, go through guard gate on Garden Club Drive, Take 1st right onto Heron Point Way, home will be on your left side.
Affordability Calculator
$85,980
Estimated monthly payment
$2,288/mo
Principal $343,920 · Est. interest $479,799 over 30 yrs
Neighborhood Market Statistics
How this home compares to active listings in DELAND, FL
- $382,158
- Median Listing Price
- 61
- Median Days on Market
- 1,868
- Median Sq Ft
- $206
- Median Price / Sq Ft
- 487
- Active Listings
- This home’s price is 12% above the area median.
- Its price per sq ft is 18% below the area median.
Market statistics compiled from active EXIT Realty® and MLS listings in DELAND, FL.
Location

Points of Interest in DELAND, FL
Showing the DELAND area map.
Nearby Schools
Central Florida Academy
School · 0.8 mi away
Freedom Elementary School
Elementary · 1.0 mi away
New Leaf Montessori
Elementary · 1.6 mi away
Ivy Hawn Charter School of
Elementary · 1.7 mi away
Volusia Pines Elementary School
Elementary · 2.2 mi away
Central Fellowship Christian Academy
School · 2.3 mi away
Deland Middle School
Secondary · 2.7 mi away
Deltona High School
Secondary · 3.1 mi away
Blue Lake Elementary School
Elementary · 3.1 mi away
Richard Milburn Academy
School · 3.3 mi away
Orange City Elementary School
Elementary · 3.4 mi away
Deltona Adventist School
School · 3.5 mi away
Kid City USA - Deland 2
School · 3.6 mi away
Edith I. Starke Elementary School
Elementary · 3.7 mi away
Boston Avenue Charter School
School · 3.7 mi away
Southwestern Middle School
Secondary · 3.8 mi away
Deland High School
Secondary · 4.0 mi away
Kids Life 2
School · 4.1 mi away
Children's House Montessori School
Elementary · 4.2 mi away
Timbercrest Elementary School
Elementary · 4.2 mi away
Commute Calculator
Nearby Homes

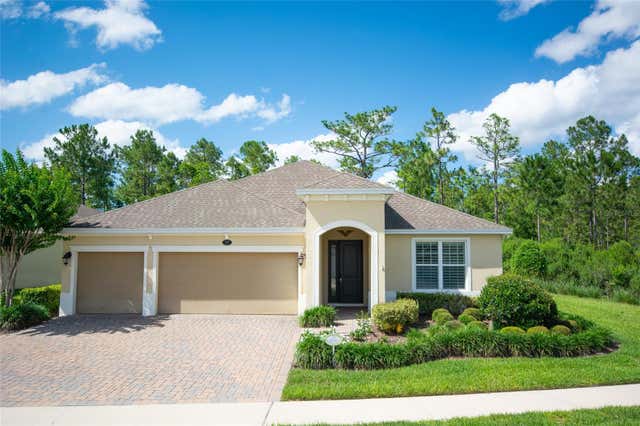
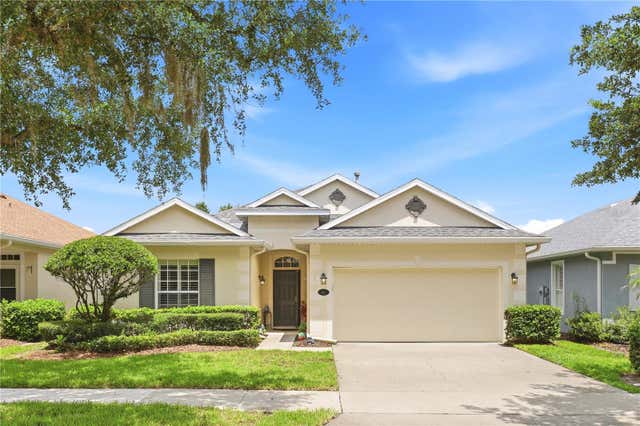
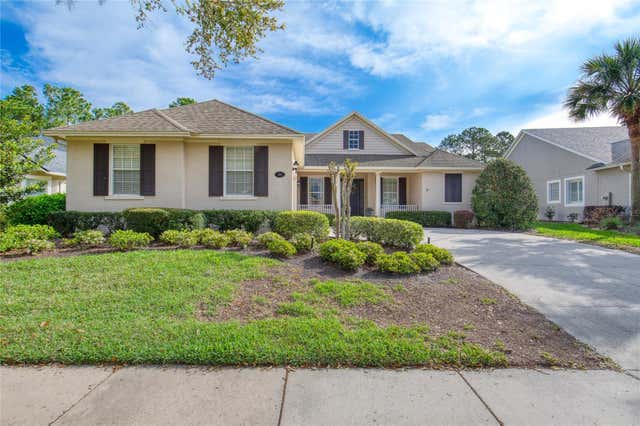
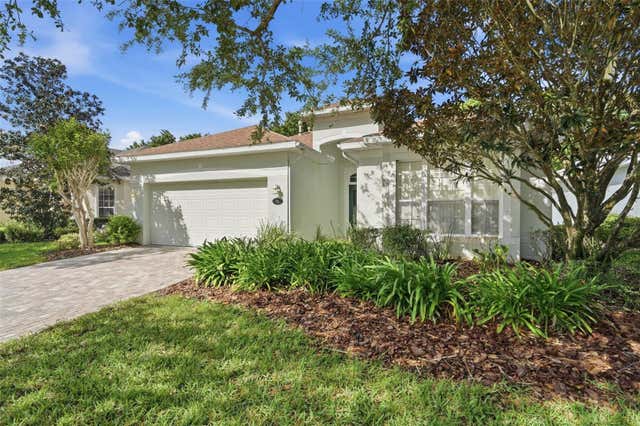
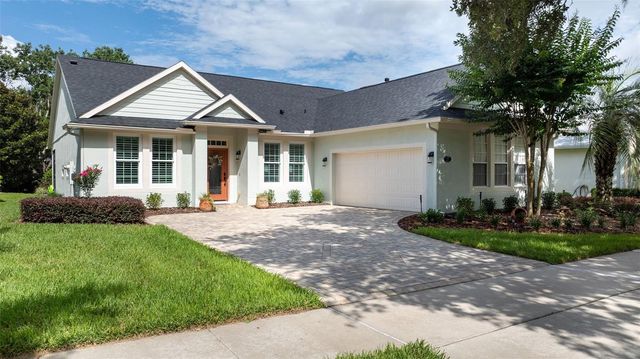
Similar Homes Nearby
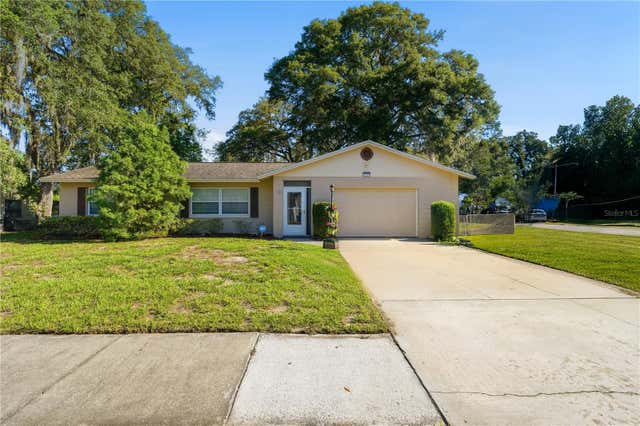
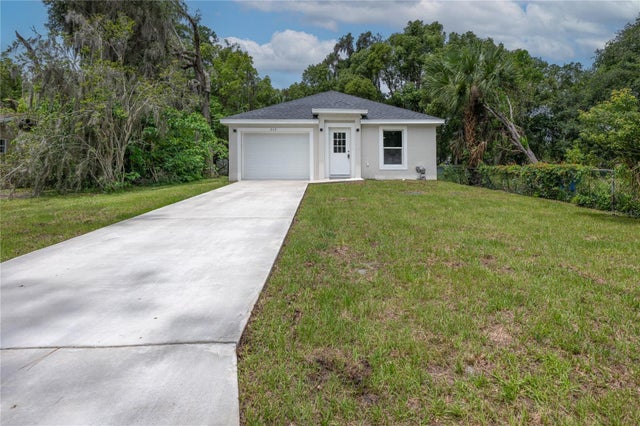
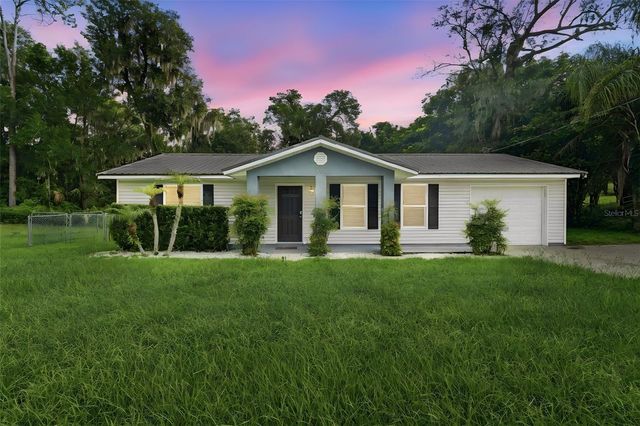
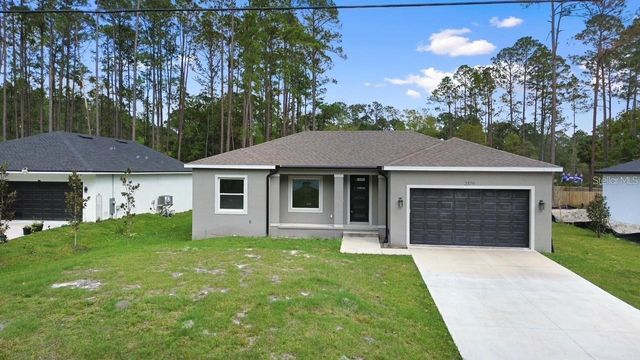
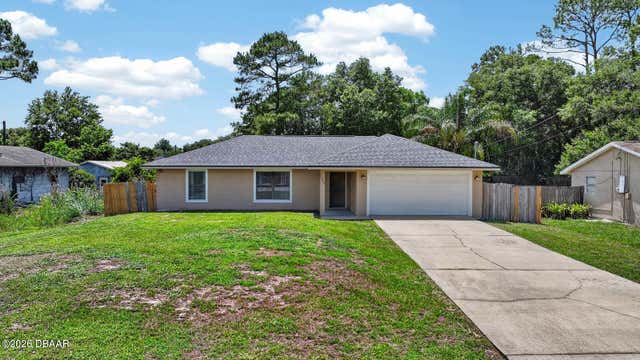

Similar Home Values
Comparable nearby listings and their asking prices.
| Address | Price | Beds | Baths | Sq Ft |
|---|---|---|---|---|
| 1111 HELEN DRIVE, DELAND, FL | $304,900 | 3 | 2 | 1,813 |
| 312 ALBANY AVENUE, DELAND, FL | $304,900 | 3 | 2 | 1,308 |
| 368 E CHELSEA STREET, DELAND, FL | $309,000 | 3 | 2 | 1,372 |
| 2379 8TH AVENUE, DELAND, FL | $309,900 | 3 | 2 | 1,367 |
| 1520 3rd Avenue, DeLand, FL | $310,000 | 3 | 2 | 1,305 |
| 1520 3RD AVENUE, DELAND, FL | $310,000 | 3 | 2 | 1,305 |
Moving Cost Estimate
EXIT Agents in DELAND


Listing Courtesy: LPT REALTY, LLC - 877-366-2213
Last Updated: 2026-05-01