

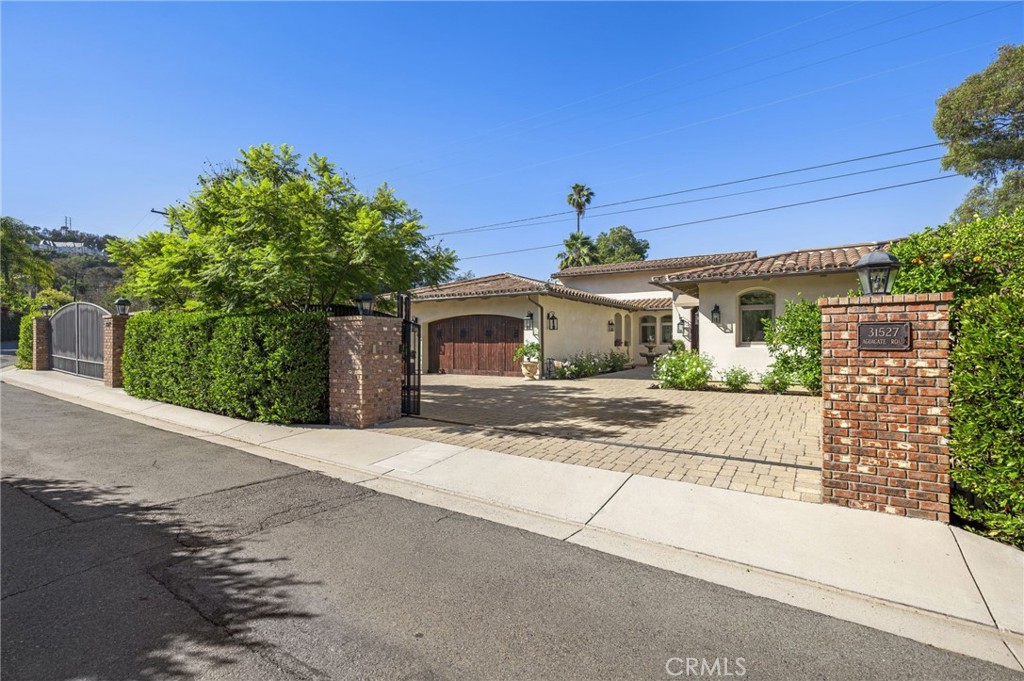
31527 Aguacate Road, San Juan Capistrano, CA 92675
Other · Orange County
Key Facts
Description
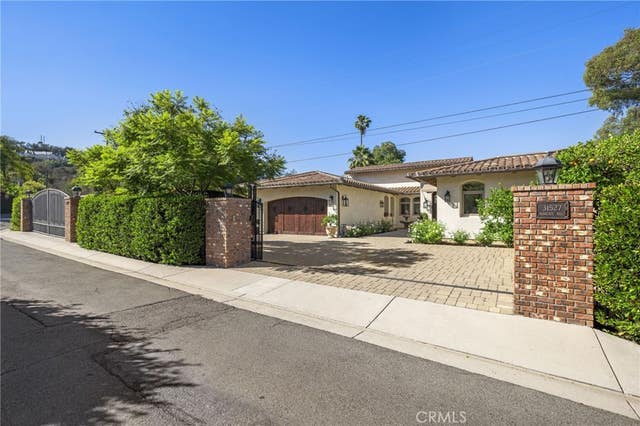
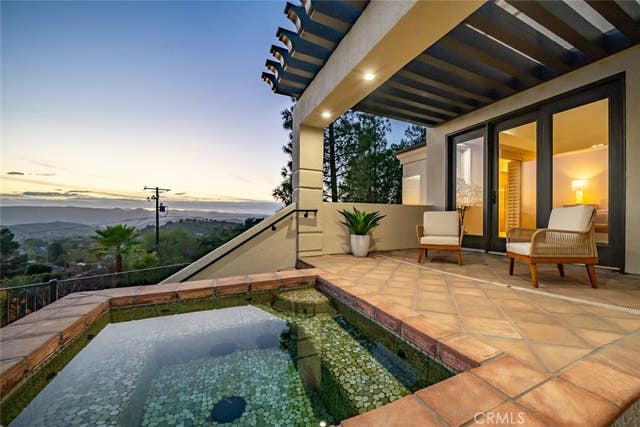
Exceptional single-level home on a sprawling 17,850 sq ft lot with sweeping views of historic San Juan Capistrano and spectacular mountain vistas. This 3-bedroom + bonus room residence that can easily be converted to a 4th bedroom offers lofty ceilings, rich French oak floors, crown molding, and abundant natural light through expansive windows and cantina doors that open to the outdoors. The gourmet kitchen features a massive island with seating, Sub-Zero fridge, Miele 8-burner cooktop, dual sinks, double ovens, a walk-in pantry, and opens to the spacious family room with floor-to-ceiling brick fireplace and seamless indoor/outdoor flow. The primary suite includes a large walk-in closet, direct patio access, soaking tub, dual sink vanity, and an oversized shower with multiple heads. Each ensuite bedroom enjoys private outdoor access. The backyard is designed for both relaxation and entertaining, with patios, garden paths, fire pit, and panoramic views. Additional highlights: large laundry room, 3-car epoxy garage with 220V, dual-zone HVAC, tankless water heaters, whole-house vacuum and filtration, and solid-core doors with designer hardware, gated entry, interlocking paver motor court, and zoning for equestrian use with room for a barn or pool. Just minutes from downtown, train station, beaches, trails, golf, top schools, and dining.
Property Information
Property Type
Residential
Sub-Type
Single Family Residence
Structure Type
House
Year Built
2019
Stories
1
Living Area
3,692 sq ft
Lot Size
0.41 acres
Garage Spaces
3
Parking Spaces
3
Days on Market
133
MLS® Listing#
NP26023256
Property Features
Interior
Exterior
Appliances
Cooling
Heating
Flooring
Fireplace
Pool
Parking
Laundry
Patio
Lot Features
Security
Sewer
Water Source
Rooms
- Bedroom
- Dining Room
- Great Room
- Kitchen
- Laundry
- Master Bathroom
- Master Bathroom
- Master Bedroom
- Master Bedroom
- Master Bedroom
- Master Bedroom
- Office
Financial Details
HOA
None
Parcel Number
64931115
Directions
Del Obispo to Aguacate Road
Affordability Calculator
$905,000
Estimated monthly payment
$24,084/mo
Principal $3,620,000 · Est. interest $5,050,222 over 30 yrs
Neighborhood Market Statistics
How this home compares to active listings in San Juan Capistrano, CA
- $985,506
- Median Listing Price
- 69
- Median Days on Market
- 1,429
- Median Sq Ft
- $666
- Median Price / Sq Ft
- 8,615
- Active Listings
- This home’s price is 359% above the area median.
- Its price per sq ft is 84% above the area median.
Market statistics compiled from active EXIT Realty® and MLS listings in San Juan Capistrano, CA.
Location

Points of Interest in San Juan Capistrano, CA
Showing the San Juan Capistrano area map.
Nearby Schools
Capistrano Valley Christian Schools
Secondary · 0.5 mi away
Capistrano Union High
Secondary · 0.5 mi away
Junipero Serra High School
Secondary · 0.5 mi away
Capo Valley Head Start
School · 0.5 mi away
Capistrano-Laguna Beach Rop
School · 0.6 mi away
Mission Basilica School
Elementary · 0.6 mi away
Sunshine Montessori
Elementary · 0.6 mi away
Bridges Community Day
Secondary · 0.7 mi away
San Juan Elementary School
Elementary · 0.7 mi away
Saddleback Valley Christian School
Elementary · 0.8 mi away
Marbella Montessori
Elementary · 0.9 mi away
George White Elementary
Elementary · 1.0 mi away
Kinoshita Elementary School
Elementary · 1.1 mi away
J Serra Catholic High School
Secondary · 1.1 mi away
Del Obispo Elementary School
Elementary · 1.2 mi away
Marco Forster Middle School
Secondary · 1.3 mi away
St Margaret's Episcopal School
Secondary · 1.3 mi away
Capistrano Home and Virtual School
Elementary · 1.5 mi away
Capovirtual Cusd
School · 1.5 mi away
Harold Ambuehl Elementary
Elementary · 1.6 mi away
Commute Calculator
Nearby Homes


Similar Homes Nearby

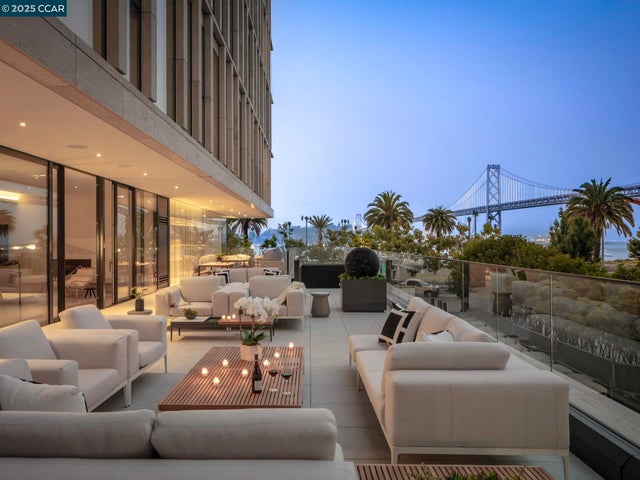
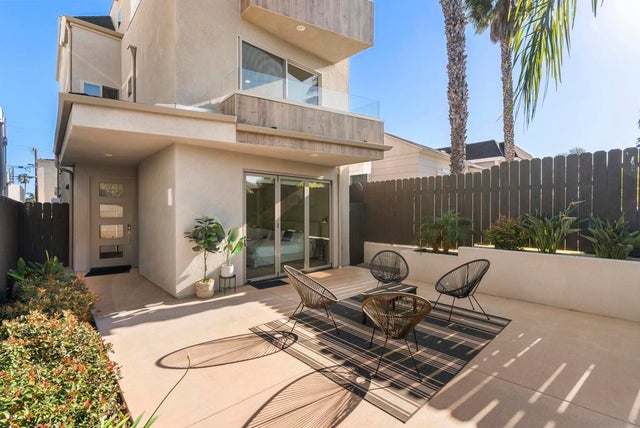
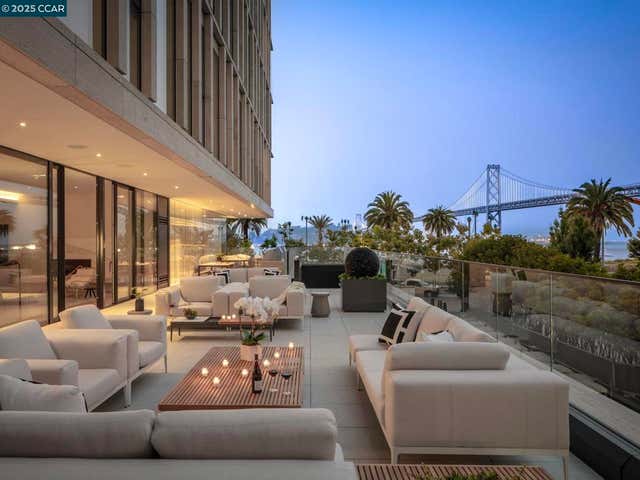
Similar Home Values
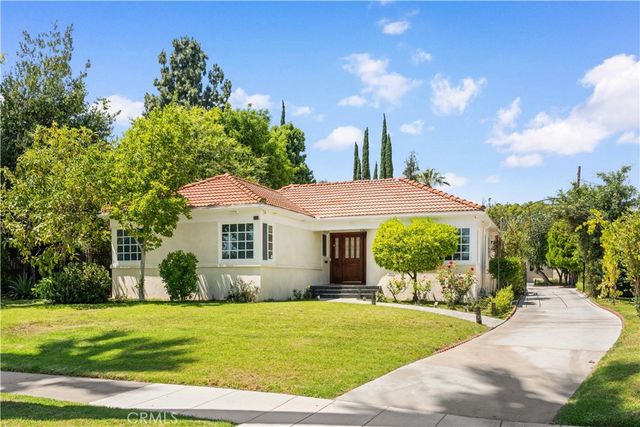
Comparable nearby listings and their asking prices.
| Address | Price | Beds | Baths | Sq Ft |
|---|---|---|---|---|
| 2915 Woodlawn Avenue, San Marino, CA | $3,180,000 | 5 | 4 | 2,995 |
| 2245 E California, San Marino, CA | $3,180,000 | 5 | 4 | 4,022 |
| 1854 Sydney Street, San Luis Obispo, CA | $3,185,000 | 5 | 8 | 5,351 |
| 1 Steuart Ln, San Francisco, CA | $3,195,000 | 2 | 2 | 1,370 |
| 851 53 Sapphire, San Diego, CA | $3,195,000 | 6 | 6 | 2,817 |
| 1 Steuart Ln 1103, San Francisco, CA | $3,195,000 | 2 | 2 | 1,370 |
Moving Cost Estimate
EXIT Agents in San Juan Capistrano


Listing Courtesy: Christie's International R.E. Southern California - 949-702-7047
Presented by: Casey Lesher and Christa Lee Canaday
Licensed in the state of California.