

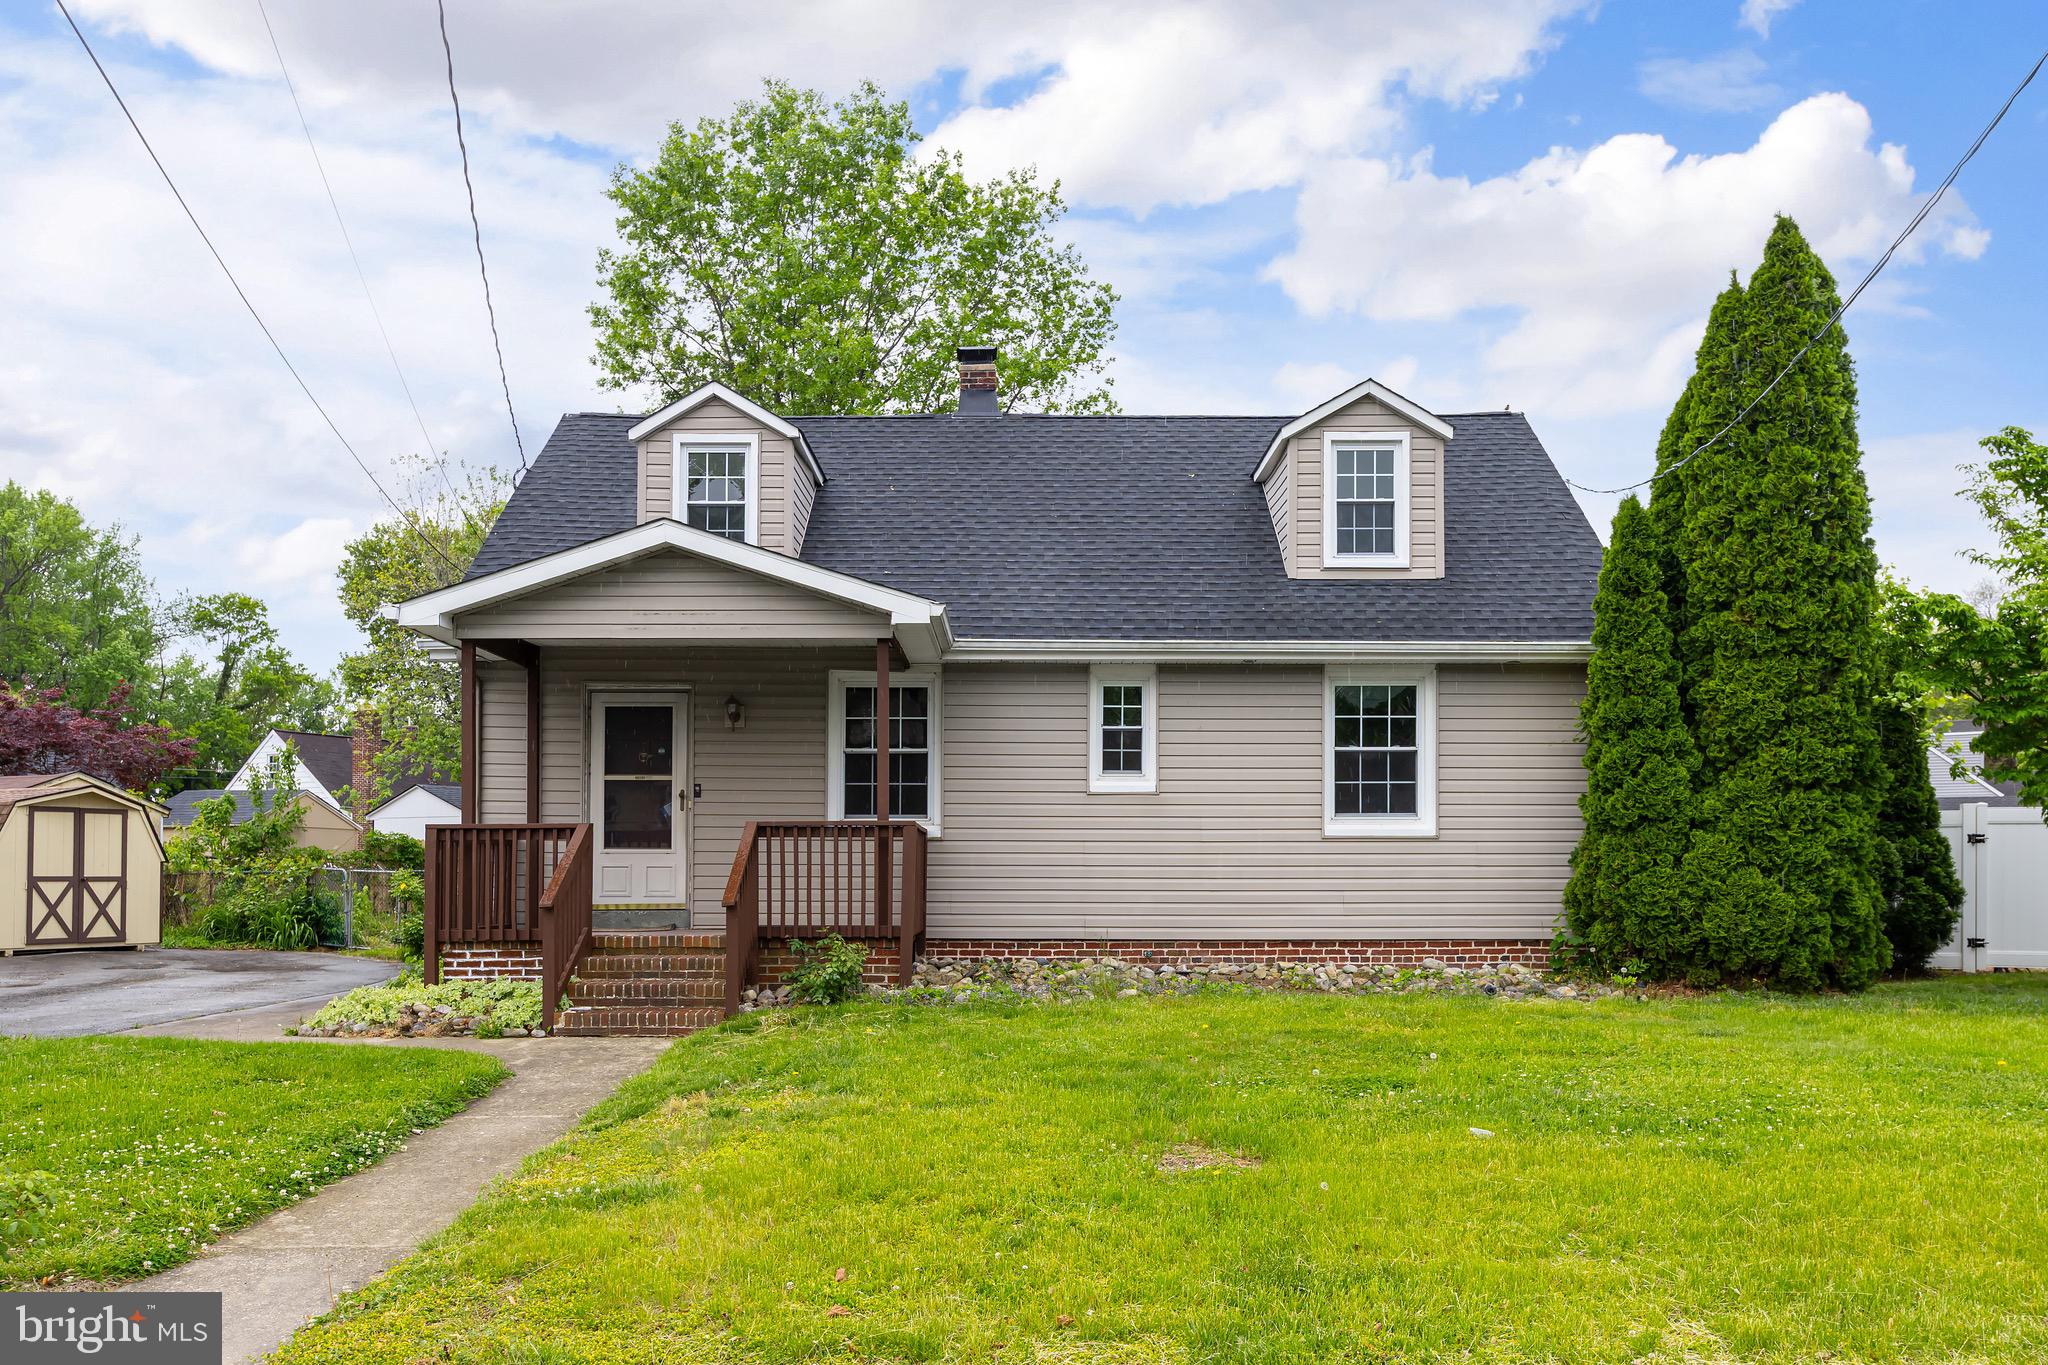
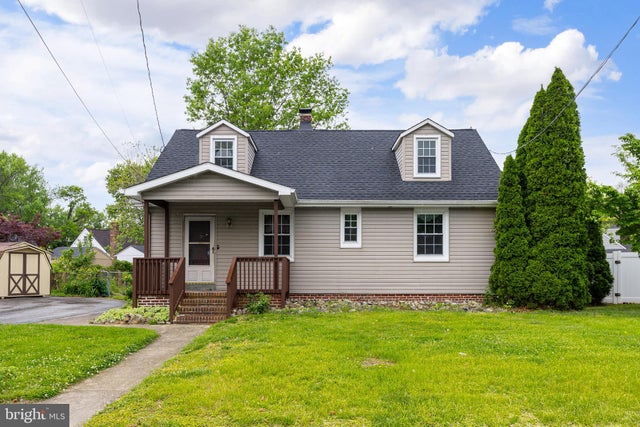
176 COOK AVENUE, SALEM, NJ 08079
NONE AVAILABLE · SALEM County
Key Facts
Description
Charming home in the desirable Chestnut Terrace section of Salem City offering a flexible layout perfect for a variety of living needs! Featuring 3 bedrooms with the possibility of a 4th bedroom, home office, nursery, or cozy sitting room, this home offers great versatility. Outdoor shed included. Convenient first-floor bedroom plus two additional bedrooms upstairs create an ideal setup for guests, multi-generational living, or added privacy. Enjoy a spacious backyard perfect for relaxing, entertaining, gardening, or summer gatherings. With plenty of potential to make it your own, this home is ready for its next chapter. Don’t miss this opportunity in a well-established neighborhood! NOTE SOLAR PANELS NOT LEASED, there is a transferrable loan. Ask for details. solar is a transferable loan, not a lease so from what ACE tells us the panels save approximately $1500 per year in electric charges and about $500 in SREC's annually. So in this example, the bill would be around $75/month, greatly reduced.
Property Information
Property Type
Residential
Sub-Type
Single Family Residence
Structure Type
House
Year Built
1945
Living Area
1,713 sq ft
Lot Size
0.39 acres
Lot Dimensions
105.00 x 162.00
Zoning
RES
Days on Market
32
MLS® Listing#
NJSA2018866
Property Features
Appliances
Cooling
Heating
Pool
Parking
Construction
Foundation
Sewer
Water Source
Schools
- District:
- SALEM CITY SCHOOLS
Financial Details
HOA
None
Annual Taxes
$4,969
Tax year 2025
Assessed Value
$57,600
Parcel Number
13-00110-00010
Directions
Turn left onto Yorke St 0.3 mi Turn right onto Grieves Pkwy 0.8 mi Turn left onto Oak St 0.2 mi Merge onto Chestnut St 0.1 mi Turn left onto Crossland Ave 266 ft Turn left onto Cook Ave
Affordability Calculator
$47,000
Estimated monthly payment
$1,251/mo
Principal $188,000 · Est. interest $262,277 over 30 yrs
Neighborhood Market Statistics
How this home compares to active listings in SALEM, NJ
- 76
- Median Days on Market
- 1,686
- Median Sq Ft
- $101
- Median Price / Sq Ft
- 65
- Active Listings
- Its price per sq ft is 36% above the area median.
Market statistics compiled from active EXIT Realty® and MLS listings in SALEM, NJ.
Location
Map is currently unavailable for this location.
Points of Interest in SALEM, NJ
Showing the SALEM area map.
Commute Calculator
Nearby Homes
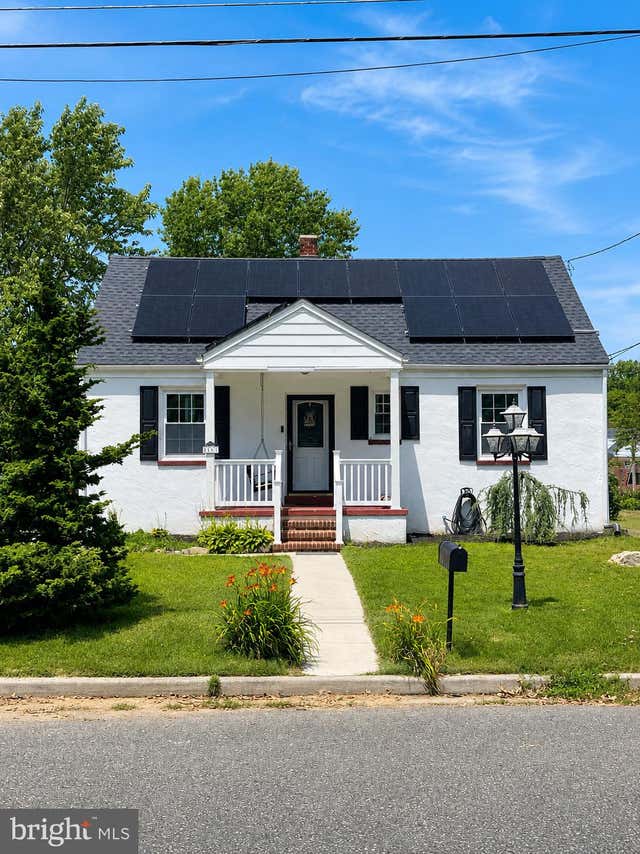
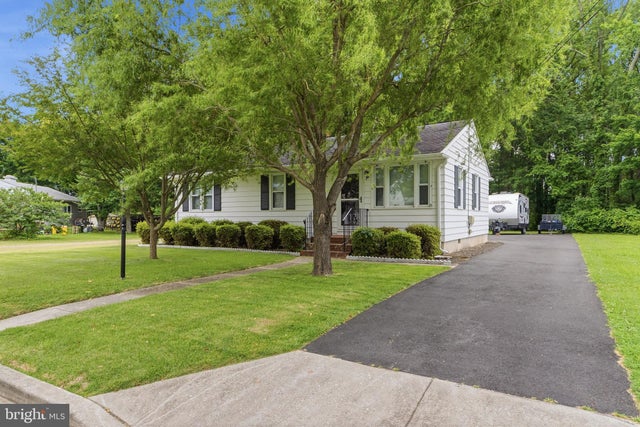


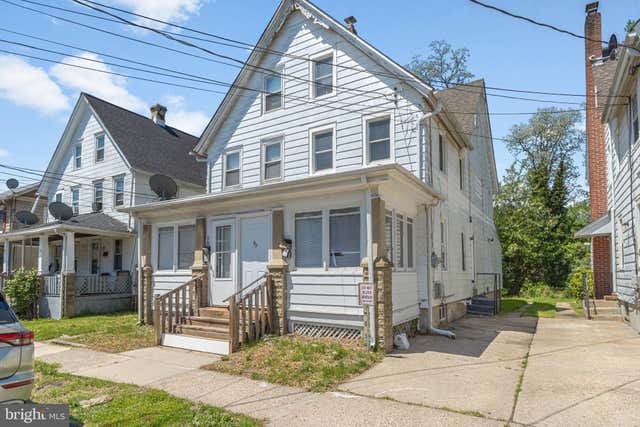
Similar Homes Nearby

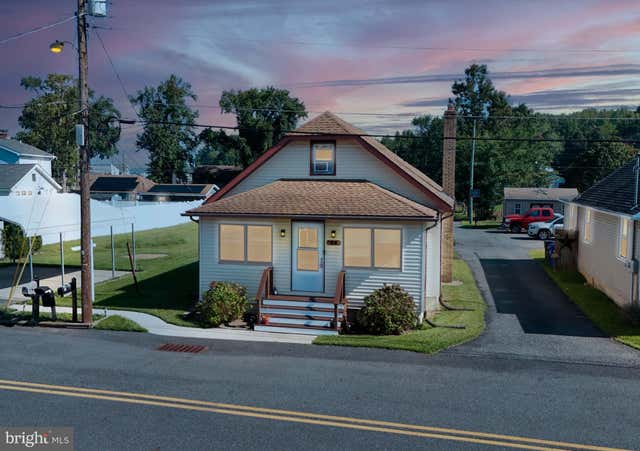

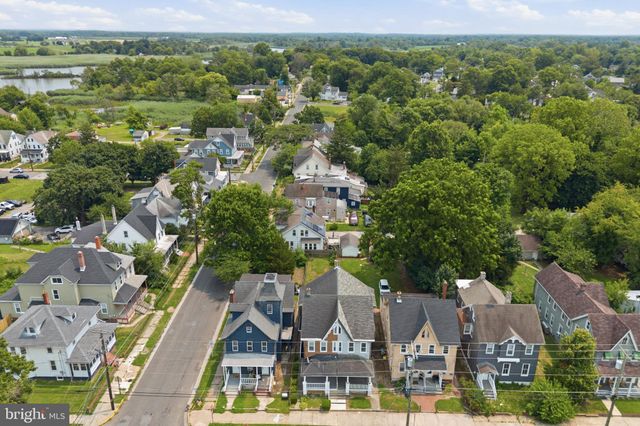


Similar Home Values
Comparable nearby listings and their asking prices.
| Address | Price | Beds | Baths | Sq Ft |
|---|---|---|---|---|
| 376 E BROADWAY, SALEM, NJ | $175,000 | 3 | — | 2,023 |
| 44 DELAWARE AVENUE, SALEM, NJ | $177,500 | 2 | 1 | 1,380 |
| 210 WESLEY STREET, SALEM, NJ | $178,000 | 3 | 1 | 1,795 |
| 146 7TH, SALEM, NJ | $178,000 | 5 | 2 | 1,688 |
| 87 W BROADWAY 89, SALEM, NJ | $180,000 | 4 | — | 3,152 |
| 60 WALNUT STREET 62, SALEM, NJ | $185,000 | 6 | — | 2,476 |
Moving Cost Estimate
EXIT Agents in SALEM


Listing Courtesy: Keller Williams Hometown - 8562414343