

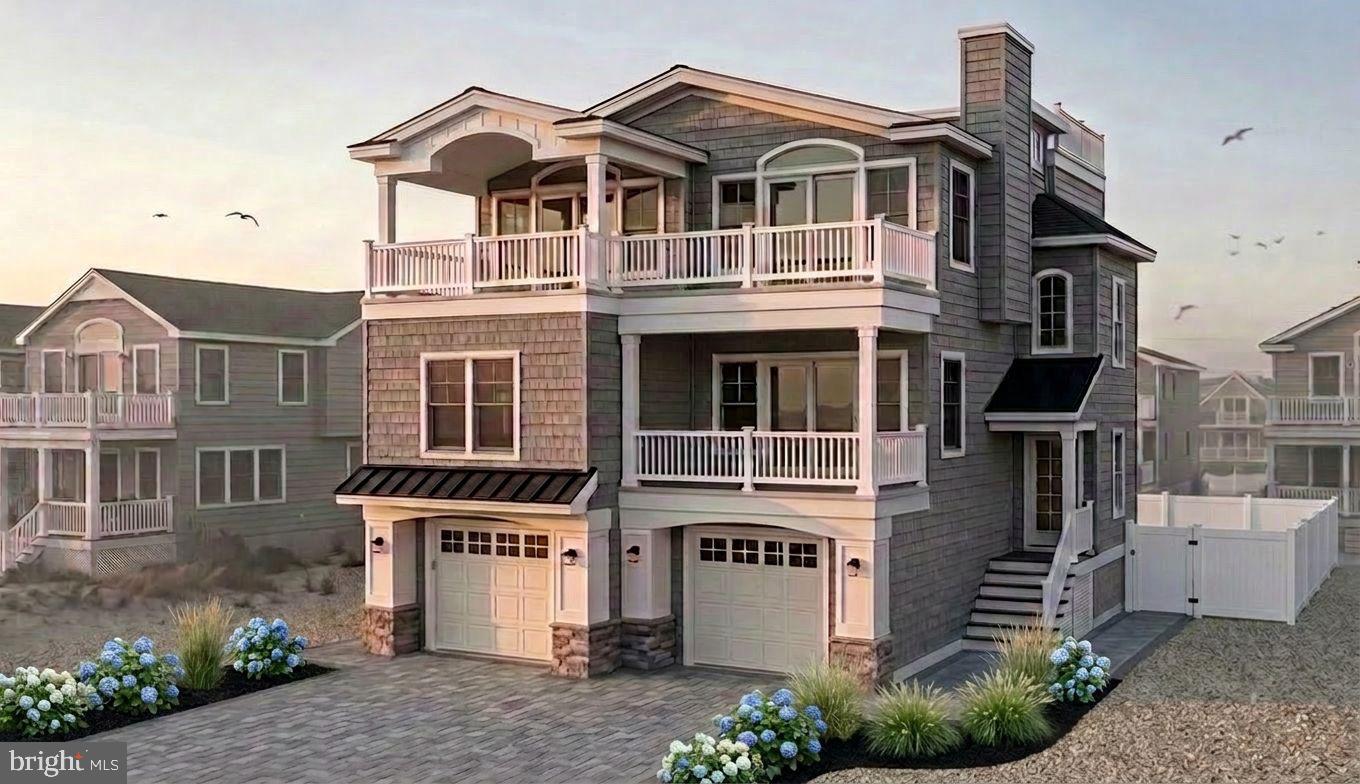
328 N 7TH STREET, SURF CITY, NJ 08008
SURF CITY · OCEAN County
Key Facts
Description
New Construction by award winning architect and builder Mike Pagnotta | Surf City Bay Block. Just weeks from completion. Expertly designed and built by Mike Pagnotta, this exceptional new construction offers the perfect blend of timeless coastal architecture, luxury finishes, and an unbeatable bay block location in the heart of Surf City. Thoughtfully positioned to capture breathtaking bay views from inside and out, the home also enjoys a coveted southern-facing backyard, filling the outdoor living spaces with sunshine throughout the day. Featuring 5 spacious bedrooms, 3.5 beautifully appointed baths, and an elevator servicing every level, this home is designed for effortless coastal living. The open-concept floor plan is centered around a stunning fireplace and flows seamlessly to expansive decks, creating the ideal setting for entertaining and taking in spectacular sunsets over the bay. Outside, the private backyard oasis showcases a 10' x 20' heated saltwater pool, offering the perfect place to unwind after a day at the beach. Ascend to the rooftop deck for panoramic views stretching across the bay, island, and unforgettable evening skies. Located just moments from Surf City's vibrant shops, restaurants, marinas, and pristine beaches, this is a rare opportunity to own a brand-new luxury home crafted by one of Long Beach Island's most respected builders. Whether you're searching for a year-round residence, a vacation retreat, or a premier investment property, this home delivers the ideal combination of location, craftsmanship, and coastal lifestyle.
Property Information
Property Type
Residential
Sub-Type
Single Family Residence
Structure Type
House
Year Built
2026
Living Area
2,900 sq ft
Lot Size
0.11 acres
Lot Dimensions
50.00 x 100.00
Garage Spaces
2
Parking Spaces
2
Zoning
RA
MLS® Listing#
NJOC2043386
Property Features
Interior
Appliances
Cooling
Heating
Fireplace
Pool
Parking
Construction
Roof
Sewer
Water Source
Financial Details
HOA
None
Annual Taxes
$4,530
Tax year 2025
Assessed Value
$425,000
Parcel Number
32-00103-00012
Directions
Long Beach Blvd north to N 7th St in SC. Take a left and take towards Bay. House will be on your left
Affordability Calculator
$689,800
Estimated monthly payment
$18,357/mo
Principal $2,759,200 · Est. interest $3,849,330 over 30 yrs
Neighborhood Market Statistics
How this home compares to active listings in SURF CITY, NJ
- $614,470
- Median Listing Price
- 48
- Median Days on Market
- 1,388
- Median Sq Ft
- $403
- Median Price / Sq Ft
- 3,163
- Active Listings
- This home’s price is 461% above the area median.
- Its price per sq ft is 195% above the area median.
Market statistics compiled from active EXIT Realty® and MLS listings in SURF CITY, NJ.
Location

Points of Interest in SURF CITY, NJ
Showing the SURF CITY area map.
Nearby Schools
Ethel A Jacobsen Elementary School
Elementary · 0.5 mi away
Long Beach Island Grade School
Elementary · 0.7 mi away
Long Beach Island Elementary School
Elementary · 1.4 mi away
Stafford Township
Secondary · 3.5 mi away
Lighthouse Christian Academy
School · 4.5 mi away
Oxycocus Elementary School
Elementary · 5.2 mi away
Southern Regional High School
Secondary · 5.5 mi away
Southern Regional Middle School
Elementary · 5.6 mi away
Mates Counseling Department
School · 5.8 mi away
All Saints Regional Catholic School
Secondary · 6.2 mi away
Eagleswood
Elementary · 6.3 mi away
Stafford Intermediate School
Secondary · 6.5 mi away
Green Thumb Day Care and Preschool
School · 6.9 mi away
Elizabeth V Edwards School
School · 7.0 mi away
Lillian M. Dunfee Elementary
Elementary · 7.0 mi away
Beach Haven Elementary School
Elementary · 7.3 mi away
Robert L. Horbelt Elementary School
Secondary · 7.3 mi away
Barnegat Township School District
Elementary · 7.5 mi away
Barnegate Board of Education
School · 7.5 mi away
Brackman Middle School
Secondary · 7.5 mi away
Commute Calculator
Nearby Homes

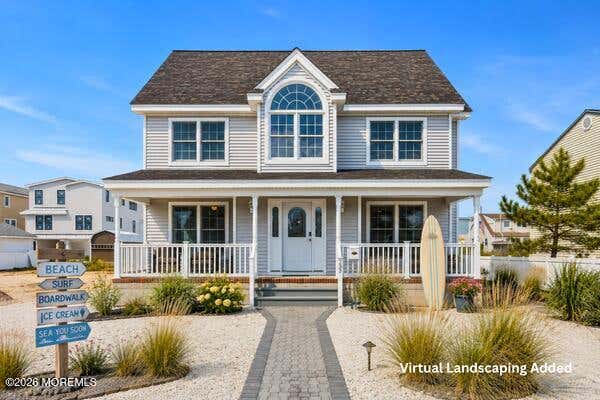

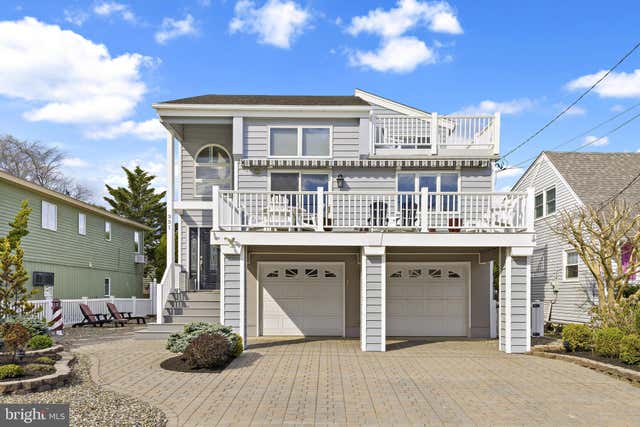
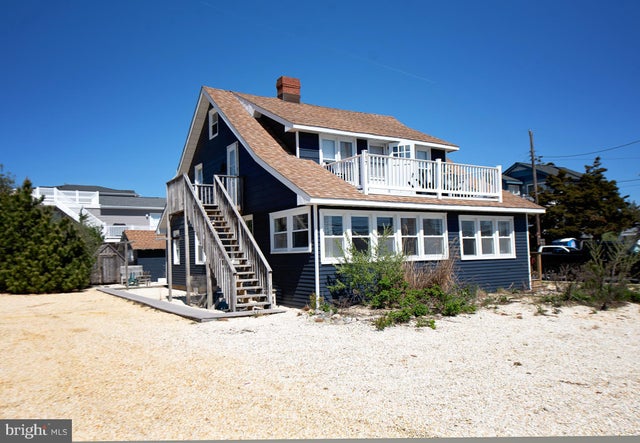
Similar Homes Nearby
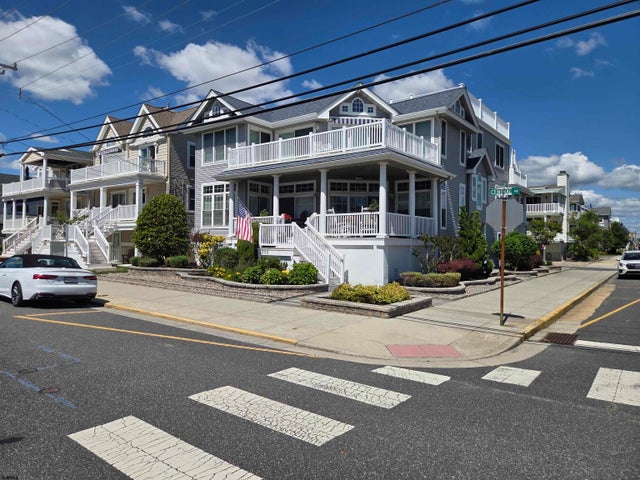
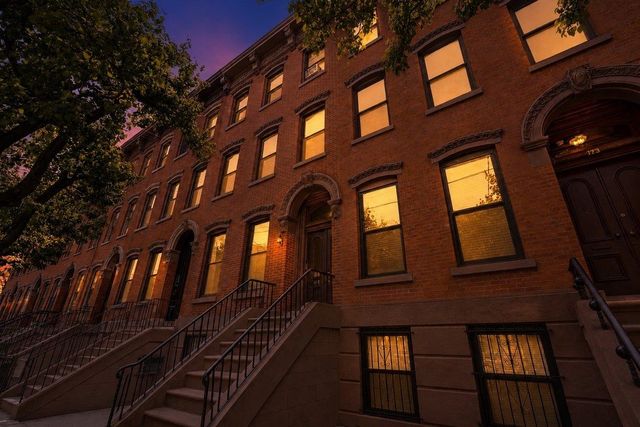
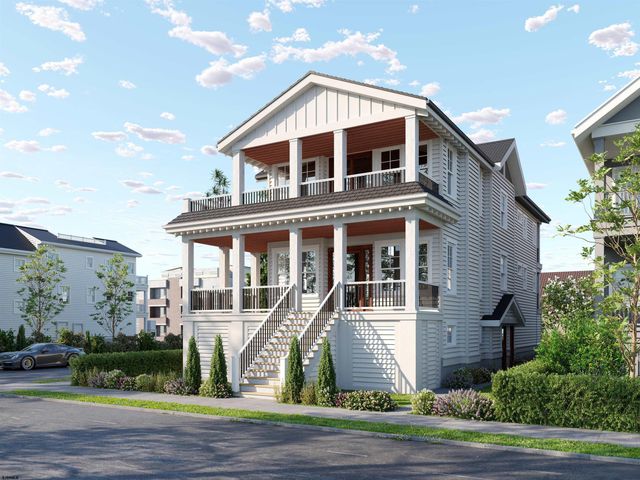


Similar Home Values
Comparable nearby listings and their asking prices.
| Address | Price | Beds | Baths | Sq Ft |
|---|---|---|---|---|
| 5200 Central 1, Ocean City, NJ | $2,475,000 | 4 | — | — |
| 171 GRAND ST, Jersey City, NJ | $2,495,000 | 4 | — | — |
| 4362 Asbury 2, Ocean City, NJ | $2,499,000 | 4 | — | 1,600 |
| 36 Morningside 1st Floor, Ocean City, NJ | $2,499,000 | 6 | — | 1,919 |
| 20 W 10th Street, Ocean City, NJ | $2,499,000 | 4 | — | — |
| 145 E Atlantic B, Ocean City, NJ | $2,499,900 | 5 | — | 2,026 |
Moving Cost Estimate
EXIT Agents in SURF CITY


Listing Courtesy: Freeman & Company Real Estate - 6099003534