

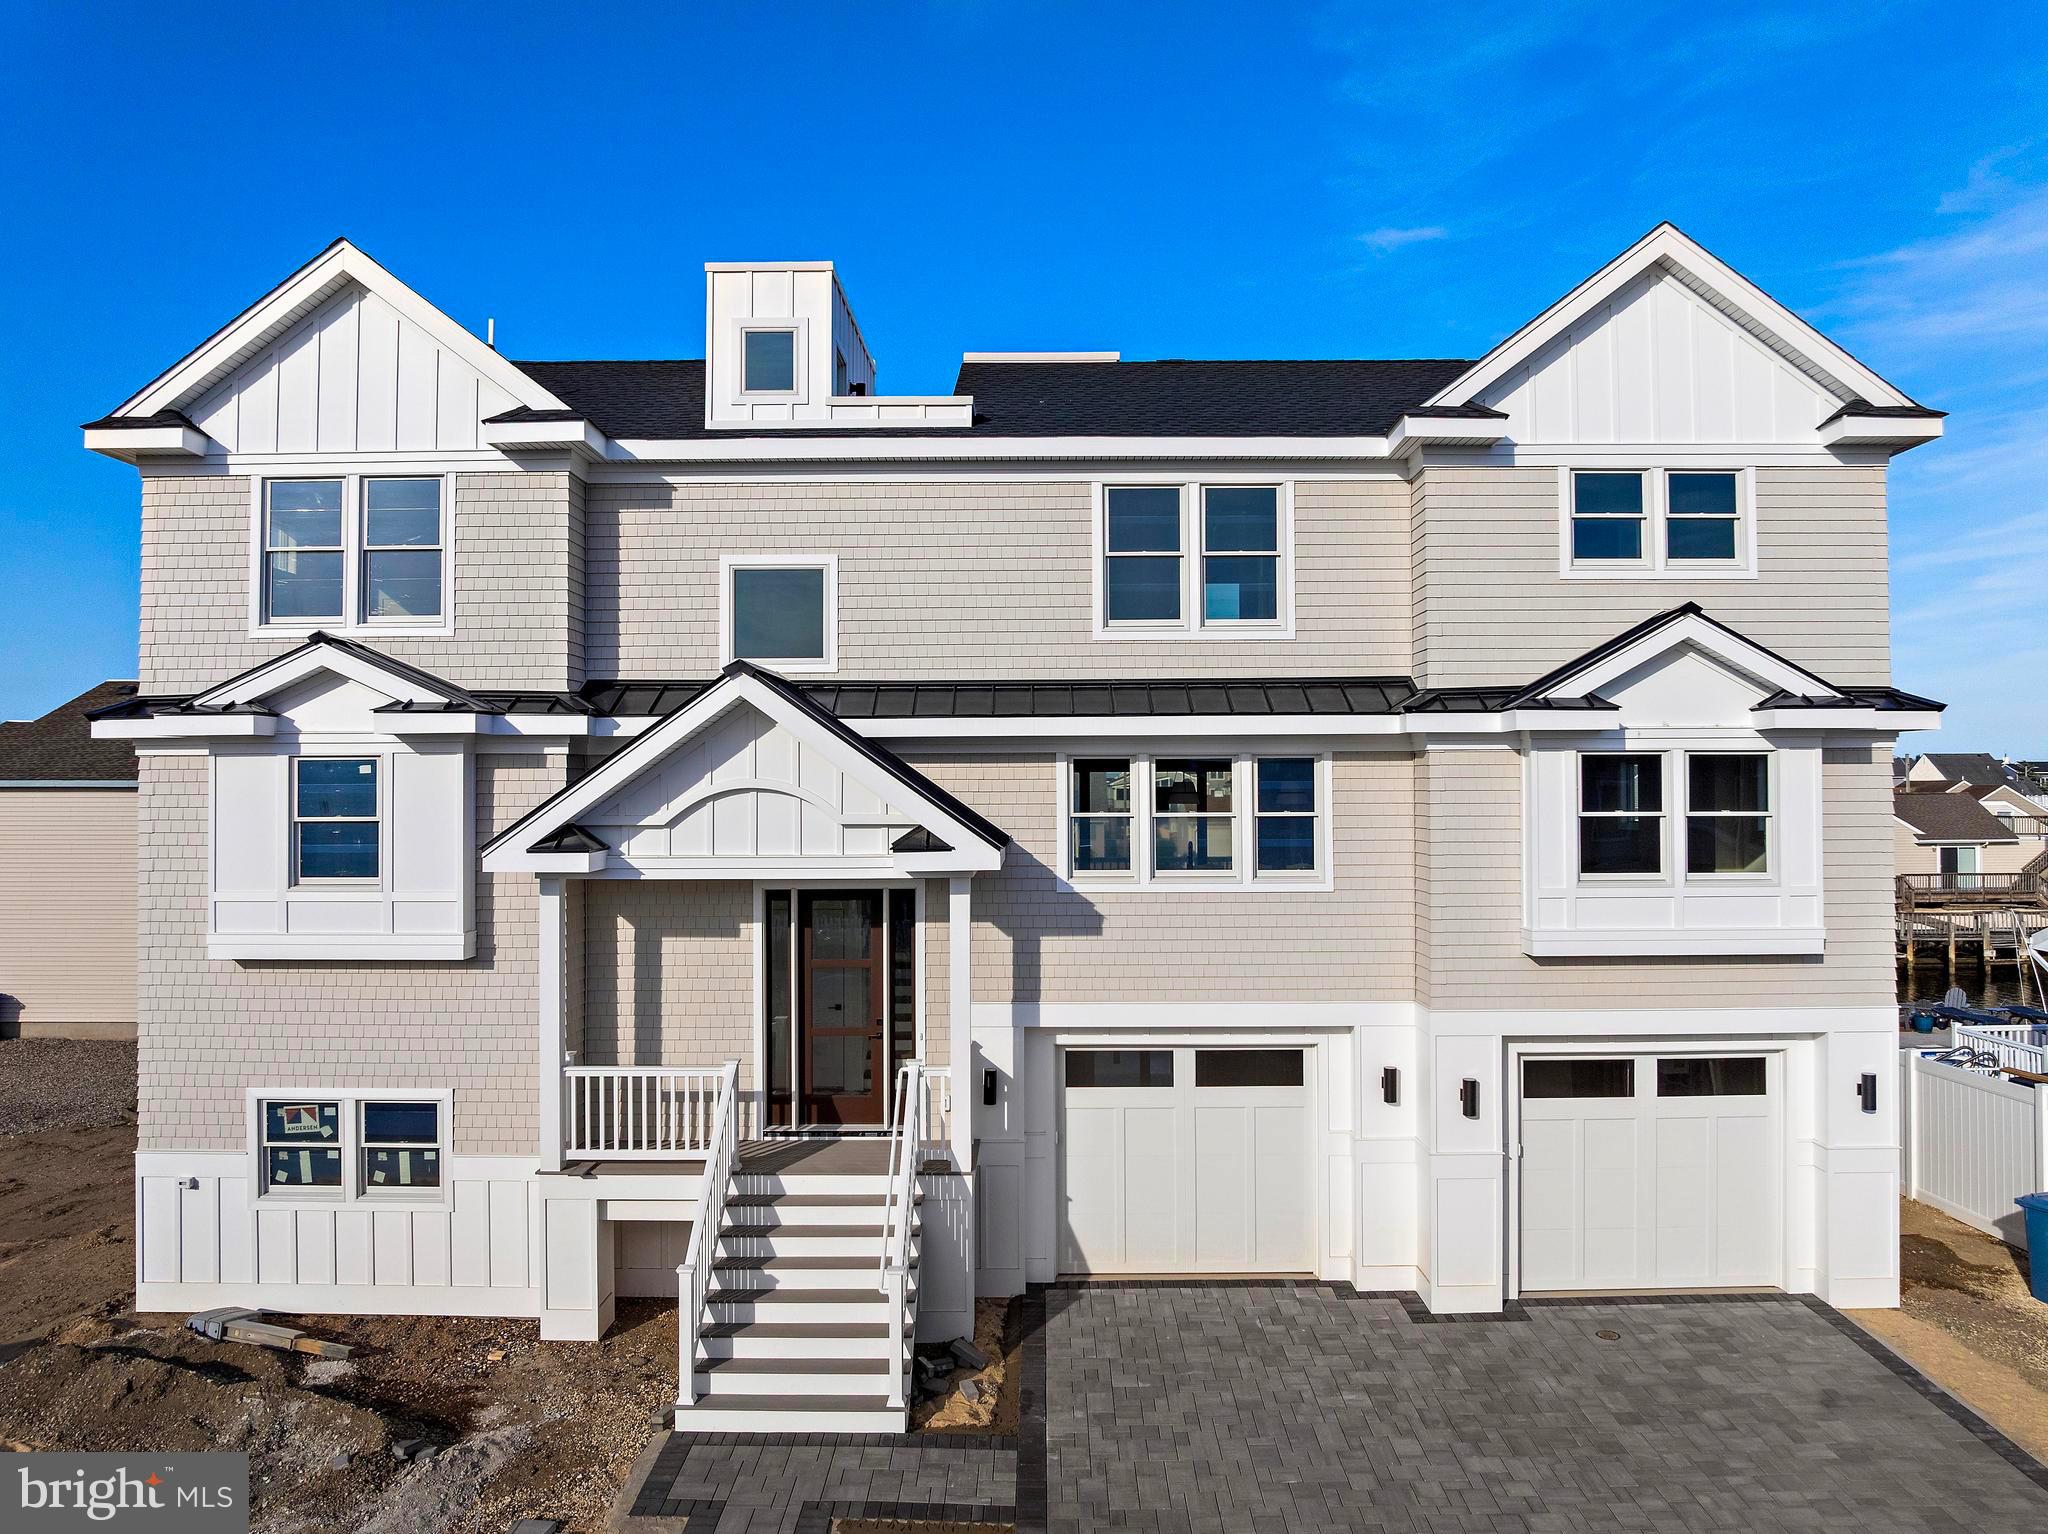
101 CLYDE LANE, MANAHAWKIN, NJ 08050
VILLAGE HARBOUR - THE COVES · OCEAN County
Key Facts
Description
Welcome to 101 Clyde Lane, a brand-new custom waterfront home delivering the ultimate Jersey Shore lifestyle. This 5-bedroom, 4.5-bath stunner spans mulitple levels with 4 bedrooms and 3 full baths upstairs and a private bedroom with 1.5 baths on the main level, perfect for guests or multi-generational living. The open-concept main living area features a chef's kitchen with a massive quartz island, professional-grade stainless appliances, custom oak cabinetry, and designer tile backsplash. The great room opens through floor-to-ceiling sliders to a deck overlooking the pool and lagoon, anchored by a striking floor-to-ceiling stone fireplace. The primary suite offers a spa bath with a double vanity, marble counters, mosaic tile flooring, a frameless glass rain shower, and a smart bidet toilet. Every additional bath matches the same elevated finish level. Outside, a heated in-ground pool with a paver surround, a covered lower-level lounge area, and a brand-new composite dock with deep-water lagoon access set this home apart. Cap it all off with a rooftop deck boasting sweeping panoramic views in every direction. Highlights: New construction. New dock. New pool. Direct water access. This is Shore living at its absolute finest.
Property Information
Property Type
Residential
Sub-Type
Single Family Residence
Structure Type
House
Year Built
2025
Living Area
2,840 sq ft
Lot Size
0.17 acres
Lot Dimensions
131x80x57x109
Garage Spaces
2
Parking Spaces
2
Zoning
RR1
Days on Market
41
MLS® Listing#
NJOC2042670
Property Features
Interior
Appliances
Cooling
Heating
Pool
Parking
Patio
Lot Features
Construction
Roof
Sewer
Water Source
Schools
- District:
- SOUTHERN REGIONAL SCHOOLS
Financial Details
HOA
None
Annual Taxes
$7,147
Tax year 2025
Assessed Value
$272,500
Parcel Number
31-00147 81-00010
Directions
Use GPS.
Affordability Calculator
$500,000
Estimated monthly payment
$13,306/mo
Principal $1,999,999 · Est. interest $2,790,177 over 30 yrs
Neighborhood Market Statistics
How this home compares to active listings in MANAHAWKIN, NJ
- $651,724
- Median Listing Price
- 36
- Median Days on Market
- 2,042
- Median Sq Ft
- $323
- Median Price / Sq Ft
- 123
- Active Listings
- This home’s price is 284% above the area median.
- Its price per sq ft is 173% above the area median.
Market statistics compiled from active EXIT Realty® and MLS listings in MANAHAWKIN, NJ.
Location

Points of Interest in MANAHAWKIN, NJ
Showing the MANAHAWKIN area map.
Nearby Schools
Stafford Township
Secondary · 1.2 mi away
Lighthouse Christian Academy
School · 2.3 mi away
Oxycocus Elementary School
Elementary · 2.7 mi away
Eagleswood
Elementary · 3.0 mi away
Long Beach Island Elementary School
Elementary · 3.2 mi away
All Saints Regional Catholic School
Secondary · 3.2 mi away
Southern Regional High School
Secondary · 3.3 mi away
Ethel A Jacobsen Elementary School
Elementary · 3.3 mi away
Southern Regional Middle School
Elementary · 3.3 mi away
Stafford Intermediate School
Secondary · 3.6 mi away
Mates Counseling Department
School · 3.7 mi away
Long Beach Island Grade School
Elementary · 3.9 mi away
Frog Pond Elementary School
Elementary · 5.5 mi away
Lillian M. Dunfee Elementary
Elementary · 5.7 mi away
Ocean Acres Elementary School
Elementary · 5.7 mi away
Green Thumb Day Care and Preschool
School · 6.1 mi away
Elizabeth V Edwards School
School · 6.2 mi away
Robert L. Horbelt Elementary School
Secondary · 6.3 mi away
Barnegate Board of Education
School · 6.4 mi away
Barnegat Township School District
Elementary · 6.4 mi away
Commute Calculator
Nearby Homes


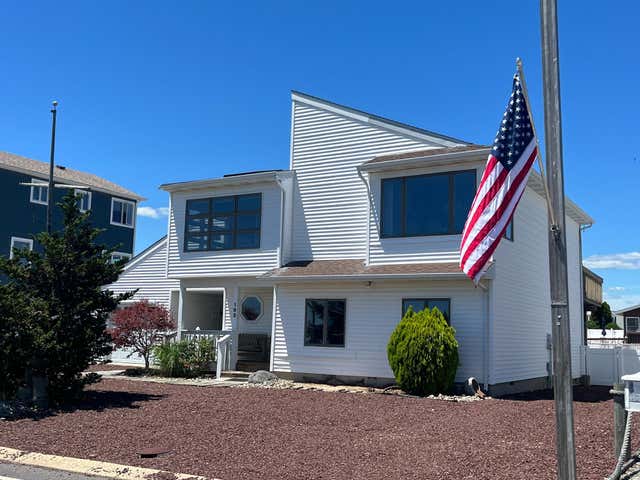


Similar Homes Nearby
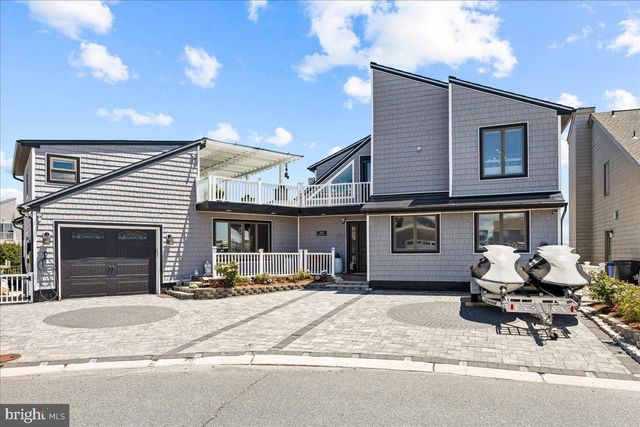


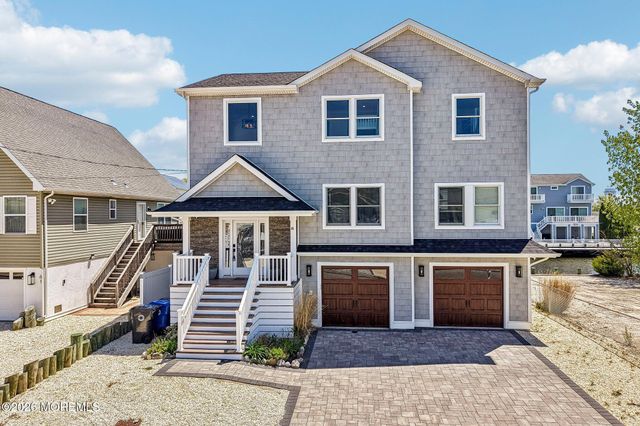


Similar Home Values
Comparable nearby listings and their asking prices.
| Address | Price | Beds | Baths | Sq Ft |
|---|---|---|---|---|
| 89 BENJAMIN BOULEVARD, MANAHAWKIN, NJ | $1,849,000 | 5 | 4 | 3,055 |
| 144 ARTHUR DRIVE, MANAHAWKIN, NJ | $1,850,000 | 6 | 3 | 3,438 |
| 65 SYLVIA PL, Manahawkin, NJ | $1,899,000 | 5 | 4 | — |
| 65 Sylvia Lane, Manahawkin, NJ | $1,899,000 | 5 | 4 | — |
| 45 FRANK DRIVE, MANAHAWKIN, NJ | $1,999,999 | 4 | 3 | 2,550 |
| 1351 PAUL BOULEVARD, MANAHAWKIN, NJ | $2,150,000 | 5 | 3 | 2,499 |
Moving Cost Estimate
EXIT Agents in MANAHAWKIN


Listing Courtesy: EXP Realty, LLC - 2018702322