

1105 MARY ASHBY WAY, PENNINGTON, NJ 08534
COLLECTION AT HOPEWELL · MERCER County
Key Facts
Description
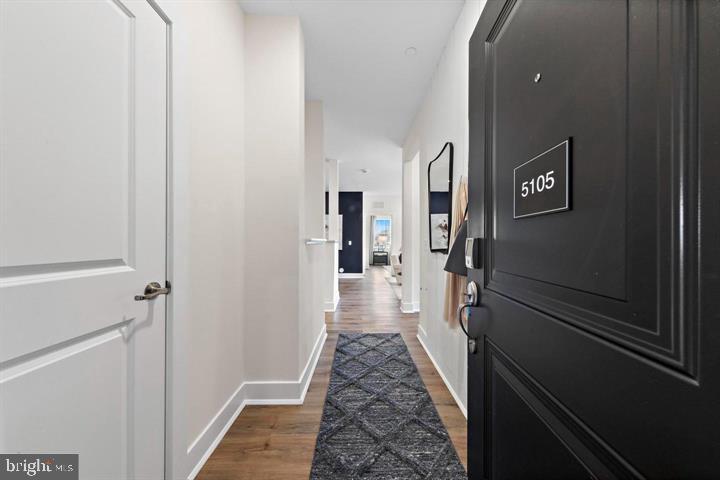
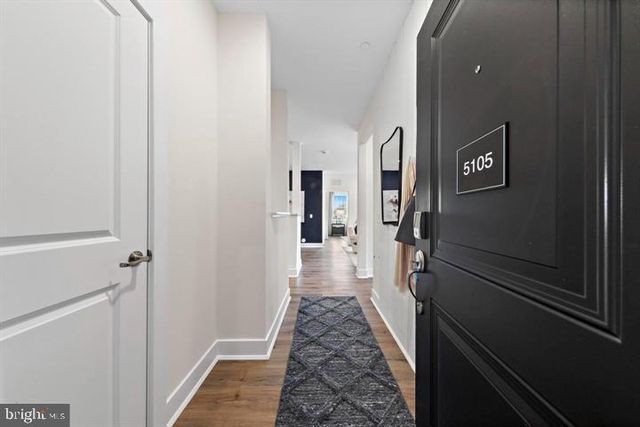
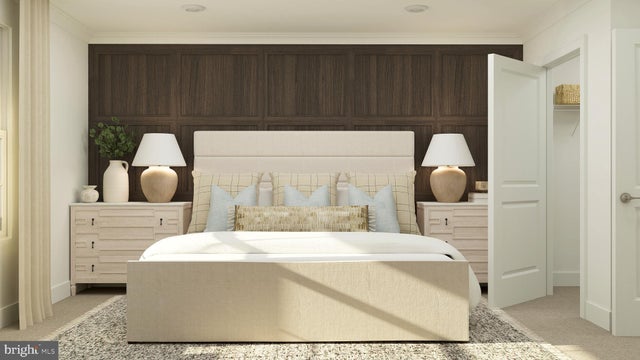
Experience easy, low maintenance living in the Bryce at The Lofts in The Collection at Hopewell. This thoughtfully designed single level condominium offers 2 bedrooms, 2 full bathrooms, and an open concept layout that maximizes both comfort and functionality. The spacious kitchen flows seamlessly into the dining and living areas, creating the perfect setting for everyday living and entertaining. Step outside to your private balcony, ideal for enjoying your morning coffee or relaxing at the end of the day. The owner's suite is privately situated and features a walk-in closet and an en-suite bath, while the secondary bedroom and full bath provide flexible space for guests, a home office, or additional living needs. Designer finishes include quartz countertops, stainless steel appliances, luxury vinyl plank flooring, energy-efficient systems, and modern fixtures throughout. Residents enjoy access to community amenities including a playground, dog park, and community garden, all within the highly acclaimed Hopewell Valley Regional School District. Conveniently located near major commuter routes, downtown Princeton, shopping, dining, and recreational opportunities, this home offers the perfect blend of style, convenience, and carefree new construction living.
Property Information
Property Type
Residential
Sub-Type
Condominium
Style
Unit/Flat
Year Built
2026
Lot Size
1308.01 acres
Lot Dimensions
0.00 x 0.00
Zoning
IMFX
Days on Market
30
MLS® Listing#
NJME2078690
Property Features
Interior
Appliances
Cooling
Heating
Flooring
Pool
Parking
Laundry
Construction
Roof
Windows
Community
Sewer
Water Source
Schools
- High:
- HOPEWELL
- District:
- HOPEWELL VALLEY REGIONAL SCHOOLS
Financial Details
HOA
$352 / Monthly
Parcel Number
06-00085 02-00011-C1105
Directions
Use GPS.
Affordability Calculator
$87,798
Estimated monthly payment
$2,336/mo
Principal $351,192 · Est. interest $489,944 over 30 yrs
Neighborhood Market Statistics
How this home compares to active listings in PENNINGTON, NJ
- $600,000
- Median Listing Price
- 41
- Median Days on Market
- 2,129
- Median Sq Ft
- $295
- Median Price / Sq Ft
- 48
- Active Listings
- This home’s price is 27% below the area median.
Market statistics compiled from active EXIT Realty® and MLS listings in PENNINGTON, NJ.
Location

Points of Interest in PENNINGTON, NJ
Showing the PENNINGTON area map.
Nearby Schools
George E. Wilson Elementary School
Elementary · 0.3 mi away
Hamilton High School West
Secondary · 0.4 mi away
Hamilton Educational Program
School · 0.8 mi away
McGalliard Elementary School
Elementary · 0.9 mi away
Trenton Catholic Academy
Elementary · 0.9 mi away
Franklin Elementary School
Elementary · 1.0 mi away
Grace A. Dunn Middle School
Elementary · 1.1 mi away
Kuser Elementary School
Elementary · 1.1 mi away
Newgrange School
Secondary · 1.1 mi away
Lalor Elementary School
Elementary · 1.2 mi away
Kisthardt Elementary School
Elementary · 1.2 mi away
Washington Elementary School
Elementary · 1.3 mi away
Harrison Elementary School
Elementary · 1.3 mi away
Hamilton Twp Public Schools
School · 1.4 mi away
Paul Robeson Elementary School
Elementary · 1.4 mi away
Achievers Early College Prep Charter School
Secondary School · 1.4 mi away
Immaculate Conception Church
School · 1.4 mi away
Hedgepeth-Williams Middle School
Secondary · 1.4 mi away
Delaware Valley School for Exceptional Children
Elementary · 1.5 mi away
Trenton Central High School
Secondary · 1.5 mi away
Commute Calculator
Nearby Homes


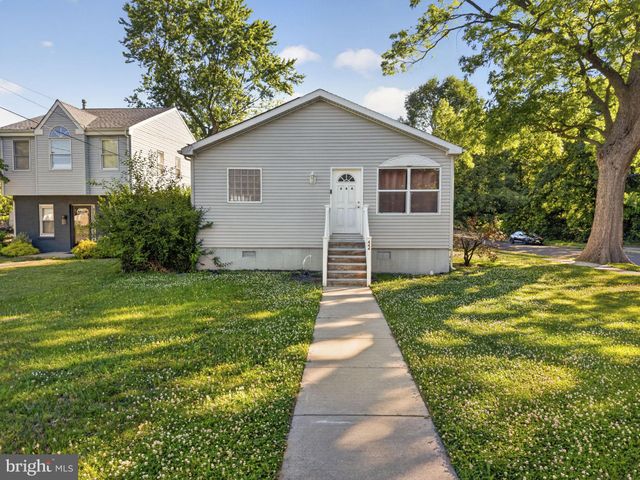
Similar Homes Nearby
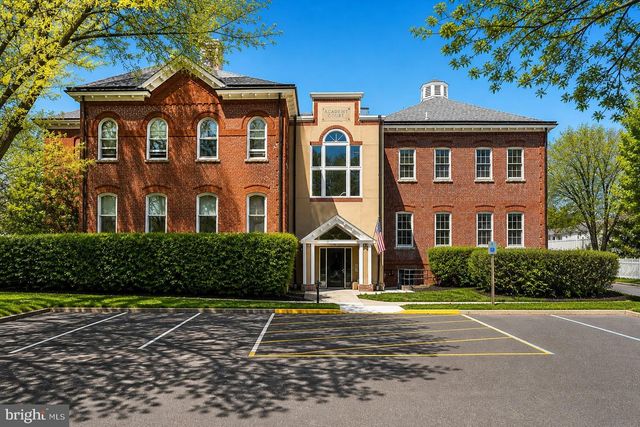

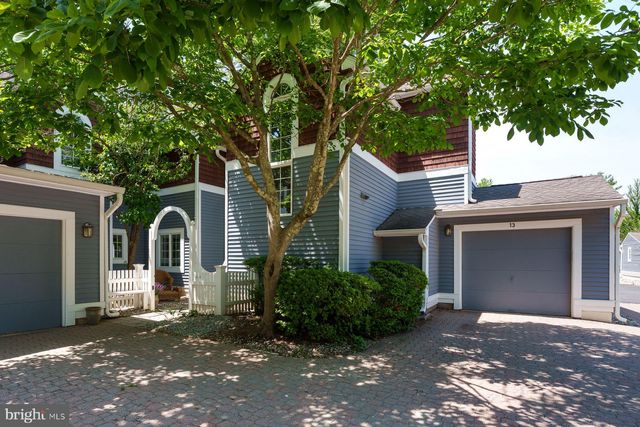
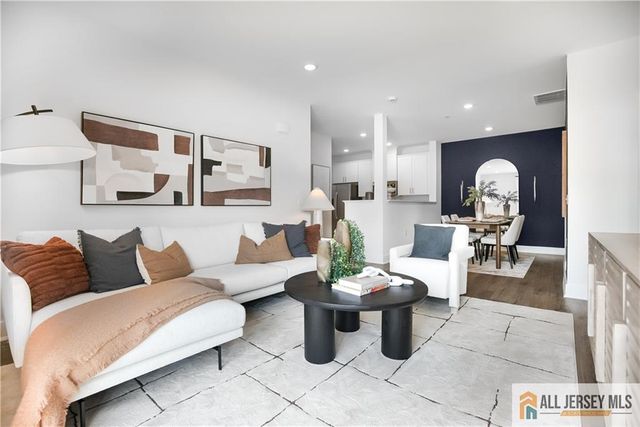


Similar Home Values
Comparable nearby listings and their asking prices.
| Address | Price | Beds | Baths | Sq Ft |
|---|---|---|---|---|
| 5 ACADEMY COURT, PENNINGTON, NJ | $325,000 | 1 | 1 | 820 |
| 1 ACADEMY COURT, PENNINGTON, NJ | $399,000 | 2 | 2 | 1,387 |
| 13 RAILROAD PLACE, PENNINGTON, NJ | $425,000 | 2 | 3 | 1,508 |
| 2206 Prince Hall Drive, Pennington, NJ | $426,690 | 2 | 2 | — |
| 161 LEONA STEWART LANE, PENNINGTON, NJ | $433,665 | 2 | 2 | — |
| 116 LEONA STEWART, PENNINGTON, NJ | $440,000 | 2 | 2 | — |
Moving Cost Estimate
EXIT Agents in PENNINGTON


Listing Courtesy: EXP Realty, LLC - 2018702322