

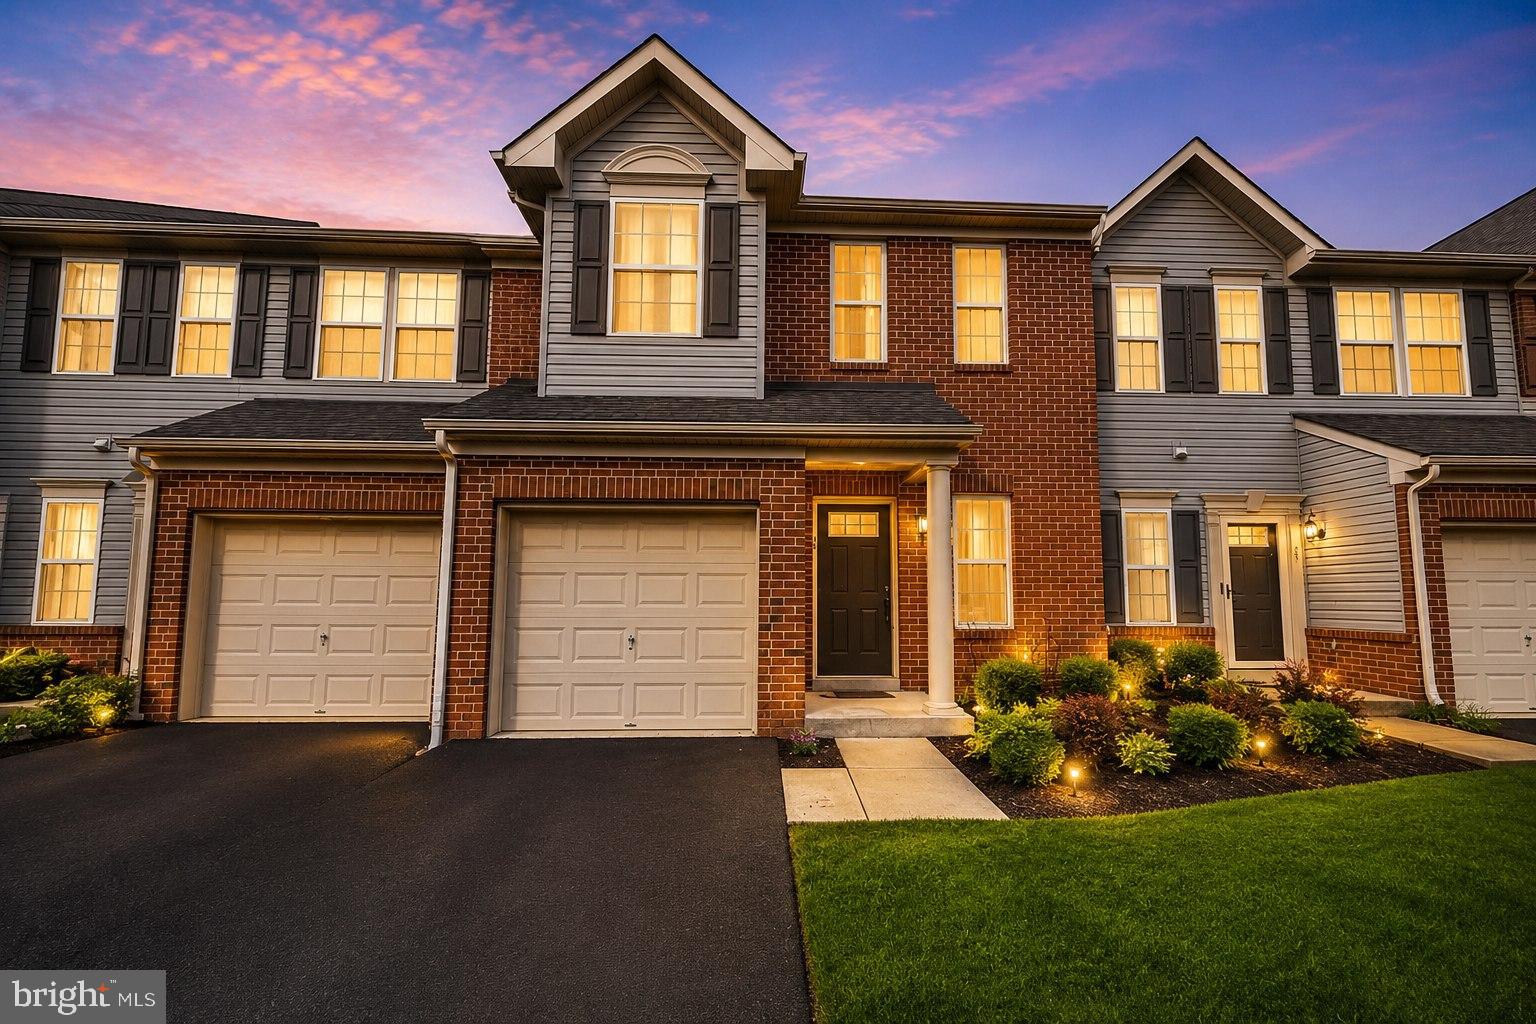
27 SUNDANCE, HAMILTON, NJ 08619
HAMILTON CHASE · MERCER County
Key Facts
Description
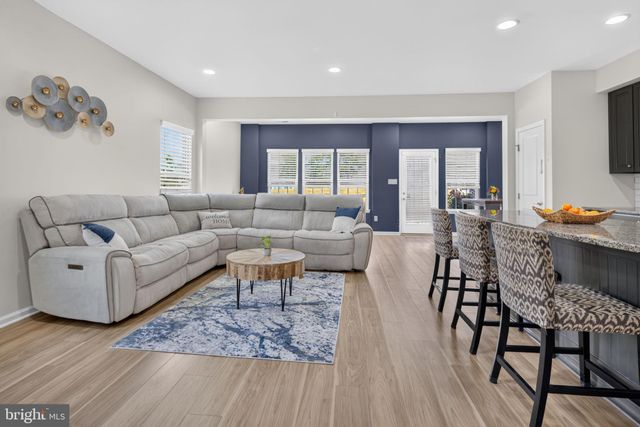
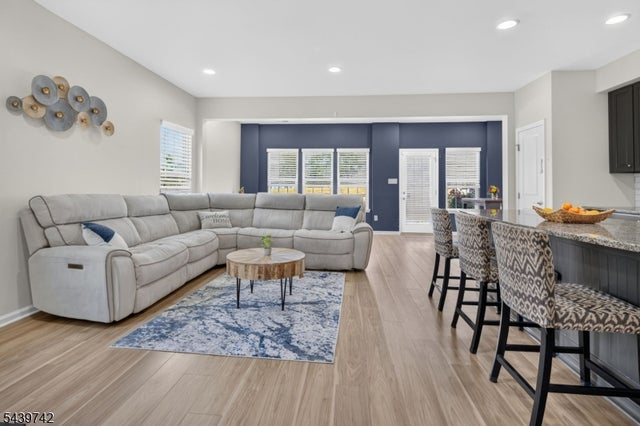
ATTENTION FIRST-TIME HOME BUYERS, INVESTORS, AND NYC COMMUTERS! Welcome to this BEAUTIFULLY UPDATED, MOVE-IN READY townhouse in the highly desirable Hamilton Chase community, featuring a sought-after FRONT-FACING NORTHEAST EXPOSURE and an unbeatable location. Offering 3 bedrooms, 2.5 baths and one car garage! The OPEN-CONCEPT FLOOR PLAN is perfect for today's lifestyle. Recent updates include ENGINEERED WOOD FLOORING, stylish gray and white finishes, and NEWER CARPETING installed just few months ago. The FURNACE, CENTRAL AIR, and WATER HEATER. The kitchen offers GRANITE COUNTERTOPS, a BREAKFAST BAR with seating, and opens to a generous dining area and family room. A standout feature is the WALL OF WINDOWS across the back of the home, filling the space with NATURAL SOUTHWEST SUNLIGHT. This bright area is ideal for a sunroom, playroom, home office, or additional living space. Enjoy a PRIVATE BACKYARD with a patio and open grassy area, perfect for relaxing or entertaining. LOCATION, LOCATION, LOCATION! Hamilton Train Station with direct NYC service is just 1.5 miles away. You'll also love being only 5 minutes from Grounds For Sculpture, with shopping, dining, and major highways nearby. This community offers a playground, conveniently located mailboxes across the street, and a LOW-MAINTENANCE lifestyle. VACANT AND READY FOR A QUICK CLOSING. Don't miss this opportunity to own a beautifully maintained home in one of Hamilton's most desirable communities. Some rooms have been virtually staged.
Property Information
Property Type
Residential
Sub-Type
Condominium
Structure Type
Townhouse
Year Built
2015
Living Area
1,781 sq ft
Lot Dimensions
0.00 x 0.00
Zoning
R
Days on Market
20
MLS® Listing#
NJME2078508
Property Features
Interior
Appliances
Cooling
Heating
Flooring
Pool
Parking
Laundry
Patio
Construction
Foundation
Security
Community
Sewer
Water Source
Rooms
- 14 X 13
- Bedroom 111 X 14
- Bedroom 3
- Dining Room9 X 10Main
- Kitchen10 X 9Main
- Laundry5 X 6
- Living Room12 X 16Main
Schools
- High:
- STEINERT
- District:
- HAMILTON TOWNSHIP
Financial Details
HOA
$250 / Monthly
Annual Taxes
$10,323
Tax year 2025
Assessed Value
$278,400
Parcel Number
03-02154-00012 12
Directions
Please Use GPS or take Kuser Road to Sundance Drive.
Affordability Calculator
$89,800
Estimated monthly payment
$2,390/mo
Principal $359,200 · Est. interest $501,116 over 30 yrs
Neighborhood Market Statistics
How this home compares to active listings in HAMILTON, NJ
- $442,222
- Median Listing Price
- 29
- Median Days on Market
- 1,435
- Median Sq Ft
- $284
- Median Price / Sq Ft
- 188
- Active Listings
- This home’s price is 2% above the area median.
- Its price per sq ft is 11% below the area median.
Market statistics compiled from active EXIT Realty® and MLS listings in HAMILTON, NJ.
Location

Points of Interest in HAMILTON, NJ
Showing the HAMILTON area map.
Nearby Schools
Trenton Catholic Academy
Elementary · 0.6 mi away
Pace Charter School of Hamilton
Elementary · 0.9 mi away
Kuser Elementary School
Elementary · 1.0 mi away
Hamilton North High School
Secondary · 1.1 mi away
George E. Wilson Elementary School
Elementary · 1.1 mi away
McGalliard Elementary School
Elementary · 1.1 mi away
Hamilton Montessori School
Elementary · 1.2 mi away
Albert E Grice Middle School
Secondary · 1.2 mi away
Newgrange School
Secondary · 1.2 mi away
Hamilton High School West
Secondary · 1.3 mi away
Greenwood Elementary School
Elementary · 1.4 mi away
Robinson Elementary School
Elementary · 1.4 mi away
Klockner Elementary School
Elementary · 1.5 mi away
Faith Christian School
Secondary · 1.5 mi away
Paul Robeson Elementary School
Elementary · 1.6 mi away
Hedgepeth-Williams Middle School
Secondary · 1.6 mi away
Hamilton Twp Public Schools
School · 1.6 mi away
Hamilton Educational Program
School · 1.6 mi away
Franklin Elementary School
Elementary · 1.7 mi away
St Raphael School
Secondary · 1.8 mi away
Commute Calculator
Nearby Homes




Similar Homes Nearby
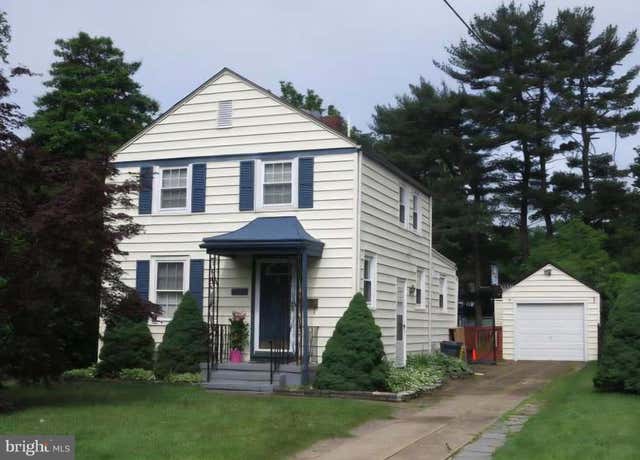
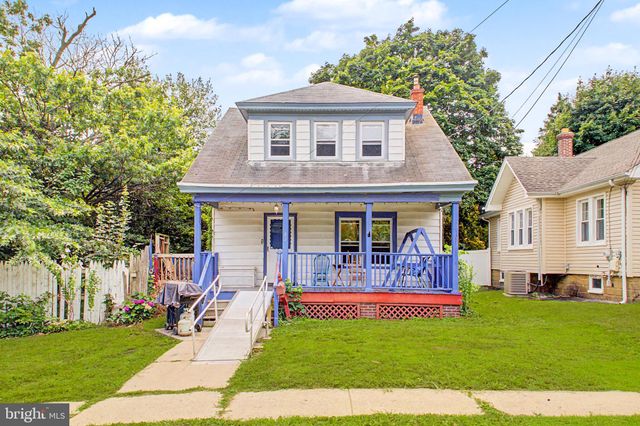

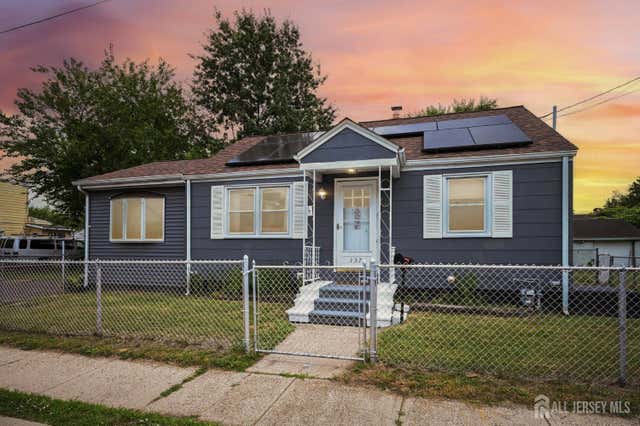


Similar Home Values
Comparable nearby listings and their asking prices.
| Address | Price | Beds | Baths | Sq Ft |
|---|---|---|---|---|
| 119 MAPLE SHADE AVENUE, HAMILTON, NJ | $315,000 | 2 | 1 | 1,100 |
| 93 LOCUST AVENUE, HAMILTON, NJ | $315,000 | 3 | 2 | 1,418 |
| 137 EDMUND STREET, HAMILTON, NJ | $325,000 | 2 | 2 | 904 |
| 137 Edmund Street, Hamilton, NJ | $325,000 | 2 | 2 | 904 |
| 404 W PARK AVENUE, HAMILTON, NJ | $325,000 | 2 | 1 | 956 |
| 1001 MERCERVILLE EDINBURG, HAMILTON, NJ | $325,000 | 4 | 2 | 1,857 |
Moving Cost Estimate
EXIT Agents in HAMILTON


Listing Courtesy: RE/MAX Select - Princeton - 6099219202