

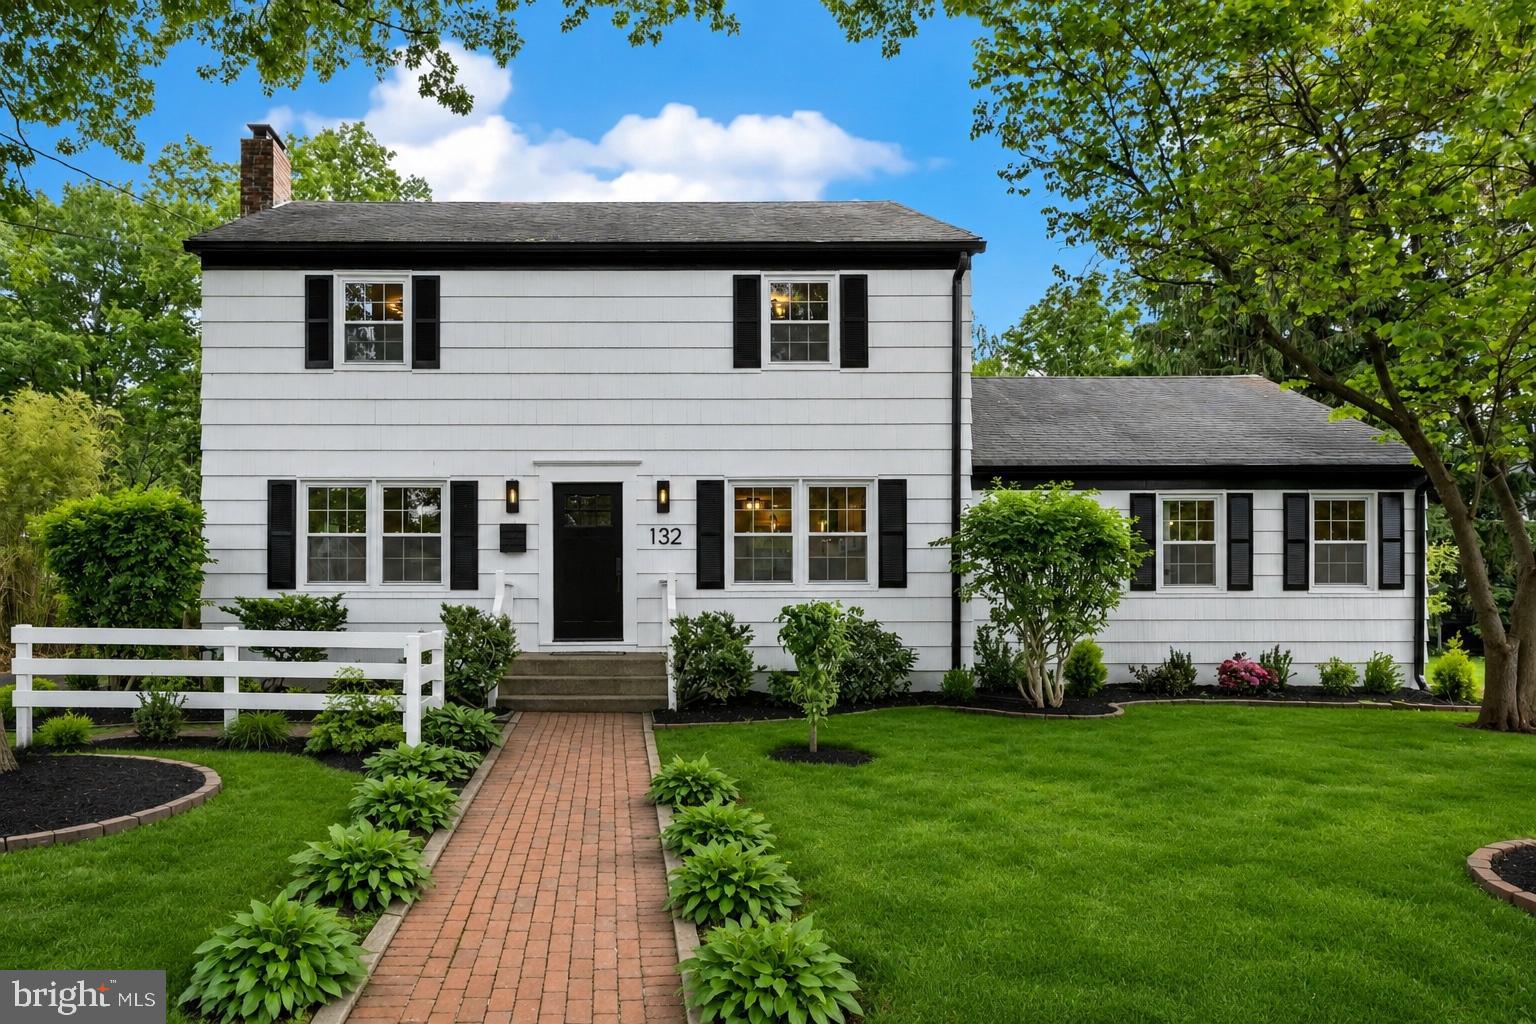
132 W WELLING AVENUE, PENNINGTON, NJ 08534
NONE AVAILABLE · MERCER County
Key Facts
Description
Welcome to this completely renovated home in the highly desirable community of Pennington. Thoughtfully redesigned with exceptional attention to detail, this one-of-a-kind residence offers modern luxury, flexible living spaces, and countless upgrades throughout. The first floor features an open and flowing floor plan designed for both everyday living and entertaining. A welcoming living room with a fireplace, a gourmet kitchen, complete with Calacatta Laza countertops, new stainless steel appliances, and abundant cabinetry. The adjoining breakfast nook and formal dining room provide the perfect spaces for casual meals or elegant gatherings. A convenient powder room and laundry room with a brand-new LG washer and dryer complete the main level. Also on the first floor is a remarkable private suite that can serve as an owner's retreat, in-law suite, or guest quarters. This spacious area features a large room with beautiful bay windows, a full bathroom, kitchenette, walk-in closet, and direct access to the outdoors, offering comfort, privacy, and endless possibilities. Upstairs, you will find four generously sized bedrooms, each with ample closet space, along with a large full bathroom designed to accommodate family and guests alike. The finished basement provides valuable additional living space, perfect for a recreation room, home office, gym, media room, or play area. Extensive renovations and upgrades include a brand-new gourmet kitchen, Calacatta Laza countertops, stainless steel appliances, kitchenette addition, finished basement, new LG washer and dryer, new double-hung windows, designer light fixtures, new driveway and beautiful new hardwood flooring throughout. The impressive list of improvements continues—please refer to the attached upgrade list for complete details. Combining timeless style, modern amenities, and versatile living spaces, this exceptional home is truly move-in ready and unlike anything else on the market.
Property Information
Property Type
Residential
Sub-Type
Single Family Residence
Structure Type
House
Year Built
1958
Living Area
2,182 sq ft
Lot Size
0.28 acres
Lot Dimensions
100.00 x 120.00
Parking Spaces
4
Zoning
R-80
Days on Market
36
MLS® Listing#
NJME2078400
Property Features
Appliances
Cooling
Heating
Basement
Pool
Parking
Construction
Foundation
Sewer
Water Source
Schools
- District:
- HOPEWELL VALLEY REGIONAL SCHOOLS
Financial Details
HOA
None
Annual Taxes
$16,742
Tax year 2025
Assessed Value
$498,600
Parcel Number
08-00903-00008
Directions
S Main St to W Welling St
Affordability Calculator
$159,800
Estimated monthly payment
$4,253/mo
Principal $639,200 · Est. interest $891,741 over 30 yrs
Neighborhood Market Statistics
How this home compares to active listings in PENNINGTON, NJ
- $600,000
- Median Listing Price
- 41
- Median Days on Market
- 2,129
- Median Sq Ft
- $295
- Median Price / Sq Ft
- 48
- Active Listings
- This home’s price is 33% above the area median.
- Its price per sq ft is 24% above the area median.
Market statistics compiled from active EXIT Realty® and MLS listings in PENNINGTON, NJ.
Location

Points of Interest in PENNINGTON, NJ
Showing the PENNINGTON area map.
Nearby Schools
St Matthews Little Leisure School
School · 0.3 mi away
Toll Gate Grammar School
Elementary · 0.3 mi away
Hopewell Valley Regional School District
School · 0.3 mi away
The Pennington School
Secondary · 0.6 mi away
Ursery School
School · 0.6 mi away
Hopewell Valley Regional School District-Hopewell
School · 0.7 mi away
Hopewell Valley Central High School
Secondary · 0.8 mi away
Cambridge School
Secondary · 0.9 mi away
Timberlane Middle School
Secondary · 0.9 mi away
The Newgrange School
Elementary · 1.1 mi away
Pennington Montessori School
Elementary · 1.2 mi away
Stony Brook Elementary School
Elementary · 2.2 mi away
Camelot Nursery School
Elementary · 2.2 mi away
Sypek Center
Secondary · 2.6 mi away
Bear Tavern Elementary School
Elementary · 2.9 mi away
Goddard School
School · 3.2 mi away
Fisher Middle School
Secondary · 3.2 mi away
Mary's Montessori
Elementary · 3.4 mi away
Antheil Elementary School
Elementary · 3.5 mi away
Lawrenceville Elementary School
Elementary · 3.5 mi away
Commute Calculator
Nearby Homes

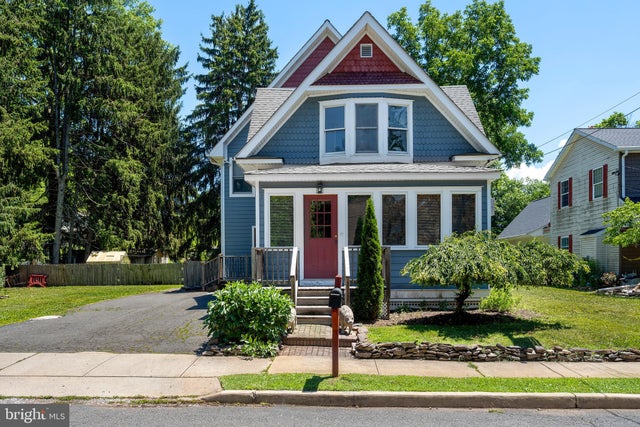

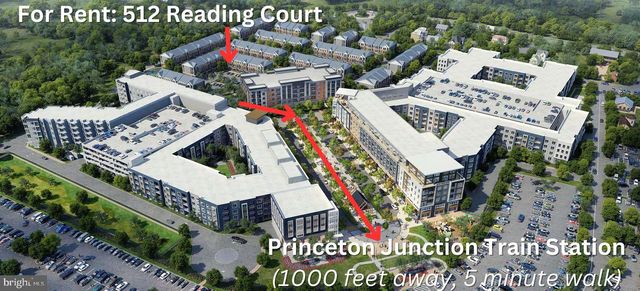
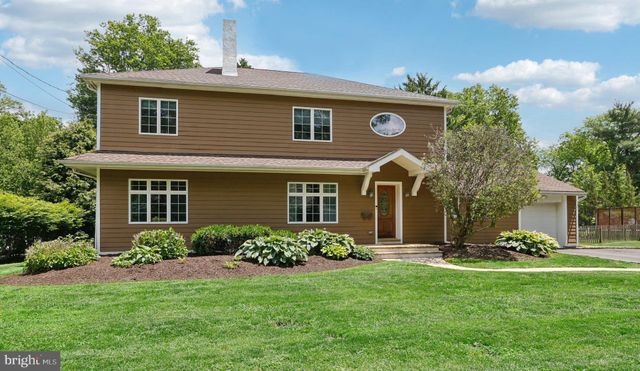
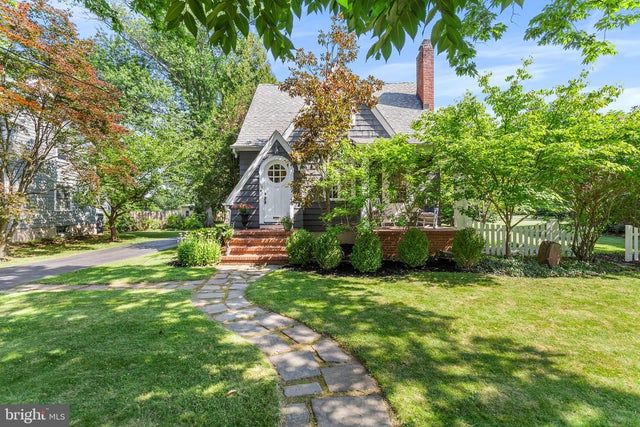
Similar Homes Nearby
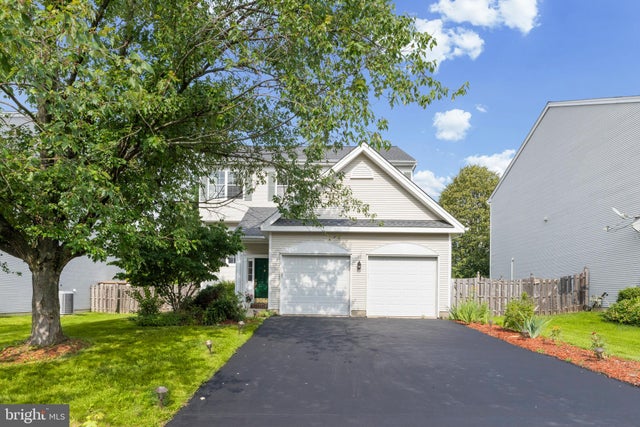


Similar Home Values
Comparable nearby listings and their asking prices.
| Address | Price | Beds | Baths | Sq Ft |
|---|---|---|---|---|
| 407 READING STREET, PENNINGTON, NJ | $750,000 | 4 | 3 | 2,734 |
| 4 BONNER COURT, PENNINGTON, NJ | $799,000 | 4 | 3 | — |
| 75 MANLEY ROAD, PENNINGTON, NJ | $809,000 | 4 | 3 | 1,992 |
| 28 BALDWIN STREET, PENNINGTON, NJ | $839,000 | 4 | 3 | 2,543 |
| 16 COBURN ROAD, PENNINGTON, NJ | $850,000 | 4 | 3 | 2,028 |
| 313 HALE STREET, PENNINGTON, NJ | $985,000 | 4 | 3 | 2,804 |
Moving Cost Estimate
EXIT Agents in PENNINGTON


Listing Courtesy: Queenston Realty, LLC - 6099245353