

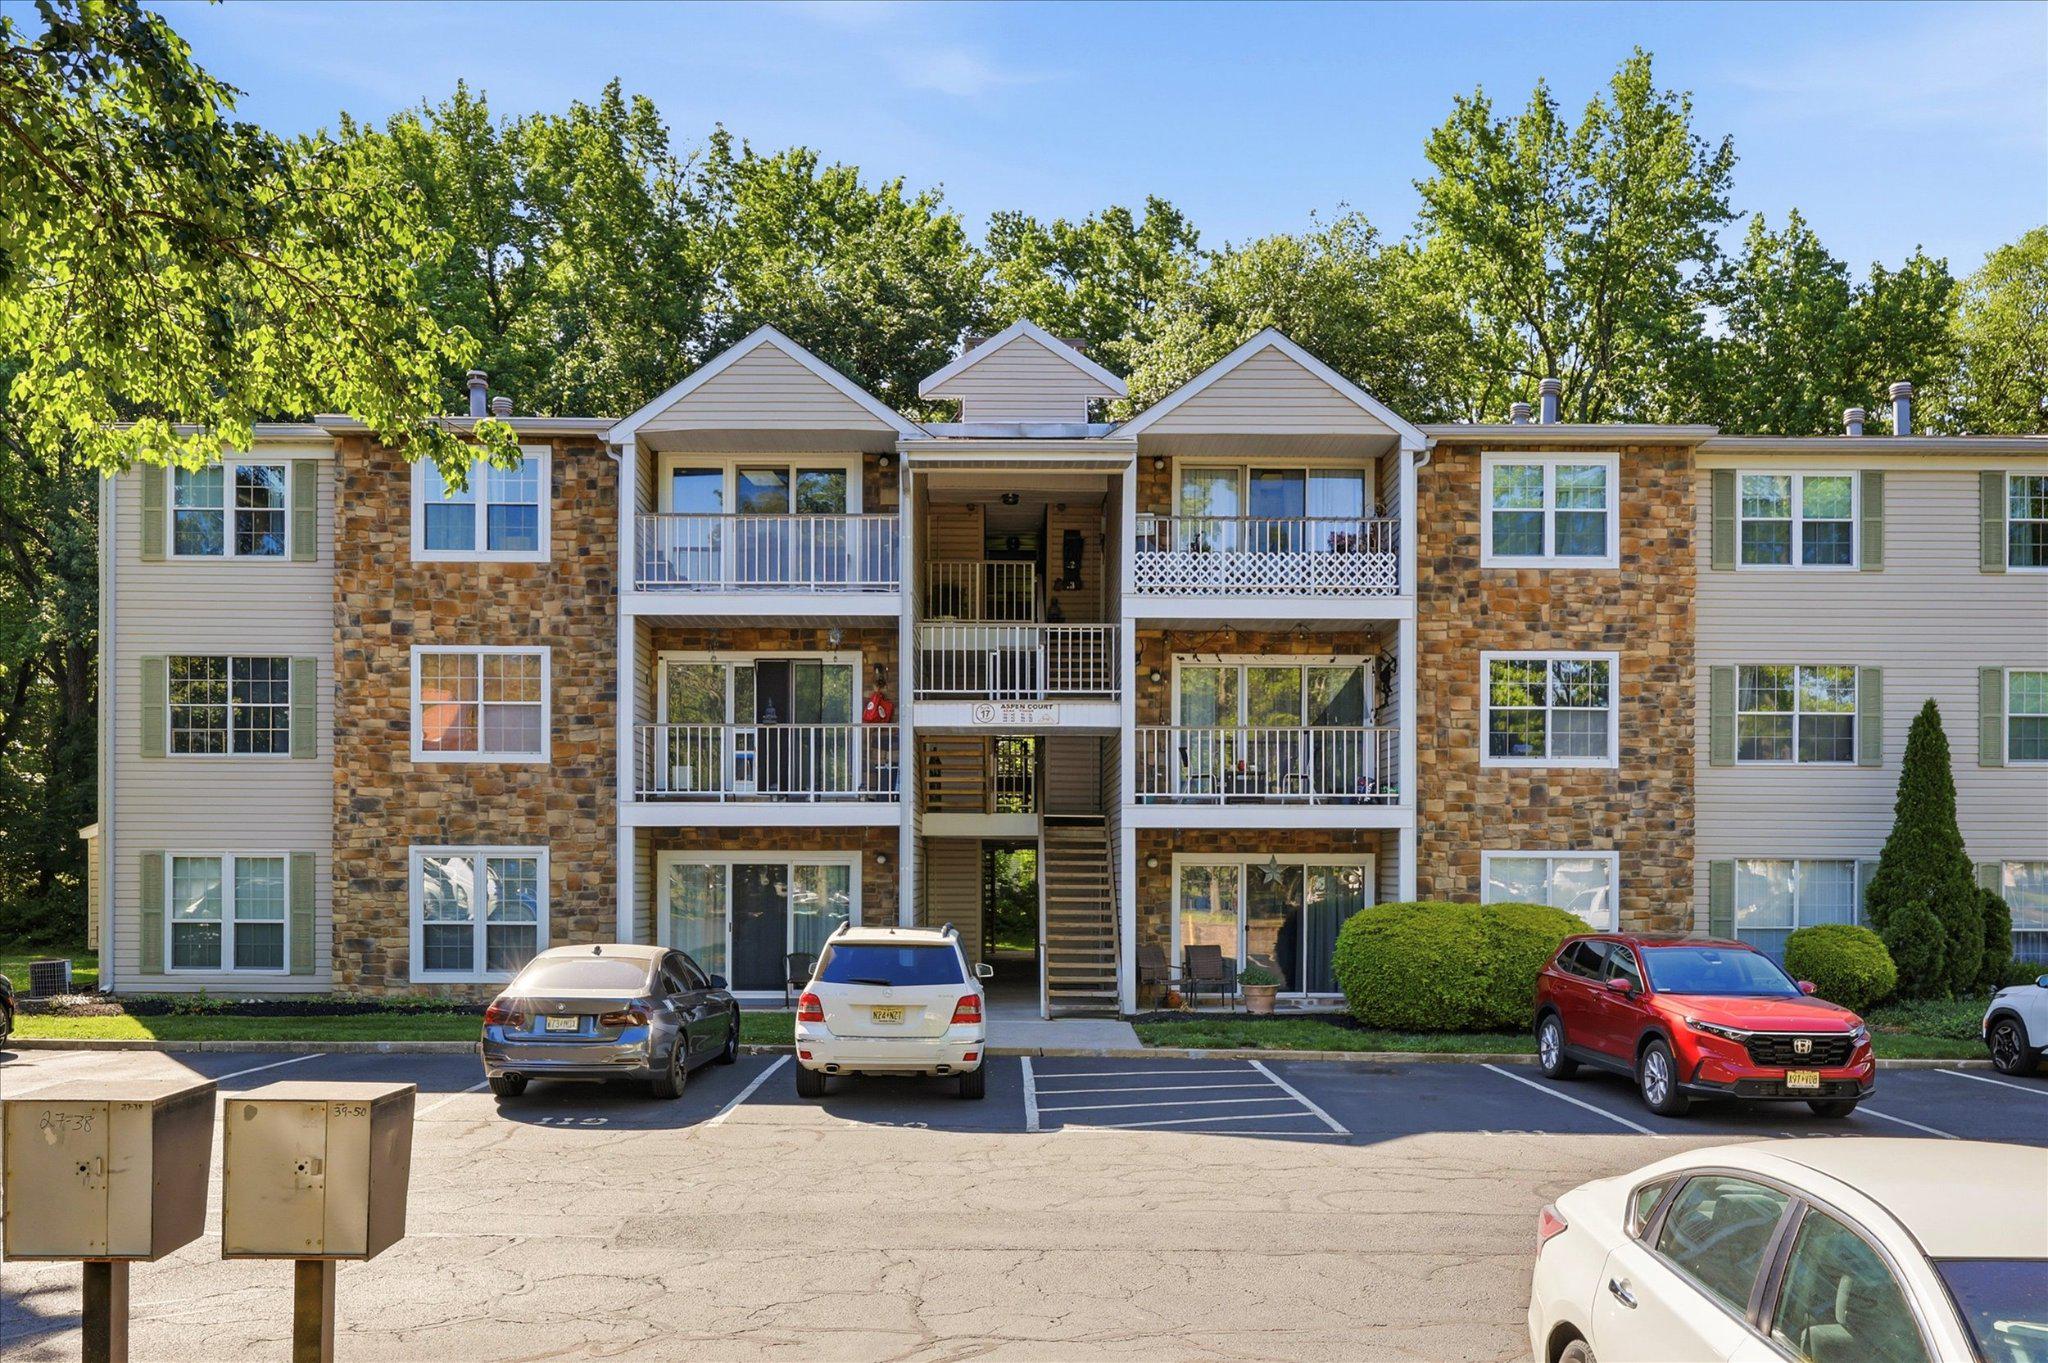
43 ASPEN COURT, HAMILTON TOWNSHIP, NJ 08619
SOCIETY HILL II HAMI · MERCER County
Key Facts
Description
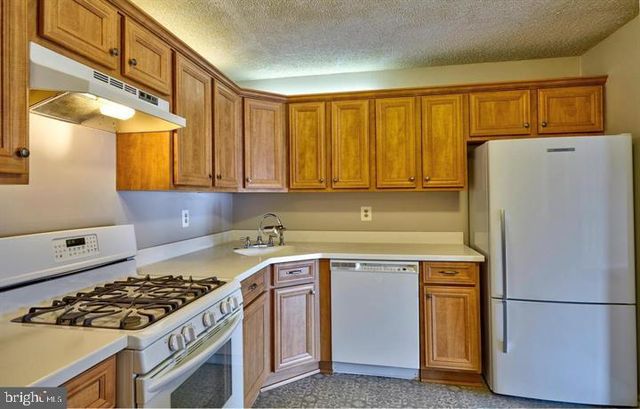
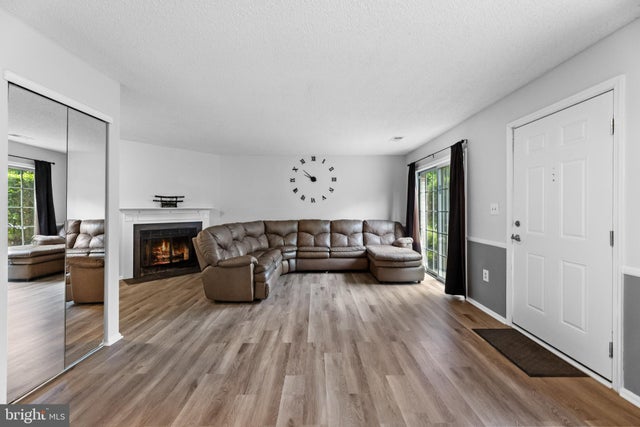
Welcome to Society Hill II! This 2-bedroom, 2-bathroom home offers a comfortable living space with a functional open layout that seamlessly connects the living, dining, and kitchen areas. The kitchen features upgraded countertops, stainless steel appliances, a gas range, built-in microwave, dishwasher, and an eat-in area perfect for casual dining. The spacious living room is filled with natural light, creating a warm and inviting atmosphere. Step outside onto the private balcony, which backs to mature trees and offers a peaceful setting to relax and unwind. The primary suite includes a walk-in closet and a private bath featuring an updated stall shower. A generously sized second bedroom provides flexibility for guests, a home office, or additional living space. Additional highlights include ceiling fans and a convenient main-floor laundry area with a front-loading washer and dryer, allowing for easy one-level living. This home presents a wonderful opportunity to add your own personal style and finishing touches. A fresh coat of paint and new flooring would further enhance the space while complementing the many updates and improvements that have already been completed. Residents of Society Hill II enjoy beautifully maintained common areas, sidewalks, street lighting, lawn maintenance, snow removal, a community swimming pool, tennis courts, and a clubhouse. Conveniently located near shopping, dining, parks, and major roadways, this home offers an exceptional blend of comfort, convenience, and community living.
Property Information
Property Type
Residential
Sub-Type
Condominium
Style
Traditional
Year Built
1985
Stories
3
Living Area
1,100 sq ft
Lot Dimensions
0.00 x 0.00
Zoning
RES
Days on Market
32
MLS® Listing#
NJME2078246
Property Features
Interior
Exterior
Appliances
Cooling
Heating
Flooring
Pool
Parking
Laundry
Construction
Security
Community
Utilities
Sewer
Water Source
Rooms
- Main
- Bedroom 2Main
- Dining RoomMain
- KitchenMain
- Living RoomMain
Schools
- High:
- HAMILTON
- District:
- HAMILTON TOWNSHIP
Financial Details
HOA
None
Annual Taxes
$5,105
Tax year 2025
Assessed Value
$137,700
Parcel Number
03-02167-00856
Directions
Turn left into community, make first right onto Aspen Ct. Go straight home will be on left.
Affordability Calculator
$57,900
Estimated monthly payment
$1,541/mo
Principal $231,600 · Est. interest $323,103 over 30 yrs
Neighborhood Market Statistics
How this home compares to active listings in HAMILTON TOWNSHIP, NJ
- $492,164
- Median Listing Price
- 41
- Median Days on Market
- 1,734
- Median Sq Ft
- $279
- Median Price / Sq Ft
- 771
- Active Listings
- This home’s price is 41% below the area median.
- Its price per sq ft is 6% below the area median.
Market statistics compiled from active EXIT Realty® and MLS listings in HAMILTON TOWNSHIP, NJ.
Location

Points of Interest in HAMILTON TOWNSHIP, NJ
Showing the HAMILTON TOWNSHIP area map.
Nearby Schools
Langtree Elementary School
Elementary · 0.7 mi away
Faith Christian School
Secondary · 0.9 mi away
Albert E Grice Middle School
Secondary · 1.0 mi away
Hamilton Montessori School
Elementary · 1.1 mi away
Steinert High School
Secondary · 1.2 mi away
Reynolds Middle School
Secondary · 1.3 mi away
Sayen Elementary School
Elementary · 1.3 mi away
Robinson Elementary School
Elementary · 1.5 mi away
Mercerville Elementary School
Elementary · 1.5 mi away
Goddard School
School · 1.6 mi away
Our Lady of Sorrows School
School · 1.6 mi away
Ols School, Hamilton, NJ
School · 1.6 mi away
Hamilton North High School
Secondary · 1.6 mi away
Pace Charter School of Hamilton
Elementary · 1.6 mi away
Alexander Elementary School
Elementary · 1.7 mi away
Hamilton Township School District
School · 1.7 mi away
Kiel School
School · 1.7 mi away
Trenton Catholic Academy
Elementary · 1.8 mi away
McGalliard Elementary School
Elementary · 1.8 mi away
Klockner Elementary School
Elementary · 1.8 mi away
Commute Calculator
Nearby Homes

Similar Homes Nearby



Similar Home Values
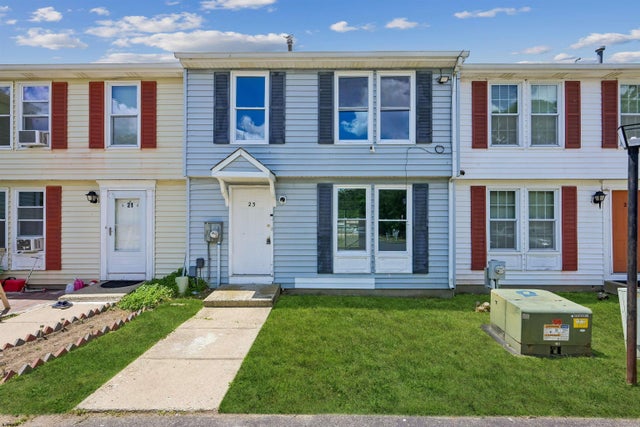
Comparable nearby listings and their asking prices.
| Address | Price | Beds | Baths | Sq Ft |
|---|---|---|---|---|
| 147 HEATHER CROFT, EGG HARBOR TOWNSHIP, NJ | $205,000 | 2 | 2 | 972 |
| 23 Theresa, Galloway Township, NJ | $205,000 | 2 | — | 1,080 |
| 147 Heather Croft 147, Egg Harbor Township, NJ | $205,000 | 2 | — | — |
| 105 BROAD ST, CARNEYS POINT TOWNSHIP, NJ | $209,000 | 3 | 2 | — |
| 149 Mattix Run Bldg 7 149, Galloway Township, NJ | $209,500 | 2 | — | — |
| 4946 Deer Run 57, Hamilton Township, NJ | $209,900 | 2 | — | — |
Moving Cost Estimate
EXIT Agents in HAMILTON TOWNSHIP


Listing Courtesy: Realty One Group Restore - Collegeville - 4849028880