

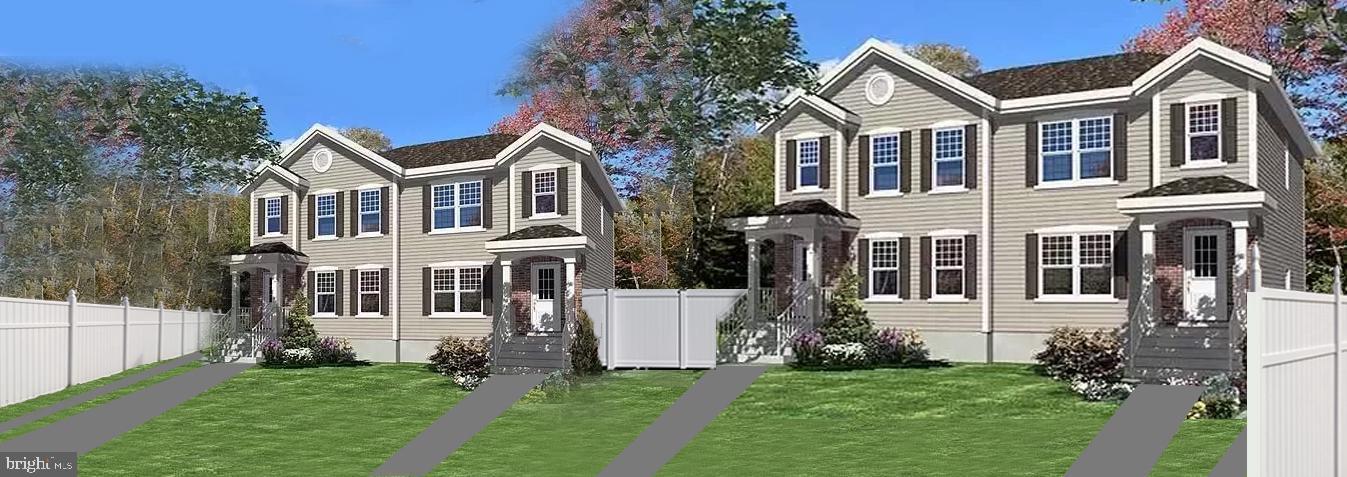
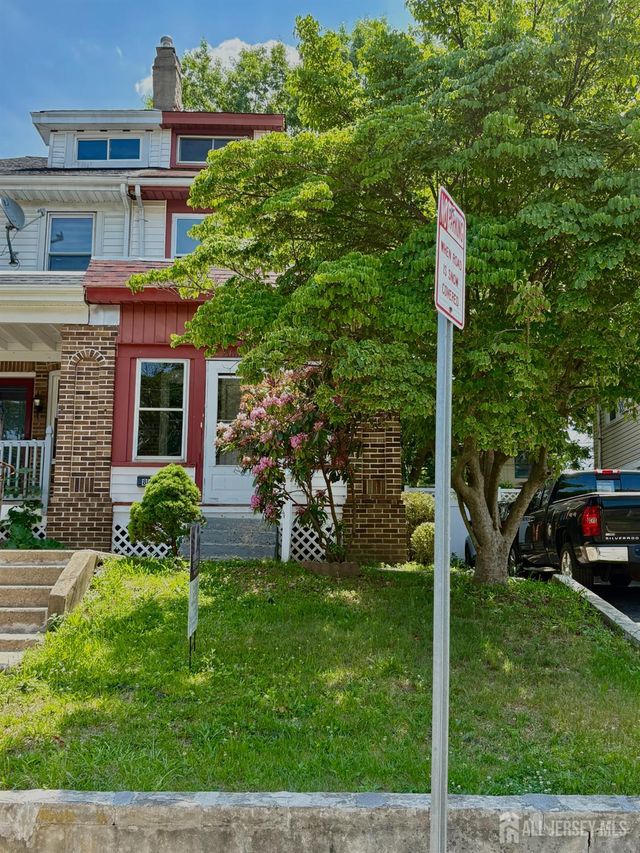
474 RIVERSIDE AVENUE, TRENTON, NJ 08618
WEST TRENTON · MERCER County
Key Facts
Description
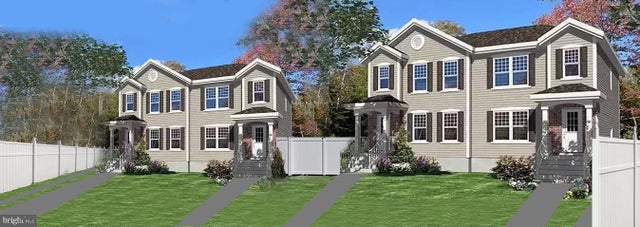
!!THIS HOME IS ELIGIBLE FOR A $15,000 NJMFHA GRANT (ADDITIONAL $7,000 IF YOU ARE A FIRST GENERATION HOMEBUYER )AND THE $20,000 CAPITAL CITY GRANT FOR BUYERS WHO QUALIFY FOR THESE PROGRAMS!! MODELS ARE COMPLETED COME TOUR TODAY!! Welcome to Riverside Estate with Waterfront View at it's finest!! Brand-new duplex units delivering September 2026 at Riverside Estates with beautiful Delaware river views! Featuring open concept living, Quartz kitchen countertops with ceramic backsplash, waterproof vinyl plank flooring, premium carpet, recessed lighting, new Energy Star appliances. 3 Full Bathrooms feature vanity cabinets, ceramic tile tub/shower surrounds, and single-lever faucets. Exterior upgrades include stone façade, custom stone steps, vinyl siding, black shutters, vinyl fencing, and aluminum gutters. Certified elevation shows property is NOT in a flood zone. Energy Star Certified HVAC, hot water heater, windows and doors. Includes SimpliSafe alarm/cameras system, smoke/CO detectors, new sump pump, radon mitigation system, new water/sewer lines, 200-amp electric, and 2–10 Builder Warranty. Eligible buyers can receive up to $42,000 downpayment/closing cost assistance PLUS a 5-Year Tax Free Living! Call Me Today for Details!!
Property Information
Property Type
Residential
Sub-Type
Townhouse
Structure Type
House
Year Built
2025
Lot Size
0.05 acres
Lot Dimensions
22 x 100.00
Zoning
RES
Days on Market
237
MLS® Listing#
NJME2069488
Property Features
Interior
Exterior
Appliances
Cooling
Heating
Flooring
Basement
Pool
Parking
Laundry
Fencing
Lot Features
Construction
Foundation
Roof
Windows
Security
Community
Utilities
Sewer
Water Source
Rooms
- Bathroom 1Main
- Bathroom 3
- Bedroom 2
- Bedroom 3
- Dining RoomMain
- KitchenMain
- Living RoomMain
Schools
- Elementary:
- TRENTON
- Middle:
- TRENTON
- High:
- TRENTON CENTRAL
- District:
- TRENTON PUBLIC SCHOOLS
Financial Details
HOA
None
Parcel Number
11-03102-00016
Directions
Directions to Riverside Estate - Route 29 to Riverside Ave Exit to #474 Riverside (Corner of Atterbury Ave) or Parkside Ave to left on West State St to Right on Atterbury Ave to right on Riverside (property is at corner of Overbrook and Riverside Ave)
Affordability Calculator
$75,955
Estimated monthly payment
$2,021/mo
Principal $303,822 · Est. interest $423,858 over 30 yrs
Neighborhood Market Statistics
How this home compares to active listings in TRENTON, NJ
- $295,205
- Median Listing Price
- 46
- Median Days on Market
- 1,413
- Median Sq Ft
- $182
- Median Price / Sq Ft
- 207
- Active Listings
- This home’s price is 29% above the area median.
Market statistics compiled from active EXIT Realty® and MLS listings in TRENTON, NJ.
Location

Points of Interest in TRENTON, NJ
Showing the TRENTON area map.
Nearby Schools
Cadwalader Elementary School
Elementary · 0.3 mi away
Foundation Academies
School · 0.3 mi away
Trenton Community Charter School
Secondary · 0.3 mi away
Daylight Twilight School
School · 0.5 mi away
Gregory Elementary School
Elementary · 0.5 mi away
Trenton Central High School West
Secondary · 0.7 mi away
Weekday Nursery School
School · 0.7 mi away
Monument Elementary School
Secondary · 0.8 mi away
Porzio Governmental Affairs, LLC
Secondary · 0.9 mi away
Mt Sinai Sda Elementary School
Elementary · 1.0 mi away
The Montessori School
Elementary · 1.0 mi away
William Penn Center
School · 1.0 mi away
Holy Trinity School
School · 1.1 mi away
Joseph Stokes Mem Elementary School
Elementary · 1.1 mi away
Stokes Early Childhood Center
School · 1.1 mi away
Luis Munoz Rivera Elementary School
Elementary · 1.1 mi away
Agape International Chi
Elementary · 1.1 mi away
Thomas Jefferson Intermediate School
Secondary · 1.1 mi away
Daylight Twilight High School
Secondary · 1.1 mi away
Parkway Elementary School
Elementary · 1.2 mi away
Commute Calculator
Nearby Homes



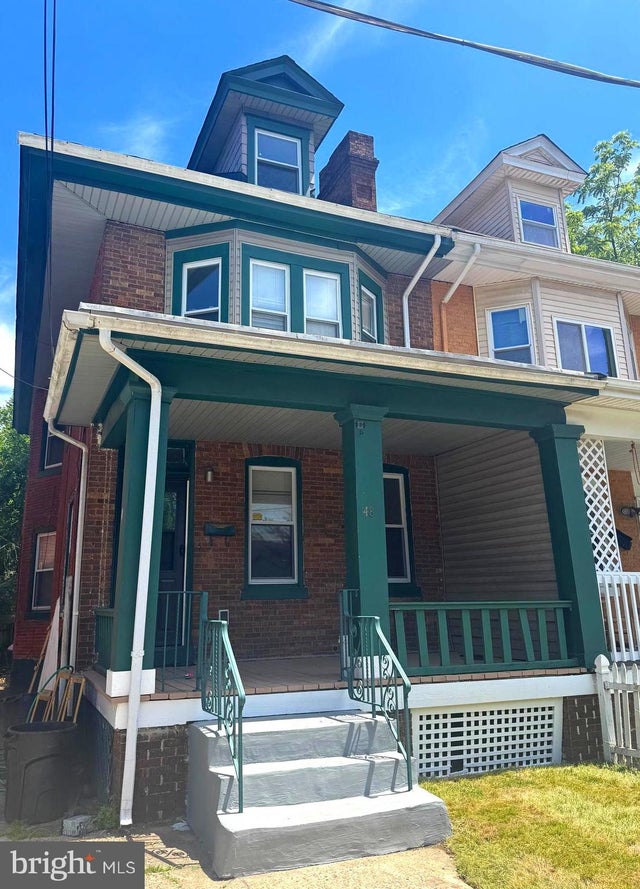
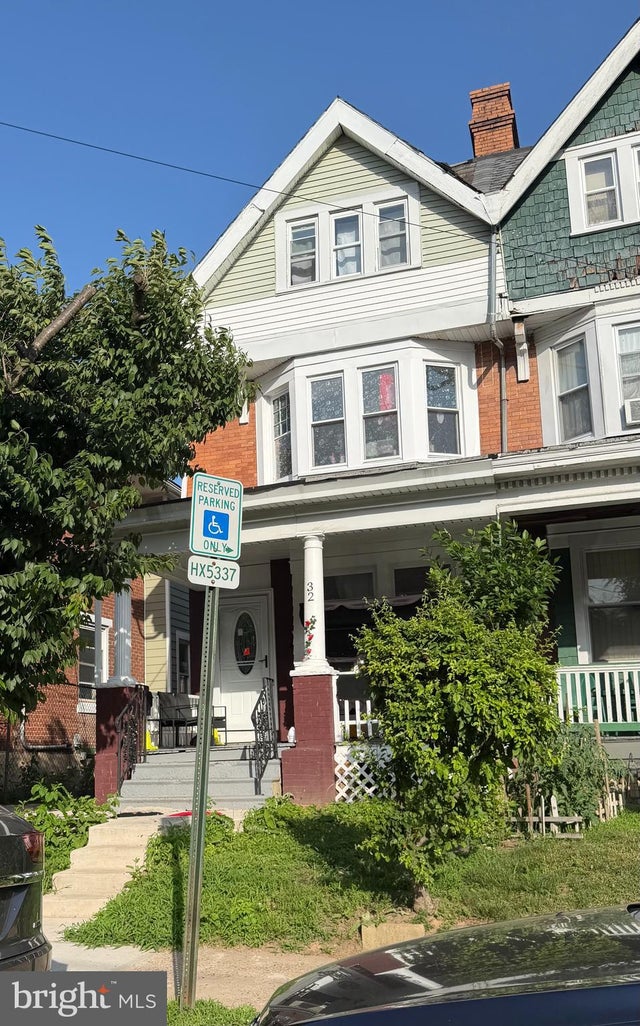
Similar Homes Nearby
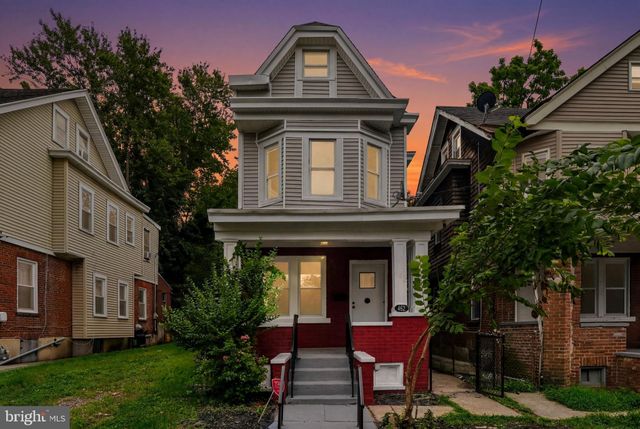
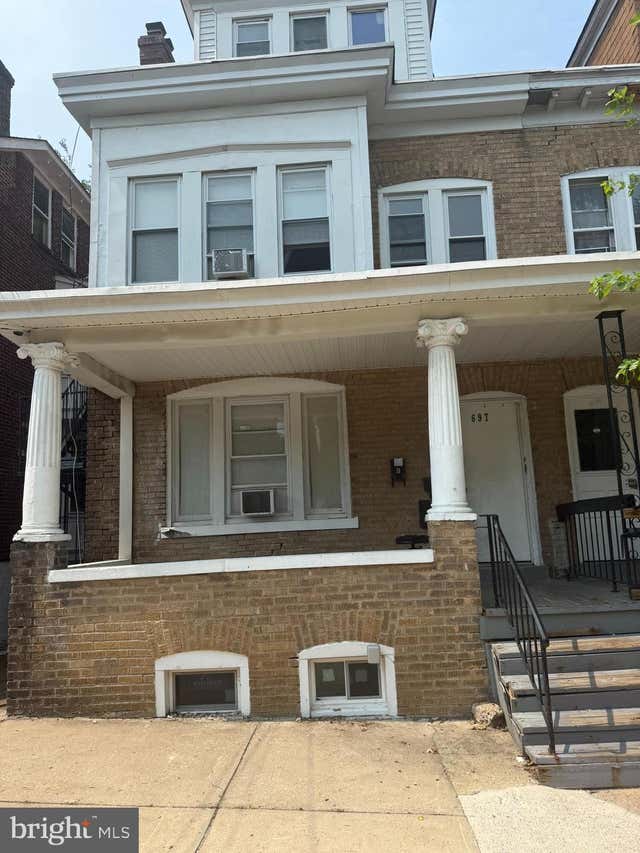
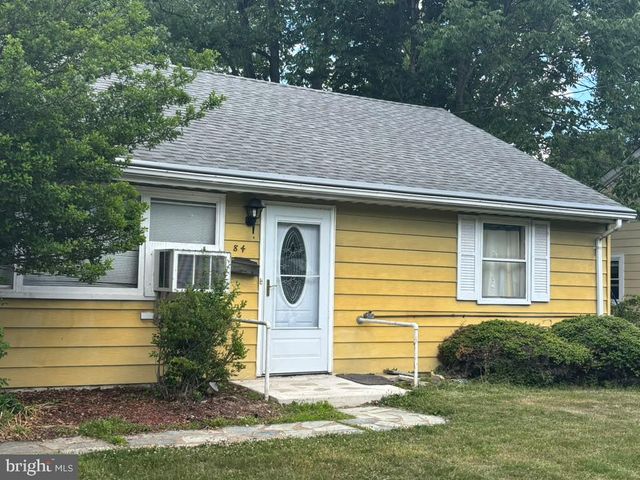
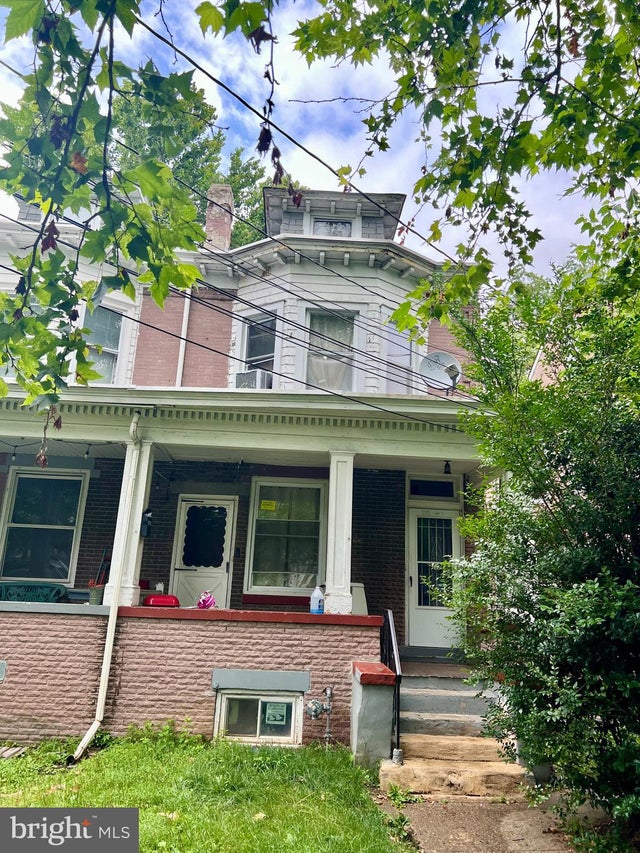

Similar Home Values
Comparable nearby listings and their asking prices.
| Address | Price | Beds | Baths | Sq Ft |
|---|---|---|---|---|
| 462 MRTN KING JR, TRENTON, NJ | $269,000 | 4 | 2 | 1,328 |
| 697 RUTHERFORD AVENUE, TRENTON, NJ | $269,000 | 4 | — | 2,056 |
| 84 THERESA STREET, TRENTON, NJ | $269,000 | 3 | 1 | 1,374 |
| 1110 W STATE STREET, TRENTON, NJ | $269,900 | 2 | — | 2,328 |
| 43 WAYNE AVENUE, TRENTON, NJ | $269,900 | 4 | 1 | 1,278 |
| 868 Parkside Avenue, Trenton, NJ | $270,000 | 4 | 1 | — |
Moving Cost Estimate
EXIT Agents in TRENTON


Listing Courtesy: Coldwell Banker Residential Brokerage-Princeton Jct - 6097998181