

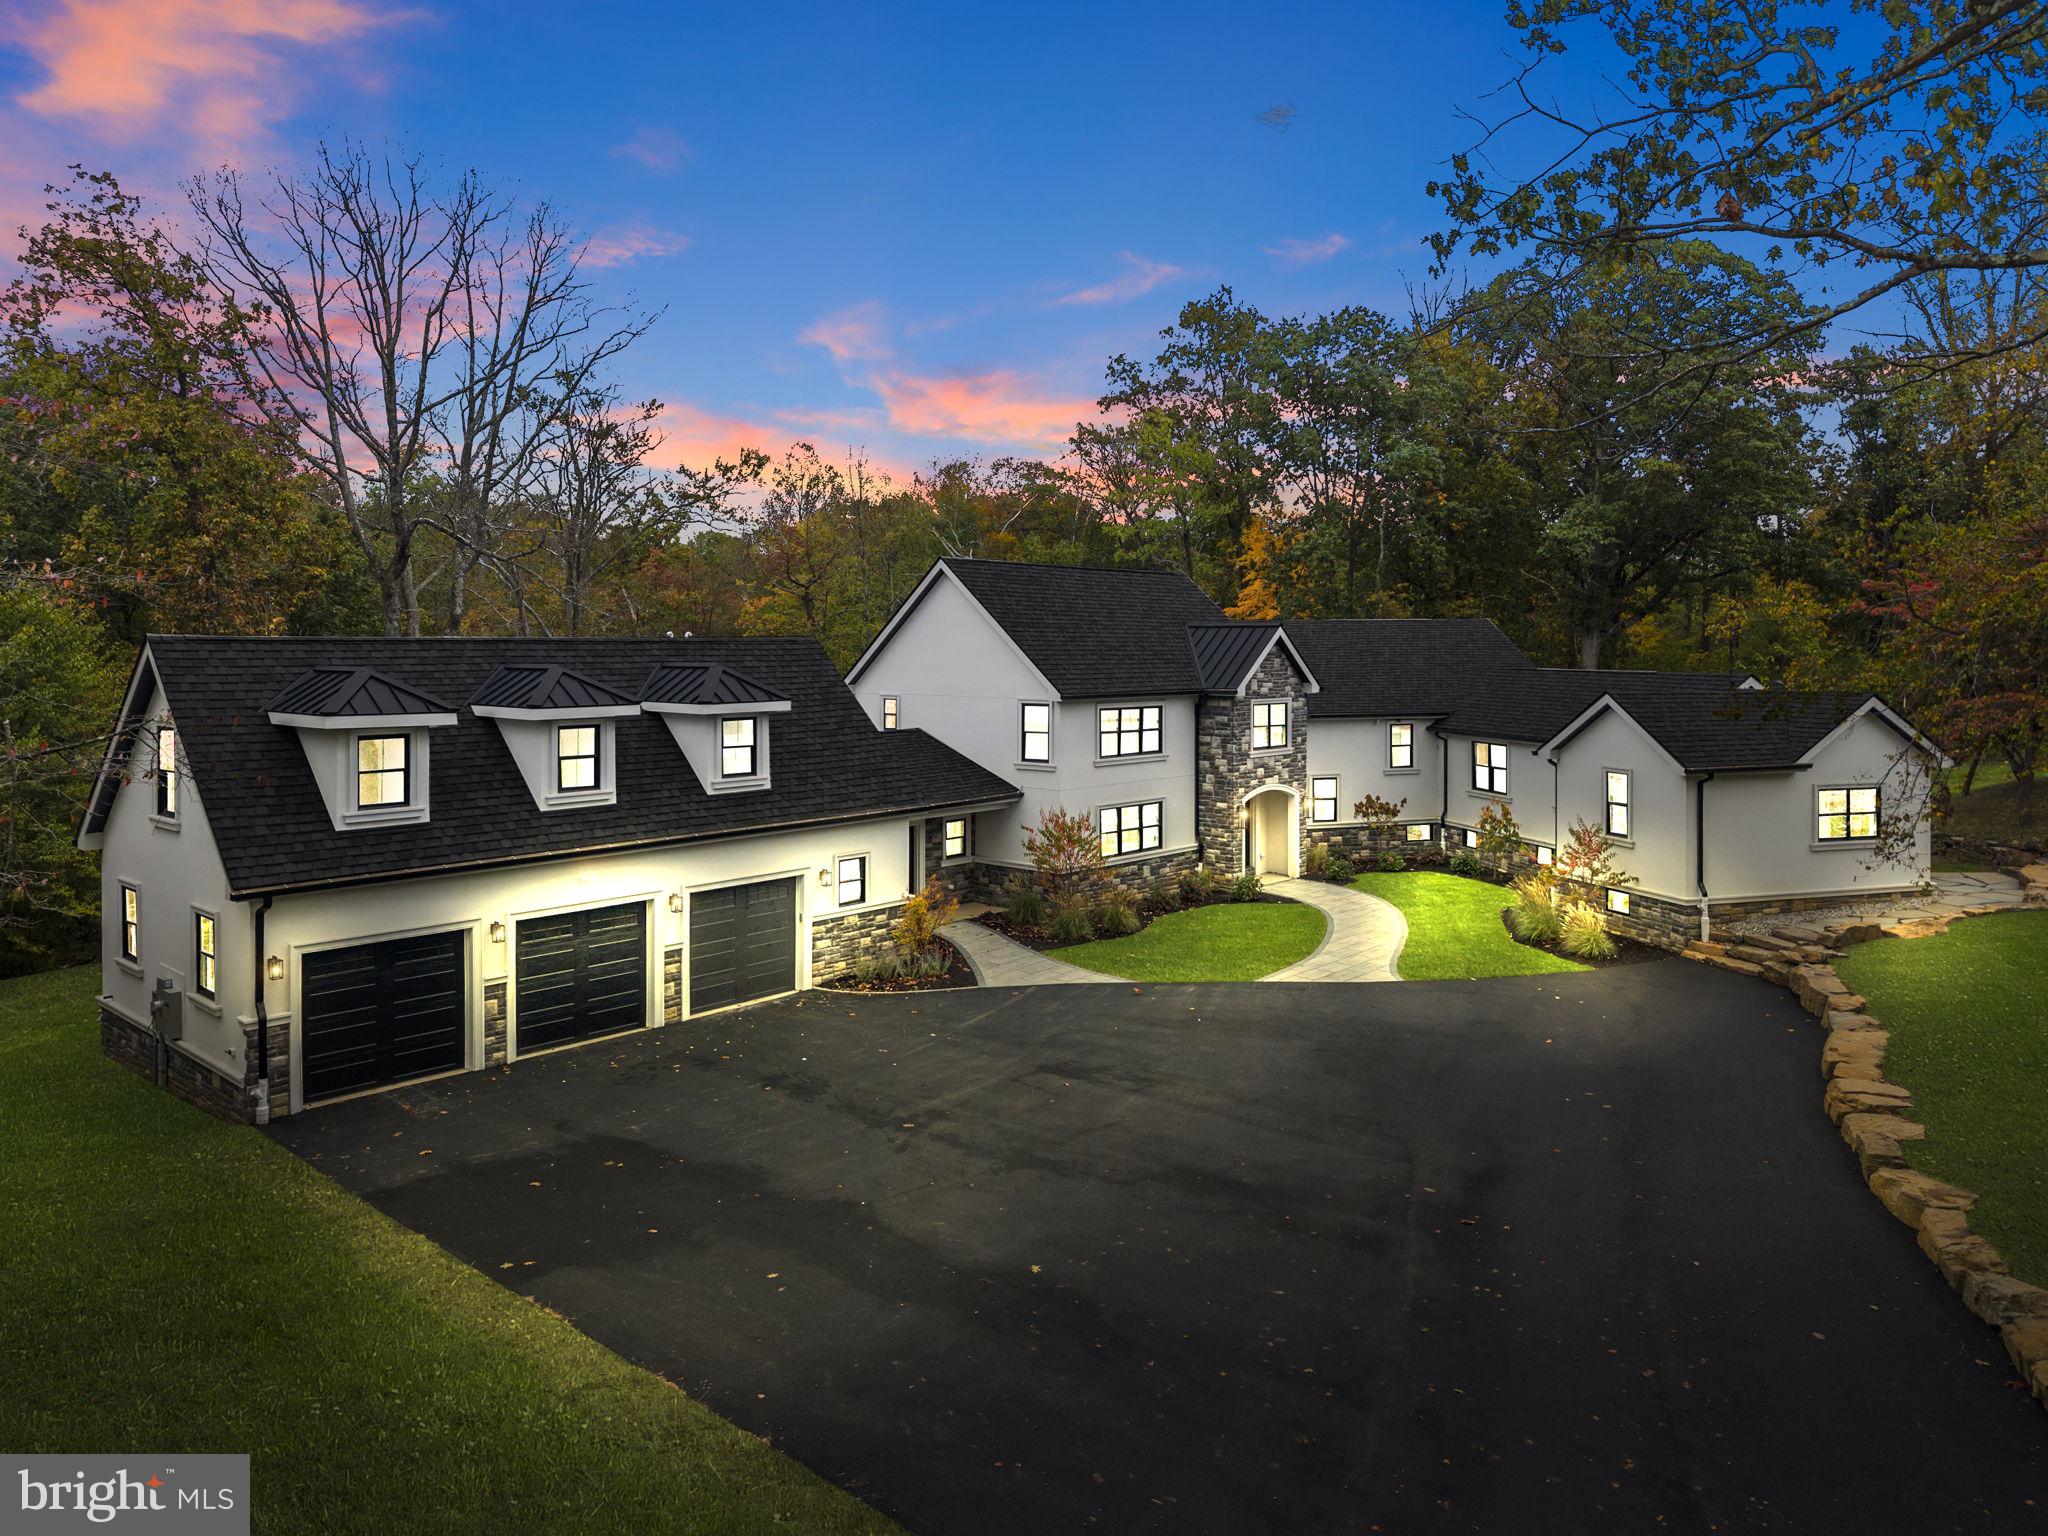
1107 GREAT ROAD, PRINCETON, NJ 08540
WESTERN · MERCER County
Key Facts
Description
Elegant Estate Living Just Minutes from Princeton Nestled in Princeton’s Ridge—just 3 miles from town and surrounded by some of the area’s most distinguished properties—1107 Great Rd offers a rare blend of privacy, space, and refined design. Set on 3 acres with natural landscaping and a wooded front view, this beautifully renovated estate features a main residence and a flexible guest house, plus an existing tennis court for recreation. With 9 bedrooms, 9 full bathrooms, and 2 half bathrooms, the home is thoughtfully designed for comfort and versatility. Step into the main house and discover a light-filled dining room with oversized sliders that open to a full-length patio—perfect for indoor-outdoor entertaining. The adjacent chef’s kitchen is a standout, featuring Viking appliances, Medallion cabinetry, and a custom walk-in pantry. A nearby mudroom with outdoor access, first-floor laundry, and an oversized three-car garage add everyday convenience, while a back staircase leads to a private guest suite. Throughout the home, 5” white oak floors (finished onsite) and wrought iron spindles with oak railings lend timeless elegance. The guest suite includes a kitchenette, sitting room, full bath, and bedroom with closet—ideal for extended stays, creative use, or added privacy. From the foyer, enter an expansive family room with a coffered focal wall and large sliders that open to the backyard and patio, framed by retaining walls and lush open space. The walk-out basement offers a finished living area, full bath, and dedicated utility/storage room. Upstairs, the second level features a second laundry room with built-in cabinetry, a hall bath, two bedrooms with walk-in closets and built-ins, and a luxurious primary suite with a walk-in closet (complete with island and built-ins) and a spa-style bath with soaking tub and rainhead shower. The third level includes two additional bedroom suites, each with private baths. The guest house—perfect as a home office, studio, or future pool house—includes a kitchenette, full bath, and laundry hookups, offering flexible possibilities to suit a variety of needs. This exceptional property combines high-end finishes, spacious living, and serene surroundings—all within easy reach of Princeton’s vibrant town center. Showings available by appointment.
Property Information
Property Type
Residential
Sub-Type
Single Family Residence
Structure Type
House
Year Built
2025
Living Area
7,181 sq ft
Lot Size
3.47 acres
Lot Dimensions
0.00 x 0.00
Garage Spaces
3
Parking Spaces
15
Zoning
RA
Days on Market
190
MLS® Listing#
NJME2069278
Property Features
Interior
Exterior
Appliances
Cooling
Heating
Flooring
Basement
Pool
Parking
Laundry
Patio
Lot Features
Construction
Foundation
Roof
Other Structures
Utilities
Sewer
Water Source
Rooms
- Main
- Main
- Bathroom 1
- Bathroom 1Main
- Bathroom 1
- Bathroom 2
- Bathroom 2
- Bathroom 3
- Bedroom 1
- Bedroom 2
- Bedroom 2
- Bedroom 3
- Bedroom 3
- Dining RoomMain
- Family RoomMain
- Great Room
- KitchenMain
- LaundryMain
Schools
- Elementary:
- JOHNSON PARK
- Middle:
- PRIN. MIDD
- High:
- PRINCETON H.S.
- District:
- PRINCETON REGIONAL SCHOOLS
Financial Details
HOA
None
Parcel Number
14-02001-00020
Directions
Route 206 to Great Road to 1107
Affordability Calculator
$837,800
Estimated monthly payment
$22,296/mo
Principal $3,351,200 · Est. interest $4,675,222 over 30 yrs
Neighborhood Market Statistics
How this home compares to active listings in PRINCETON, NJ
- $993,750
- Median Listing Price
- 51
- Median Days on Market
- 2,260
- Median Sq Ft
- $415
- Median Price / Sq Ft
- 153
- Active Listings
- This home’s price is 322% above the area median.
- Its price per sq ft is 40% above the area median.
Market statistics compiled from active EXIT Realty® and MLS listings in PRINCETON, NJ.
Location

Points of Interest in PRINCETON, NJ
Showing the PRINCETON area map.
Nearby Schools
Princeton Academy of the Sacred Heart
School · 0.3 mi away
Princeton Montessori School
Elementary · 0.5 mi away
Stuart Country Day School
Secondary · 0.7 mi away
Princeton Day School
Elementary · 0.9 mi away
Cherry Hill Nursery School
Elementary · 1.7 mi away
Johnson Park School
Elementary · 1.9 mi away
Princeton Public Schools
School · 1.9 mi away
Waldorf School of Princeton
Elementary · 1.9 mi away
Community Park
Elementary · 2.0 mi away
Princeton Nursery School
School · 2.0 mi away
Princeton Charter School
Elementary · 2.0 mi away
The Lewis School of Princeton
Secondary · 2.3 mi away
The American Boychoir School
School · 2.3 mi away
Princeton Middle School
Secondary · 2.3 mi away
Blawenburg Village School
School · 2.3 mi away
Elite Flight Experience
School · 2.4 mi away
Nassau Nursery School
Elementary · 2.5 mi away
The Hun School of Princeton
Secondary · 2.6 mi away
St Paul Roman Catholic School
Secondary · 2.6 mi away
Goddard School
School · 2.8 mi away
Commute Calculator
Nearby Homes
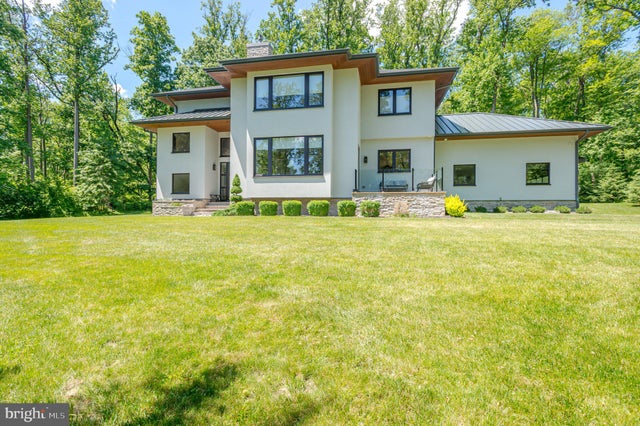

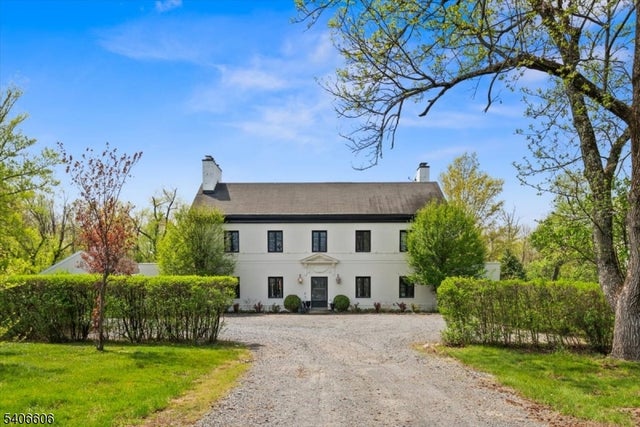

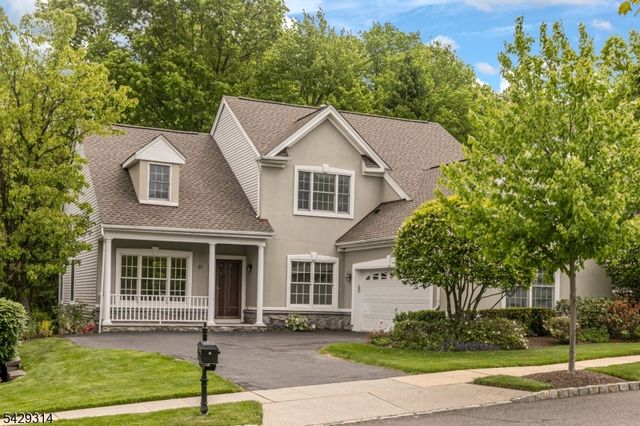
Similar Homes Nearby
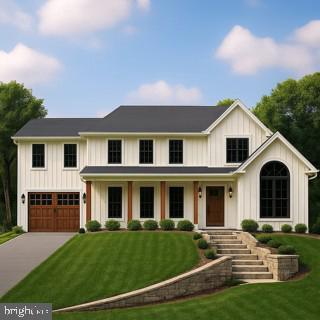
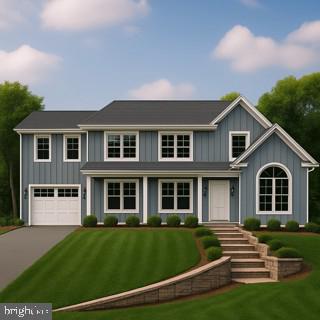

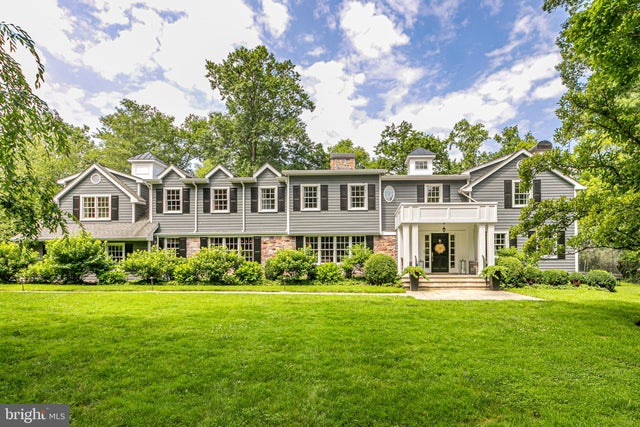

Similar Home Values
Comparable nearby listings and their asking prices.
| Address | Price | Beds | Baths | Sq Ft |
|---|---|---|---|---|
| 188 BAYARD LANE, PRINCETON, NJ | $2,950,000 | 5 | 7 | 6,000 |
| 176 BAYARD LANE, PRINCETON, NJ | $2,950,000 | 5 | 7 | 6,000 |
| 120 WINANT ROAD, PRINCETON, NJ | $2,975,000 | 5 | 7 | 5,622 |
| 438 WENDOVER DRIVE, PRINCETON, NJ | $2,995,000 | 6 | 6 | 6,545 |
| 215 ELM ROAD, PRINCETON, NJ | $3,275,000 | 6 | 7 | 5,054 |
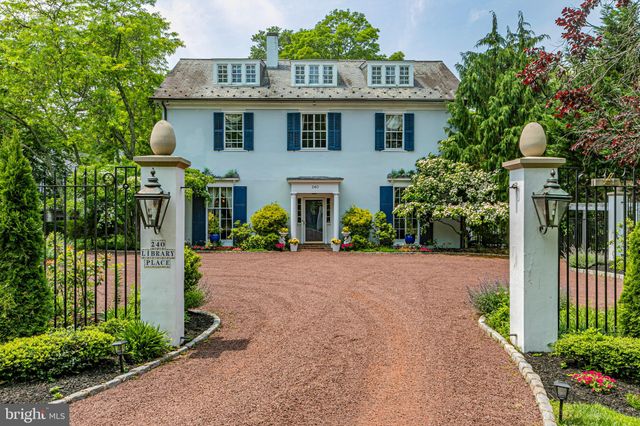
| 240 LIBRARY PLACE, PRINCETON, NJ | $3,675,000 | 7 | 8 | — |
Moving Cost Estimate
EXIT Agents in PRINCETON


Listing Courtesy: Queenston Realty, LLC - 6099245353