

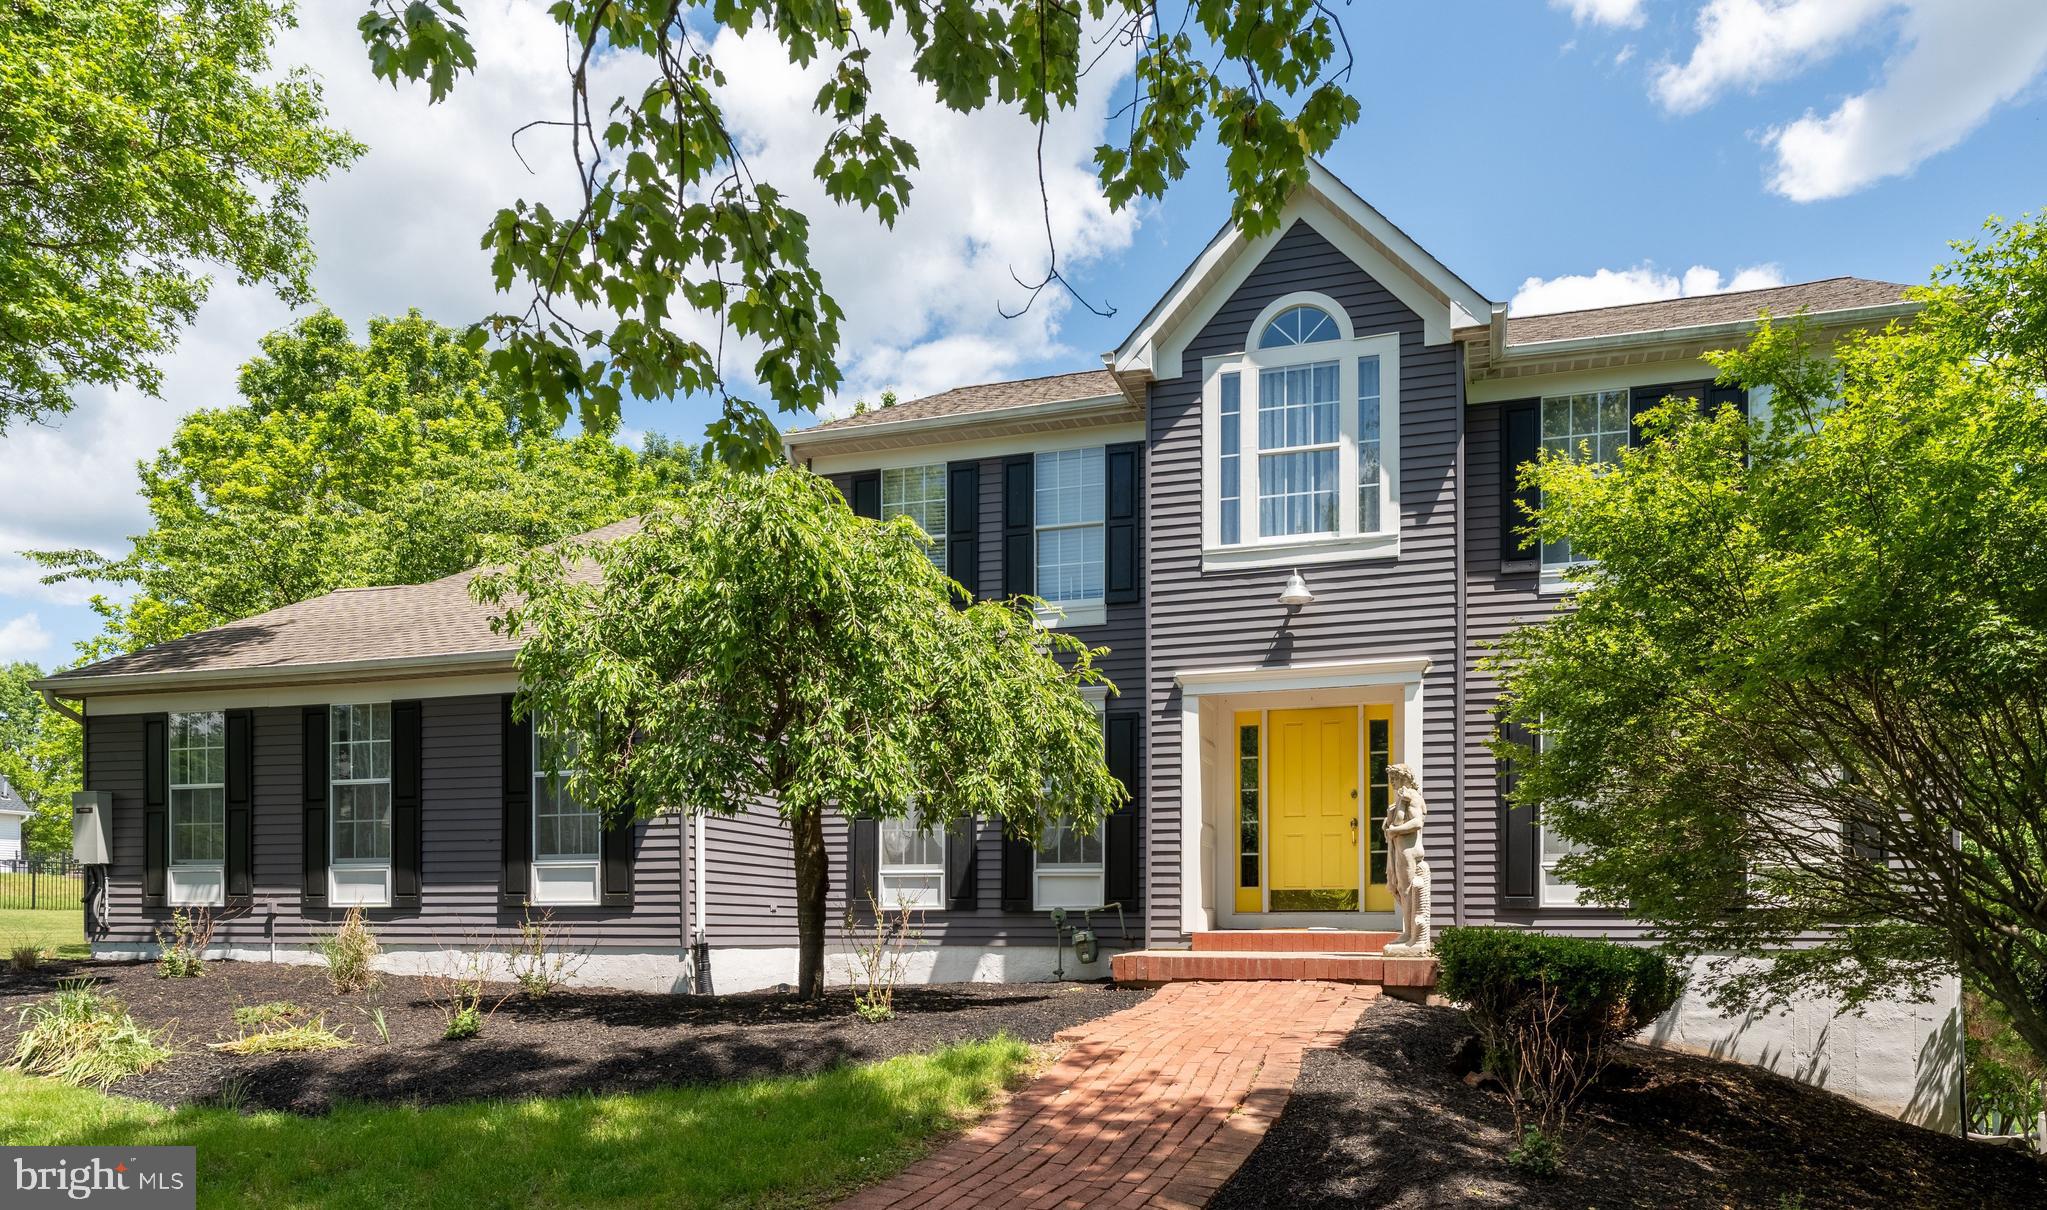
3 SHANNON WAY, FLEMINGTON, NJ 08822
WOODSIDE FARMS · HUNTERDON County
Key Facts
Description
Nestled in the desirable Woodside Farms community, this well-appointed Colonial offers space, style, and a layout designed for everyday living. The kitchen serves as the heart of the home, featuring Italian porcelain flooring, quartz countertops, a center island with stovetop, farm sink, double oven, and decorative tile accents. Just off the kitchen, the wet bar creates a seamless transition into the family room and features a leathered granite countertop with cabinets and accent lighting, perfect for entertaining. Hardwood flooring extends through much of the main living areas, while detailed trim work adds character throughout. The dramatic family room provides a warm gathering space, highlighted by soaring vaulted ceilings, skylights, and a floor-to-ceiling stone fireplace. Formal living and dining rooms offer added flexibility. Upstairs, the primary suite features vaulted ceilings, hardwood floors, a walk-in closet, and an updated bath with a clawfoot soaking tub, double vanity, and marble and stone details. 3 additional bedrooms complete the second level. The walk-out basement offers space for recreation, storage or future finishing. Set within one of Flemington's established neighborhoods, this home combines generous living space, distinctive finishes, and a location close to shopping, dining&commuter routes. PUBLIC WATER&SEWER, nat. gas, private 40+ acre rec area which includes tennis/pickle ball courts, basketball courts, picnic area, baseball, lacrosse/soccer fields.
Property Information
Property Type
Residential
Sub-Type
Single Family Residence
Structure Type
House
Year Built
1992
Living Area
2,962 sq ft
Lot Size
0.63 acres
Lot Dimensions
0.00 x 0.00
Garage Spaces
2
Parking Spaces
2
Zoning
R-3
Days on Market
1
MLS® Listing#
NJHT2005112
Property Features
Appliances
Cooling
Heating
Flooring
Basement
Pool
Parking
Construction
Foundation
Roof
Sewer
Water Source
Schools
- Middle:
- J P CASE
- High:
- HUNTERDON CENTRAL H.S.
- District:
- HUNTERDON CENTRAL REGIONA SCHOOLS
Financial Details
HOA
$180 / Annually
Annual Taxes
$15,045
Tax year 2025
Assessed Value
$496,700
Parcel Number
21-00040 02-00015
Directions
From Route 31, turn onto Bartles Corner Road. Continue to Woodside Farms. Turn into Shannon Way and follow to 3 Shannon Way
Affordability Calculator
$179,800
Estimated monthly payment
$4,785/mo
Principal $719,200 · Est. interest $1,003,348 over 30 yrs
Neighborhood Market Statistics
How this home compares to active listings in FLEMINGTON, NJ
- $725,000
- Median Listing Price
- 25
- Median Days on Market
- 2,962
- Median Sq Ft
- $281
- Median Price / Sq Ft
- 15
- Active Listings
- This home’s price is 24% above the area median.
- Its price per sq ft is 8% above the area median.
Market statistics compiled from active EXIT Realty® and MLS listings in FLEMINGTON, NJ.
Location

Points of Interest in FLEMINGTON, NJ
Showing the FLEMINGTON area map.
Nearby Schools
J P Case Middle School
Secondary · 0.2 mi away
Barley Sheaf Elementary School
Elementary · 0.5 mi away
Hunterdon Central High School
Secondary · 1.5 mi away
Hunterdon County Polytec
Secondary · 1.6 mi away
First Friends Child Development Center
School · 1.7 mi away
Presbyterian Church
Elementary · 1.7 mi away
Flemington Presbyterian Preschool
Elementary · 1.7 mi away
Reading-Fleming Intermediate School
Secondary · 1.9 mi away
Flemington-Raritan School District
School · 1.9 mi away
Three Bridges School
Elementary · 2.2 mi away
Goddard School
School · 2.2 mi away
Robert Hunter Elementary School
Elementary · 2.5 mi away
Hunterdon County Polytech
Secondary · 2.6 mi away
St. Paul Christian School
School · 2.6 mi away
Lightbridge Academy
School · 2.8 mi away
Copper Hill Elementary School
Elementary · 3.0 mi away
Francis A Desmares Elementary School
Elementary · 3.2 mi away
Woodfern Elementary School
Elementary · 3.7 mi away
Little Angels Preschool
School · 4.9 mi away
Neshanic United Methodist Church
Elementary · 5.2 mi away
Commute Calculator
Nearby Homes


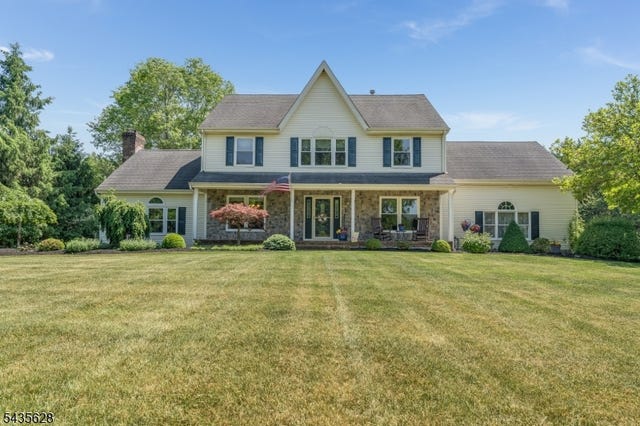
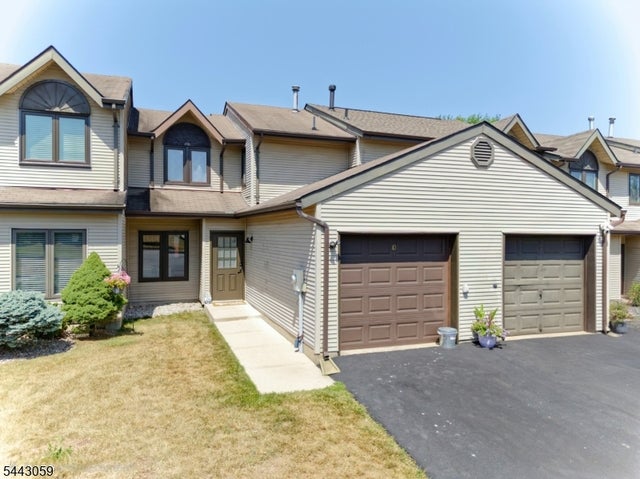
Similar Homes Nearby
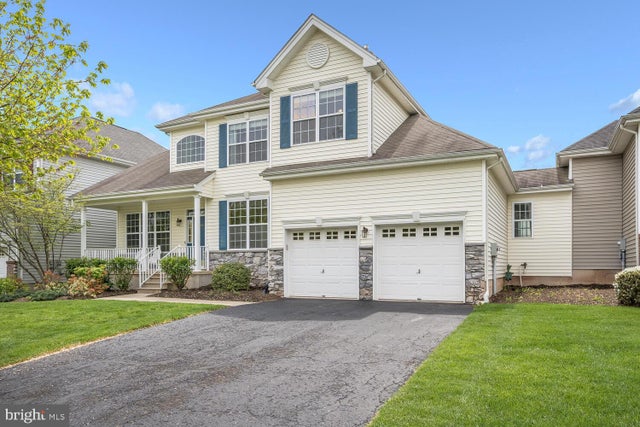


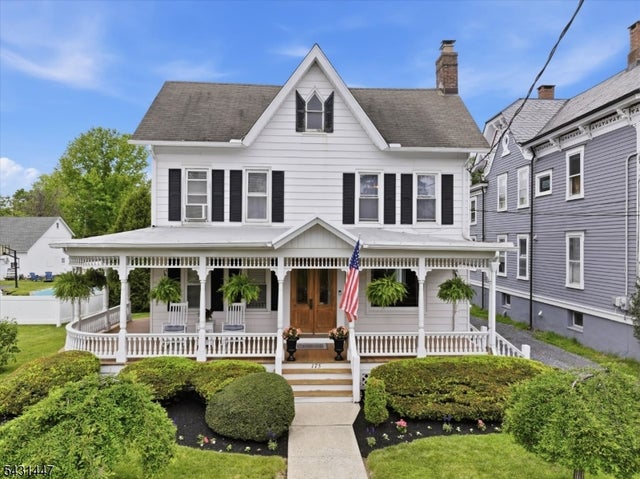

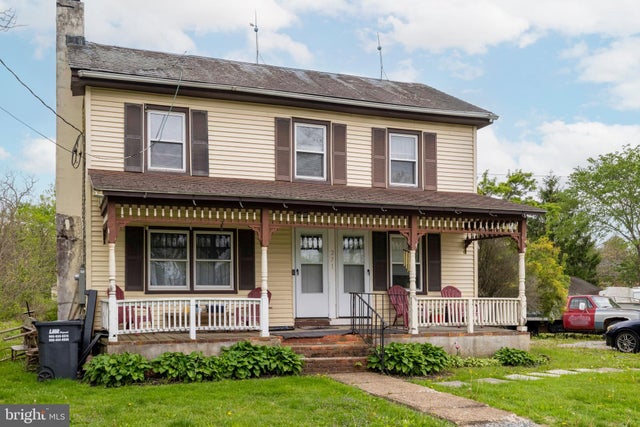
Similar Home Values
Comparable nearby listings and their asking prices.
| Address | Price | Beds | Baths | Sq Ft |
|---|---|---|---|---|
| 10 JOCKEY LANE, FLEMINGTON, NJ | $735,000 | 3 | 3 | 2,615 |
| 722 COUNTY ROAD 579, FLEMINGTON, NJ | $779,000 | 4 | 3 | 2,511 |
| 32 CHERRYVILLE HOLLOW ROAD, FLEMINGTON, NJ | $799,000 | 4 | 3 | 2,200 |
| 175 Main St, Flemington Boro, NJ | $799,999 | 5 | 3 | 2,538 |
| 9 MILLS COURT, FLEMINGTON, NJ | $825,000 | 4 | 3 | 3,335 |
| 271 OLD CROTON ROAD, FLEMINGTON, NJ | $899,900 | 9 | 3 | 4,201 |
Moving Cost Estimate
EXIT Agents in FLEMINGTON


Listing Courtesy: Coldwell Banker Residential Brokerage - Flemington - 9087826850