

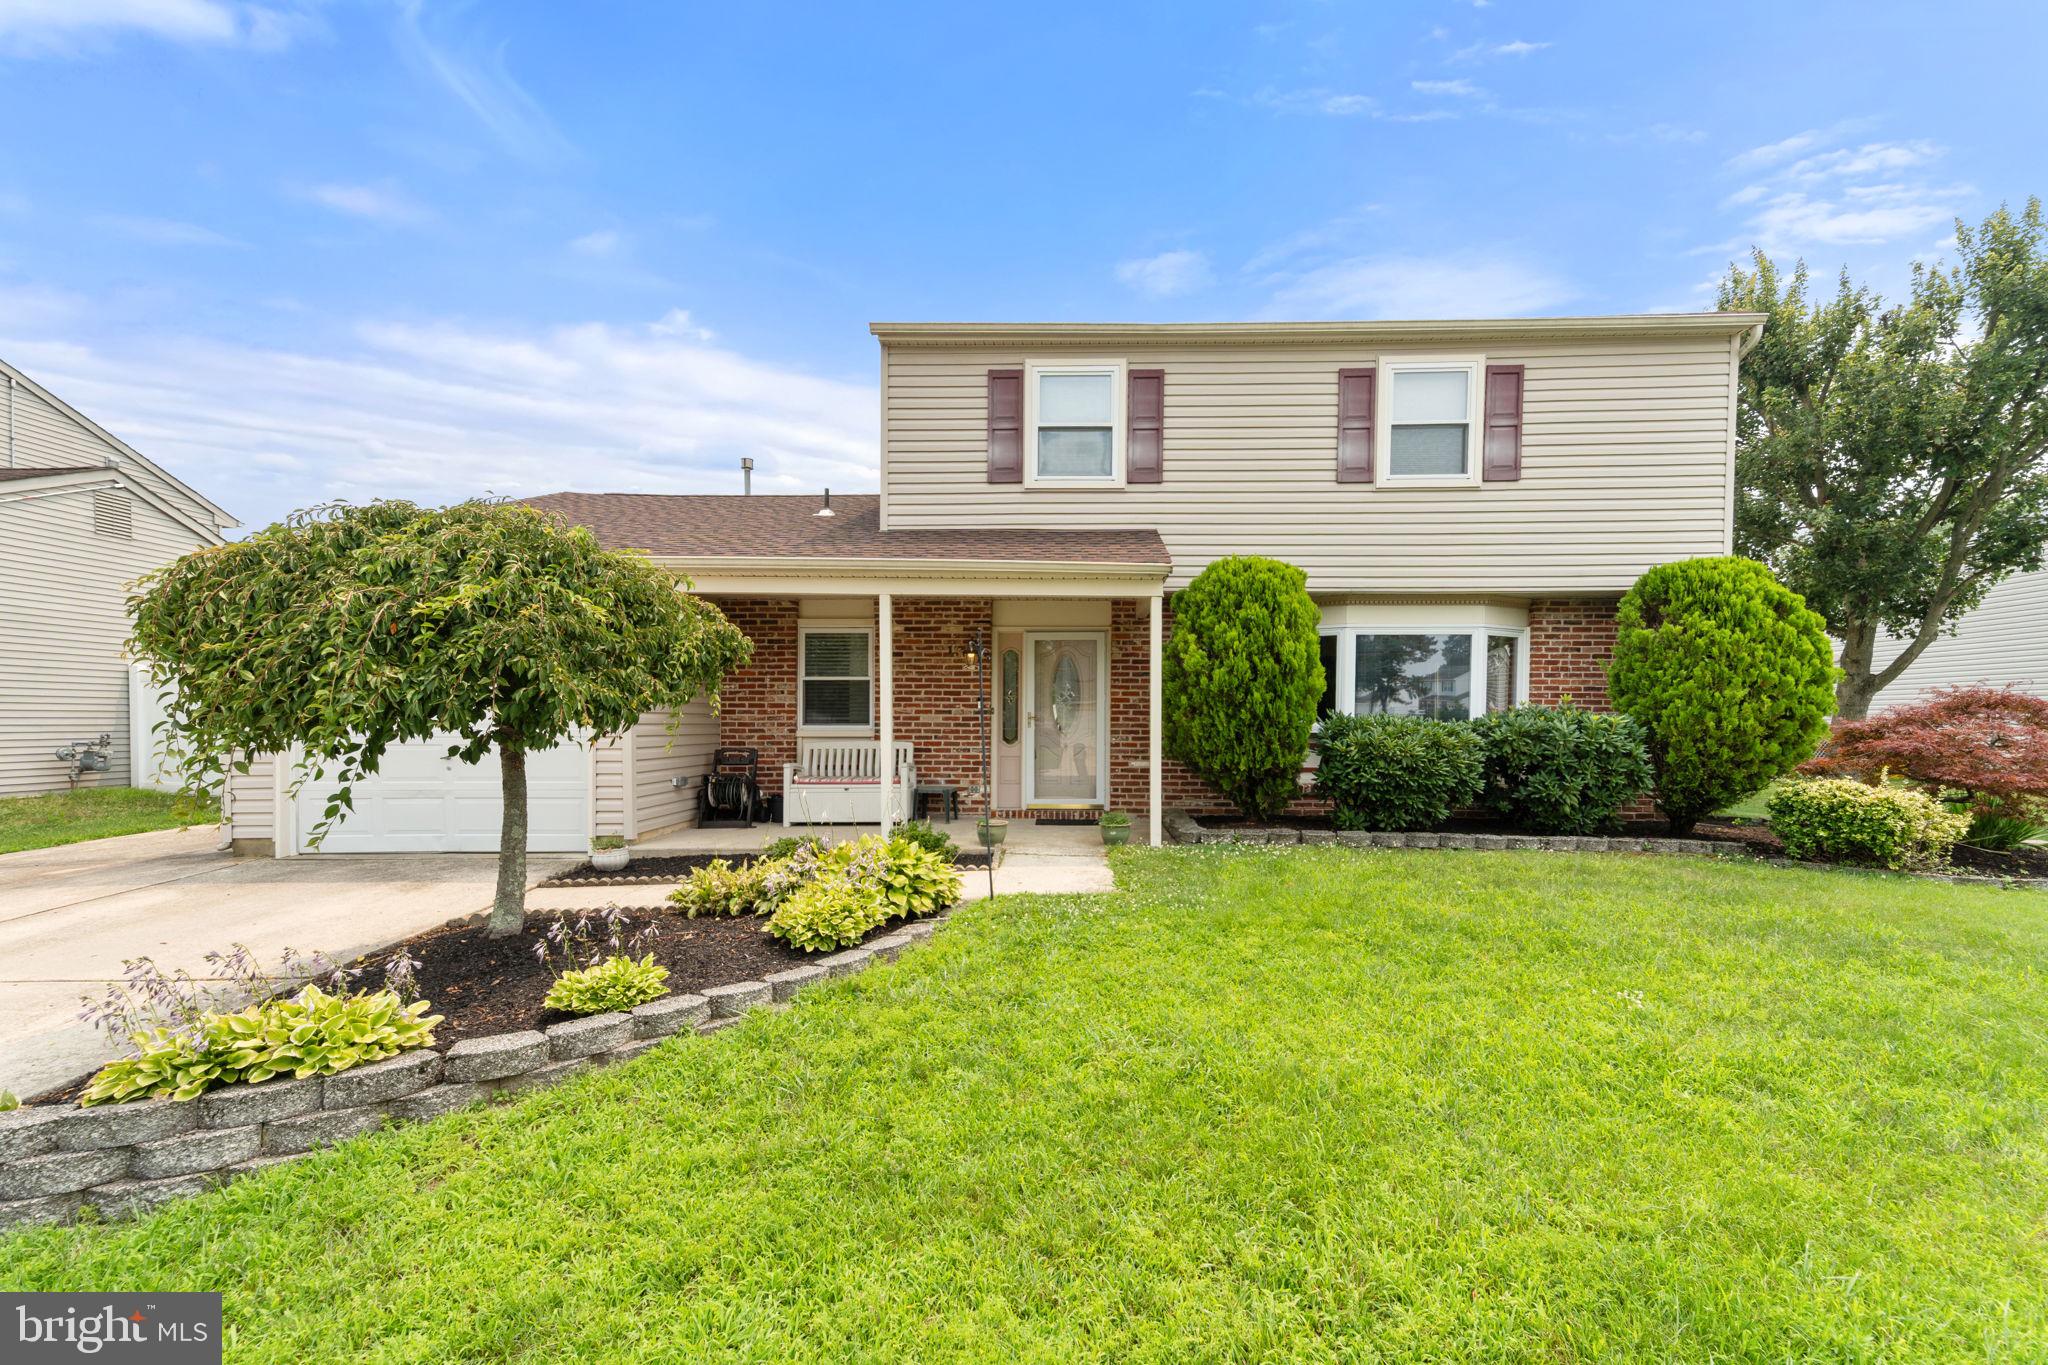
13 HARTFORD ROAD, SEWELL, NJ 08080
CROSSROADS · GLOUCESTER County
Key Facts
Description
Welcome Home! Schedule your appointment today to see this Spacious 3 Bedroom, 2.5 Bathroom Colonial Home in the much desired Crossroads neighborhood in Sewell, NJ. Upon pulling up, you will be immediately impressed with the Lovely Landscaping, the 3-Car Driveway, the 1-Car Garage, and the Covered Front Porch. Enter into the Foyer and to the left is the Powder Room. To the right, is the Large Living Room with Carpeting and a Bay Window with Recessed Lighting. The Dining Room sits in between the Living Room and the Kitchen, which is great for entertaining, and comes with Carpeting. Your Beautiful Kitchen features Italian Porcelain Tile Flooring, Plenty of Wood Cabinets, Drawers, and Countertops, a Terrific Tile Backsplash, Double Sinks, a Big Pantry, Great Space for a Table and Chairs, Under Cabinet Lighting, Recessed Lighting, a Sliding Glass Door to out back, and it opens to the Family Room. The Microwave, Cook-Top, and Wall Oven are all NEW! Your Family Room has Carpeting, a Ceiling Fan/Light Fixture, and a Wood-Burning Stove with Brick Surround. Enjoy having a 1st Floor Office that can also we used as an additional Bedroom, Gym, or Playroom. The 1st Floor also comes with a Laundry/Utility Room with a door leading you into the 1-Car Garage. As you wander upstairs, head into your Primary Bedroom Suite with Carpeting, a Ceiling Fan/Light Fixture, a 4x6 Walk-In Closet, a 2nd Closet, and your own Full Bathroom. Your Full Bathroom boasts Tile Flooring, Wainscoting, a Chair-Rail, and a Walk-In Stand-Up Shower with 6 Shelves. The 2nd Bedroom comes with Carpeting, a Ceiling Fan/Light Fixture, a Big Closet, and a Custom Mural of Pooh and Eeyore. The 3rd Bedroom also comes with Carpeting, a Ceiling Fan/Light Fixture, and a Big Closet. There is a Linen Closet in the 2nd Floor Hallway as well. The 2nd Full Bathroom features Tile Flooring, a Tub/Shower with 4 Shelves, Half-Tiled Walls, and a Sink/Vanity with a Cabinet. I saved the best for last, the Backyard Paradise! This Amazing Entertaining Space comes with a 10x28 Covered Back Patio with a Ceiling Fan/Light Fixture and additional lighting, an In-Ground Pool, a Shed, and it is Fully Fenced-In. This Great Home also has a Newer HVAC system (2021) and a Newer Roof (2021). Don't miss the opportunity to make this your home today.
Property Information
Property Type
Residential
Sub-Type
Single Family Residence
Structure Type
House
Year Built
1979
Living Area
2,098 sq ft
Lot Size
0.24 acres
Lot Dimensions
80 x 128
Garage Spaces
1
Parking Spaces
4
Zoning
PR1
Days on Market
1
MLS® Listing#
NJGL2075938
Property Features
Interior
Exterior
Appliances
Cooling
Heating
Flooring
Fireplace
Pool
Parking
Laundry
Patio
Fencing
Lot Features
Construction
Foundation
Roof
Windows
Community
Sewer
Water Source
Rooms
- Main
- Main
- Bathroom 2
- Bedroom 2
- Bedroom 3
- Dining RoomMain
- Family RoomMain
- KitchenMain
- LaundryMain
- Living RoomMain
- OfficeMain
Schools
- District:
- WASHINGTON TOWNSHIP PUBLIC SCHOOLS
Financial Details
HOA
None
Annual Taxes
$9,185
Tax year 2025
Assessed Value
$118,900
Parcel Number
18-00082 52-00013
Directions
From Hurffville-Cross Keys Rd & Fish Pond Rd, take Fish Pond Rd to a right on Arlington Dr, right on Hartford Rd to the home on the right side of the street.
Affordability Calculator
$100,000
Estimated monthly payment
$2,661/mo
Principal $400,000 · Est. interest $558,036 over 30 yrs
Neighborhood Market Statistics
How this home compares to active listings in SEWELL, NJ
- $460,000
- Median Listing Price
- 26
- Median Days on Market
- 1,974
- Median Sq Ft
- $230
- Median Price / Sq Ft
- 52
- Active Listings
- This home’s price is 9% above the area median.
- Its price per sq ft is 4% above the area median.
Market statistics compiled from active EXIT Realty® and MLS listings in SEWELL, NJ.
Location

Points of Interest in SEWELL, NJ
Showing the SEWELL area map.
Nearby Schools
Bright Beginnings Academy
School · 0.7 mi away
Thomas Jefferson Elementary School
Elementary · 0.8 mi away
Birches Elementary School
Elementary · 1.0 mi away
Goddard School
School · 1.2 mi away
Washington Township High School
Secondary · 1.3 mi away
Bunker Hill Middle School
Secondary · 1.3 mi away
Orchard Valley Middle School
Secondary · 1.7 mi away
Bells Elementary School
Elementary · 1.8 mi away
Bells Elementary School
Elementary · 1.9 mi away
Whitman Elementary School
Elementary · 1.9 mi away
Goddard School
School · 2.4 mi away
Wedgwood Elementary School
Elementary · 2.4 mi away
Chestnut Ridge Middle School
Secondary · 2.5 mi away
Ann A Mullen Middle School
Secondary · 2.7 mi away
Dorothy L Bullock Elementary School
Elementary · 2.7 mi away
Washington Township Public School
School · 2.9 mi away
Chesterbrook Academy Preschool
School · 2.9 mi away
Washington Township Public Schools
Elementary · 3.0 mi away
Timber Creek Regional High School
Secondary · 3.2 mi away
Elwood Kindle Elementary School
Elementary · 3.2 mi away
Commute Calculator
Nearby Homes


Similar Homes Nearby


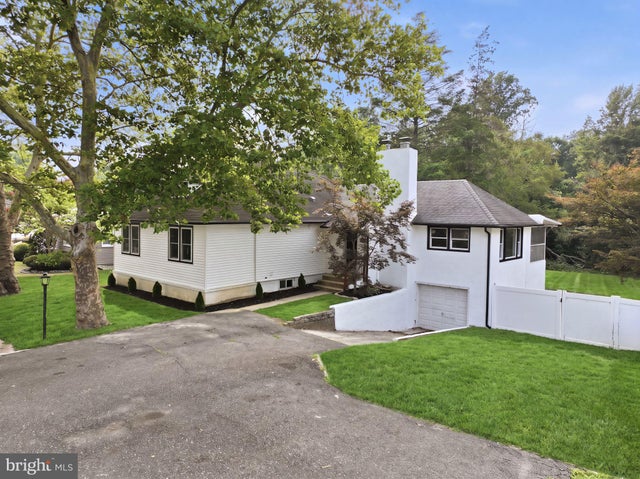
Similar Home Values
Comparable nearby listings and their asking prices.
| Address | Price | Beds | Baths | Sq Ft |
|---|---|---|---|---|
| 41 GRANDVIEW PLACE, SEWELL, NJ | $399,999 | 2 | 2 | 2,004 |
| 20 S MARS DRIVE, SEWELL, NJ | $420,000 | 3 | 2 | 1,304 |
| 36 GRANDVIEW PLACE, SEWELL, NJ | $425,000 | 2 | 2 | 2,045 |
| 38 PITMAN PLACE, SEWELL, NJ | $425,000 | 2 | 2 | 1,518 |
| 562 HURFFVILLE CROSSKEYS ROAD, SEWELL, NJ | $430,000 | 4 | 3 | 2,103 |
| 10 SPRUCE STREET, SEWELL, NJ | $430,000 | 4 | 2 | 2,656 |
Moving Cost Estimate
EXIT Agents in SEWELL


Listing Courtesy: Keller Williams Realty - Washington Township - 8565821200