

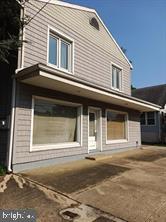
1093 DELSEA DRIVE, WESTVILLE, NJ 08093
WESTVILLE GROVE · GLOUCESTER County
Key Facts
Description
This Sturdy and well maintained building is a block and sided building located in the center of the TC-1 zoning of Delsea Dr in Westville Grove Of Deptford Twp. The Main floor must be used as a Commerial professional or retail type business, such as a salon or retail store or deli or restaurant. The 2nd floor is a spacious 3Bd 2 full bath apartment with living room dining area off the kitchen (currently being used as a family room by the tenant) . Utilities are mainly paid by the Seller except for electricity, The water and sewer is also paid by the Seller .Heat is baseboard hot water heat from a tankless heating and hot water system which is approx imately 4 years old There is a washer and dryer for the tenant at the enclosed entry area on the first floor in part of the storage area for the tenant.. And there is a complete full bath with laundry Facilities on the main floor of the building . the basement area is accessed from just the main floor and is used for storage and has shelves for supplies or files for the business. You can set up a business on the first floor and live on the second floor or use the rent from the apartment toward paying the mortgage! The tenant is paying approximately $1500/month but the unit could rent for at least $2300/month The rear yard has a paved lot for parking and is used by the tenant as well as any clients for the business as well as on street parking for the business. Take a look and see the value of this building!
Property Information
Property Type
Residential
Sub-Type
Single Family Residence
Structure Type
House
Year Built
1955
Stories
2
Lot Size
0.11 acres
Lot Dimensions
50.00 x 98.00
Zoning
TC1
Days on Market
1
MLS® Listing#
NJGL2075824
Property Features
Exterior
Appliances
Cooling
Heating
Flooring
Basement
Pool
Parking
Laundry
Lot Features
Construction
Foundation
Roof
Windows
Security
Community
Utilities
Sewer
Water Source
Rooms
- Main
- Bathroom 1Main
- Bathroom 2Main
- Bedroom 1Main
- Bedroom 2Main
- Bedroom 3Main
- Dining RoomMain
- KitchenMain
- LaundryMain
- Living RoomMain
Schools
- District:
- DEPTFORD TOWNSHIP PUBLIC SCHOOLS
Financial Details
HOA
None
Annual Taxes
$5,818
Tax year 2025
Assessed Value
$158,900
Parcel Number
02-00032-00010
Directions
from 295 South take Rte 47 South Exit and follow a half mile to property on left before the first traffic light.
Affordability Calculator
$70,000
Estimated monthly payment
$1,863/mo
Principal $280,000 · Est. interest $390,625 over 30 yrs
Neighborhood Market Statistics
How this home compares to active listings in WESTVILLE, NJ
- $300,000
- Median Listing Price
- 26
- Median Days on Market
- 1,516
- Median Sq Ft
- $201
- Median Price / Sq Ft
- 16
- Active Listings
- This home’s price is 17% above the area median.
Market statistics compiled from active EXIT Realty® and MLS listings in WESTVILLE, NJ.
Location

Points of Interest in WESTVILLE, NJ
Showing the WESTVILLE area map.
Nearby Schools
Archbishop Damiano School
School · 0.4 mi away
Shady Lane
Elementary · 0.4 mi away
Most Holy Redeemer School
Elementary · 0.6 mi away
Parkview Elementary School
Elementary · 1.1 mi away
Durand Academy & Community Services
School · 1.2 mi away
Evergreen Avenue Elementary School
Elementary · 1.3 mi away
Walnut Street Elementary School
Elementary · 1.3 mi away
Larc School
School · 1.4 mi away
Children's Montessori Schoolhouse
Elementary · 1.6 mi away
Holy Angels Catholic School
School · 1.7 mi away
Woodbury Junior-Senior High School
Secondary · 1.7 mi away
Oakview Elementary School
Elementary · 1.7 mi away
Bellmawr Park Elementary School
Elementary · 1.7 mi away
Central Early Childhood Center
School · 1.7 mi away
Woodbury City Public Schools
School · 1.7 mi away
Alice Costello Elementary School
Elementary · 1.9 mi away
West Deptford High School
Secondary · 1.9 mi away
Lake Tract School
Elementary · 2.2 mi away
Runnemede School District
School · 2.2 mi away
Bellmawr Public School District
School · 2.2 mi away
Commute Calculator
Nearby Homes

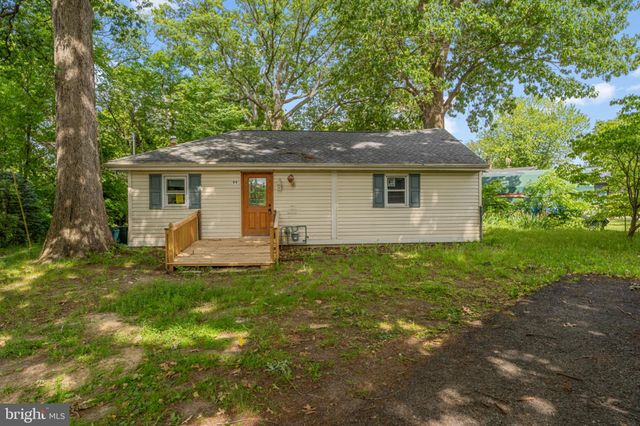

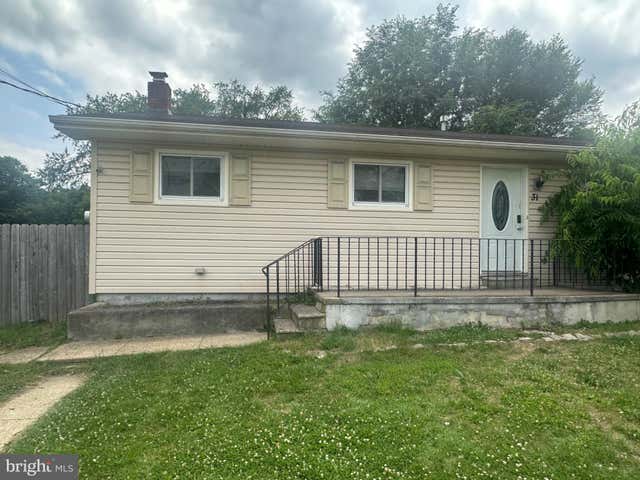

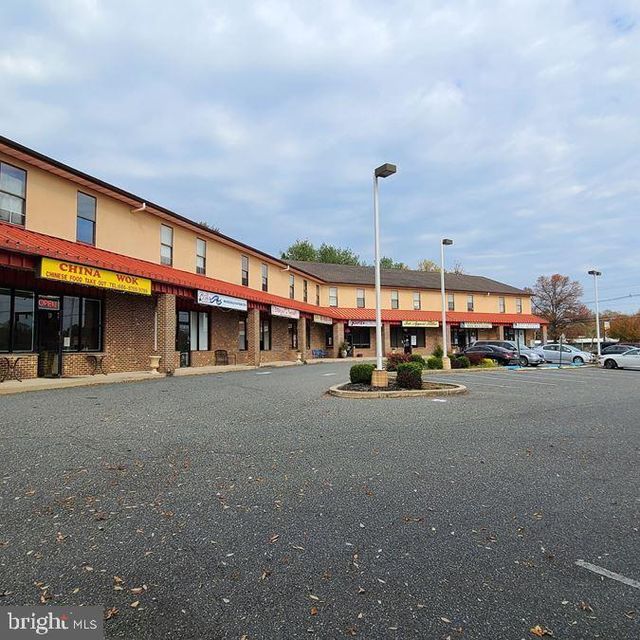
Similar Homes Nearby


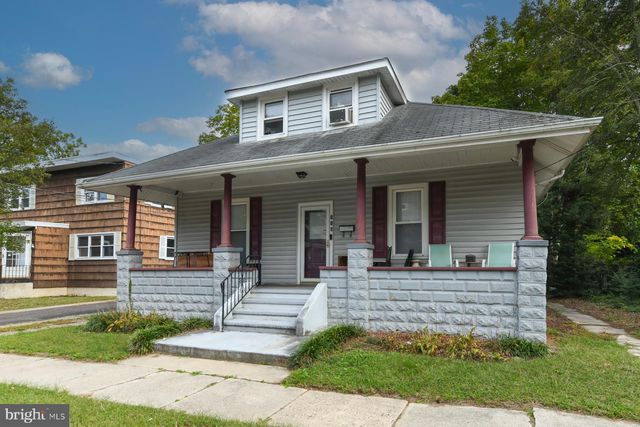
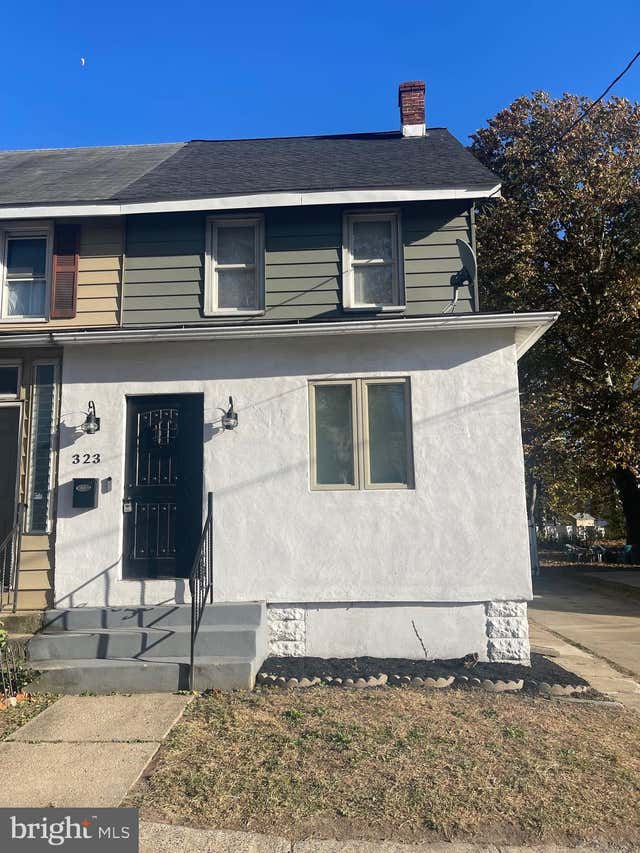

Similar Home Values
Comparable nearby listings and their asking prices.
| Address | Price | Beds | Baths | Sq Ft |
|---|---|---|---|---|
| 157 WALNUT STREET, WESTVILLE, NJ | $249,500 | 4 | 2 | 1,612 |
| 116 HUNTER AVENUE, WESTVILLE, NJ | $250,000 | 3 | — | 1,704 |
| 116 HUNTER AVENUE, WESTVILLE, NJ | $250,000 | 3 | 2 | 1,704 |
| 323 HIGH STREET, WESTVILLE, NJ | $250,000 | 3 | 2 | 1,318 |
| 31 TRILBY AVENUE, WESTVILLE, NJ | $264,900 | 2 | 1 | 1,008 |
| 440 SUMMIT AVENUE, WESTVILLE, NJ | $284,000 | 3 | 2 | 1,516 |
Moving Cost Estimate
EXIT Agents in WESTVILLE


Listing Courtesy: BHHS Fox & Roach - Haddonfield - 8564282600