

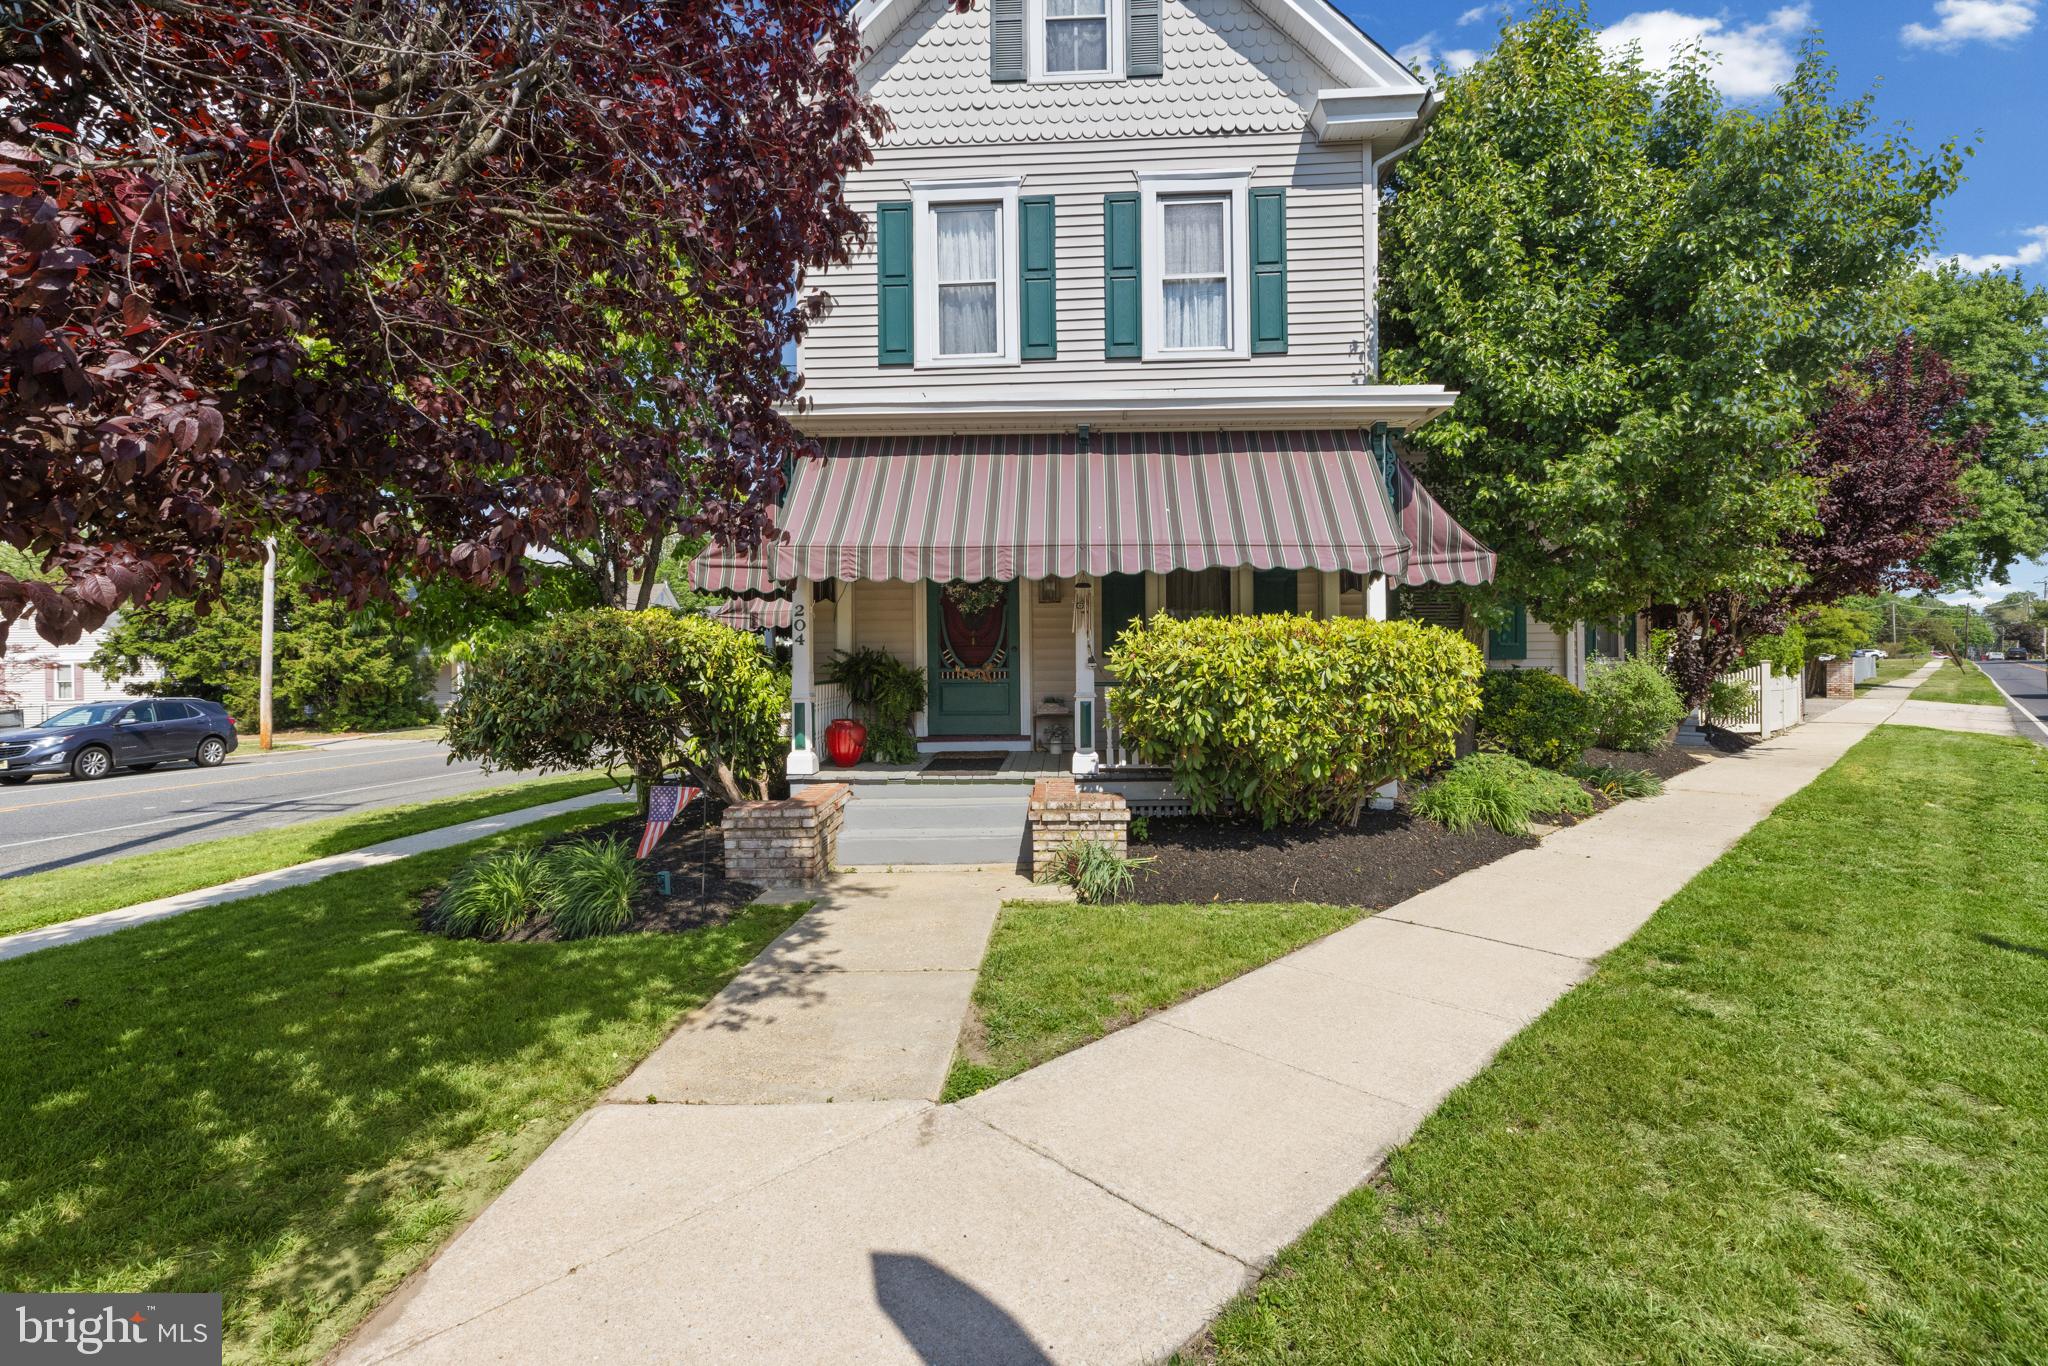
204 WENONAH AVENUE, MANTUA, NJ 08051
NONE AVAILABLE · GLOUCESTER County
Key Facts
Description
This 126-year-old residence blends historic character with a modern, open flow that’s rarely found in homes of its era. Sunlit living and dining spaces connect to a fully custom kitchen finished with rich cherry cabinetry, granite countertops, and stainless steel appliances, creating the perfect balance of timeless charm and modern functionality. Hardwood floors run throughout the home, adding warmth and character to every room. The second floor features a dedicated laundry room for everyday convenience, while the third floor offers incredible flexibility with the potential to be configured into two separate bedrooms, home offices, or guest spaces. Every level of this home offers a unique blend of craftsmanship and versatility that is difficult to replicate. The lower level is truly something special — a 1920s-inspired speakeasy-style bar complete with exposed brick, custom woodwork, swing door entry, and a fireplace that creates an unforgettable atmosphere for entertaining. It’s the kind of space that immediately sets this home apart from anything else on the market. Outside, the meticulously landscaped grounds and rear covered porch provide the perfect backdrop for relaxing mornings, outdoor gatherings, or quiet evenings at home. Completing the property is a massive two-car detached garage with a full second-story storage area, offering endless possibilities for storage, hobbies, workshop space, or future expansion. Homes that successfully combine this level of historic character, thoughtful modernization, and standout entertaining spaces rarely become available. This is a one-of-a-kind opportunity to own a property filled with personality, warmth, and timeless appeal.
Property Information
Property Type
Residential
Sub-Type
Single Family Residence
Structure Type
House
Year Built
1925
Living Area
2,189 sq ft
Lot Size
0.18 acres
Lot Dimensions
0.00 x 0.00
Garage Spaces
2
Parking Spaces
2
Zoning
RES
Days on Market
47
MLS® Listing#
NJGL2073510
Property Features
Appliances
Cooling
Heating
Basement
Pool
Parking
Construction
Foundation
Sewer
Water Source
Schools
- High:
- CLEARVIEW REGIONAL
- District:
- MANTUA TOWNSHIP
Financial Details
HOA
None
Annual Taxes
$8,292
Tax year 2025
Assessed Value
$317,400
Parcel Number
10-00094-00001
Directions
GPS
Affordability Calculator
$109,980
Estimated monthly payment
$2,927/mo
Principal $439,920 · Est. interest $613,728 over 30 yrs
Neighborhood Market Statistics
How this home compares to active listings in MANTUA, NJ
- $344,444
- Median Listing Price
- 31
- Median Days on Market
- 1,312
- Median Sq Ft
- $235
- Median Price / Sq Ft
- 15
- Active Listings
- This home’s price is 60% above the area median.
- Its price per sq ft is 7% above the area median.
Market statistics compiled from active EXIT Realty® and MLS listings in MANTUA, NJ.
Location

Points of Interest in MANTUA, NJ
Showing the MANTUA area map.
Nearby Schools
J. Mason Tomlin Elementary School
Secondary · 0.4 mi away
Pine Acres Early Childhood Center
School · 0.6 mi away
Wenonah School District
Elementary · 1.1 mi away
Oak Valley School
Elementary · 1.2 mi away
Centre City School
Elementary · 1.4 mi away
Green-Fields Elementary School
Elementary · 1.8 mi away
St Margaret Regional School
Secondary · 1.8 mi away
Little People Day Nursery
Elementary · 1.9 mi away
Mantua Township School District
School · 2.0 mi away
Woodbury Heights BRD-Education
School · 2.0 mi away
Woodbury Heights Elementary School
Elementary · 2.0 mi away
Bankbridge Schools
School · 2.3 mi away
Gateway Regional High School
Secondary · 2.4 mi away
Monongahela Middle School
School · 2.4 mi away
Sewell Elementary School
Elementary · 2.5 mi away
Lake Tract School
Elementary · 2.6 mi away
Bankbridge Elementary School
Elementary · 2.7 mi away
Bankbridge Regional School
School · 2.7 mi away
West Deptford Middle School
Secondary · 2.9 mi away
West End Memorial Elementary School
Elementary · 3.1 mi away
Commute Calculator
Nearby Homes
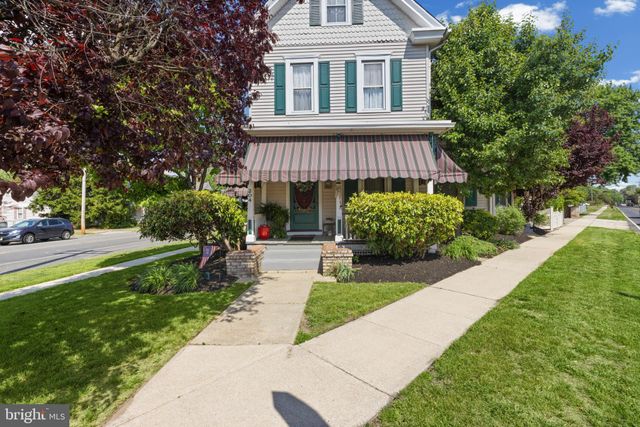

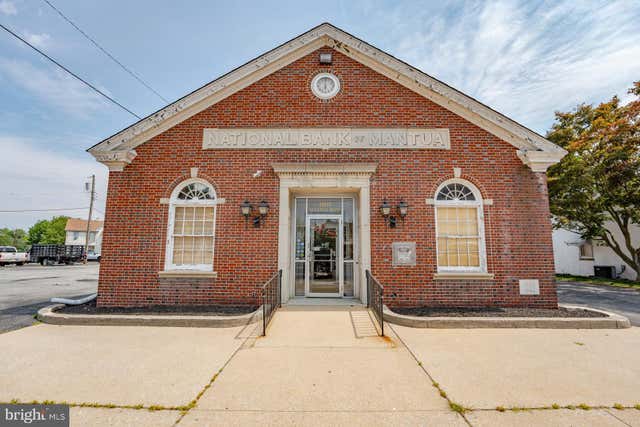
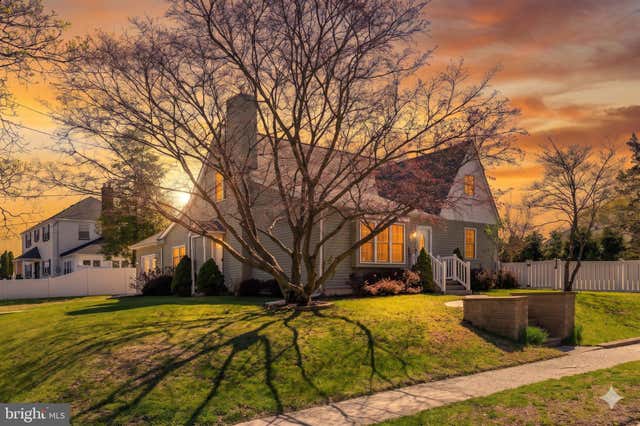
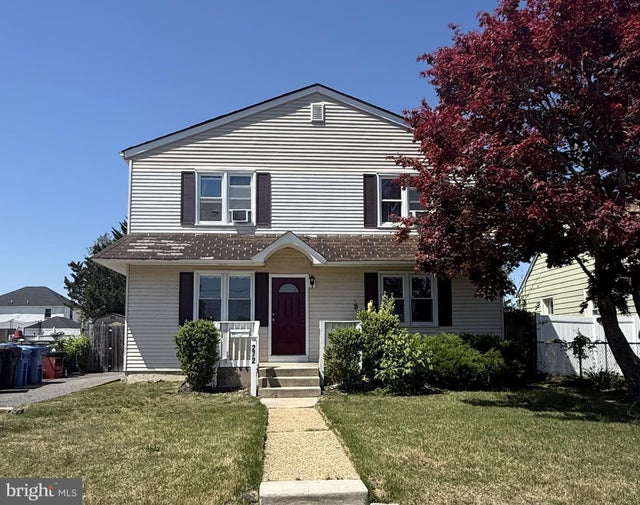
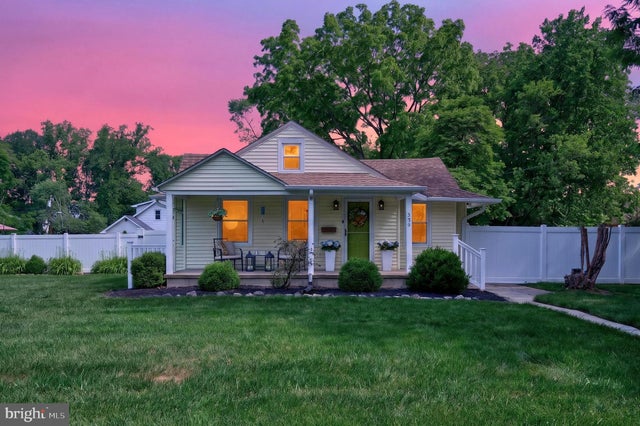
Similar Homes Nearby


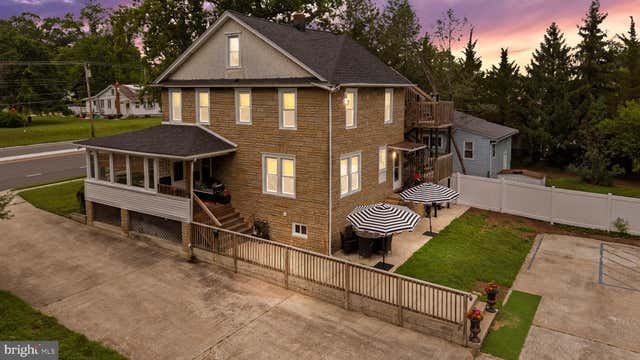
Similar Home Values
Comparable nearby listings and their asking prices.
| Address | Price | Beds | Baths | Sq Ft |
|---|---|---|---|---|
| 99 HICKORY AVENUE, MANTUA, NJ | $399,999 | 4 | 2 | 1,496 |
| 722 GLENSIDE DRIVE, MANTUA, NJ | $415,000 | 4 | 2 | 2,128 |
| 1124 MANTUA PIKE, MANTUA, NJ | $625,000 | 4 | 3 | 2,381 |
Moving Cost Estimate
EXIT Agents in MANTUA


Listing Courtesy: Real Broker, LLC - 8563524045