

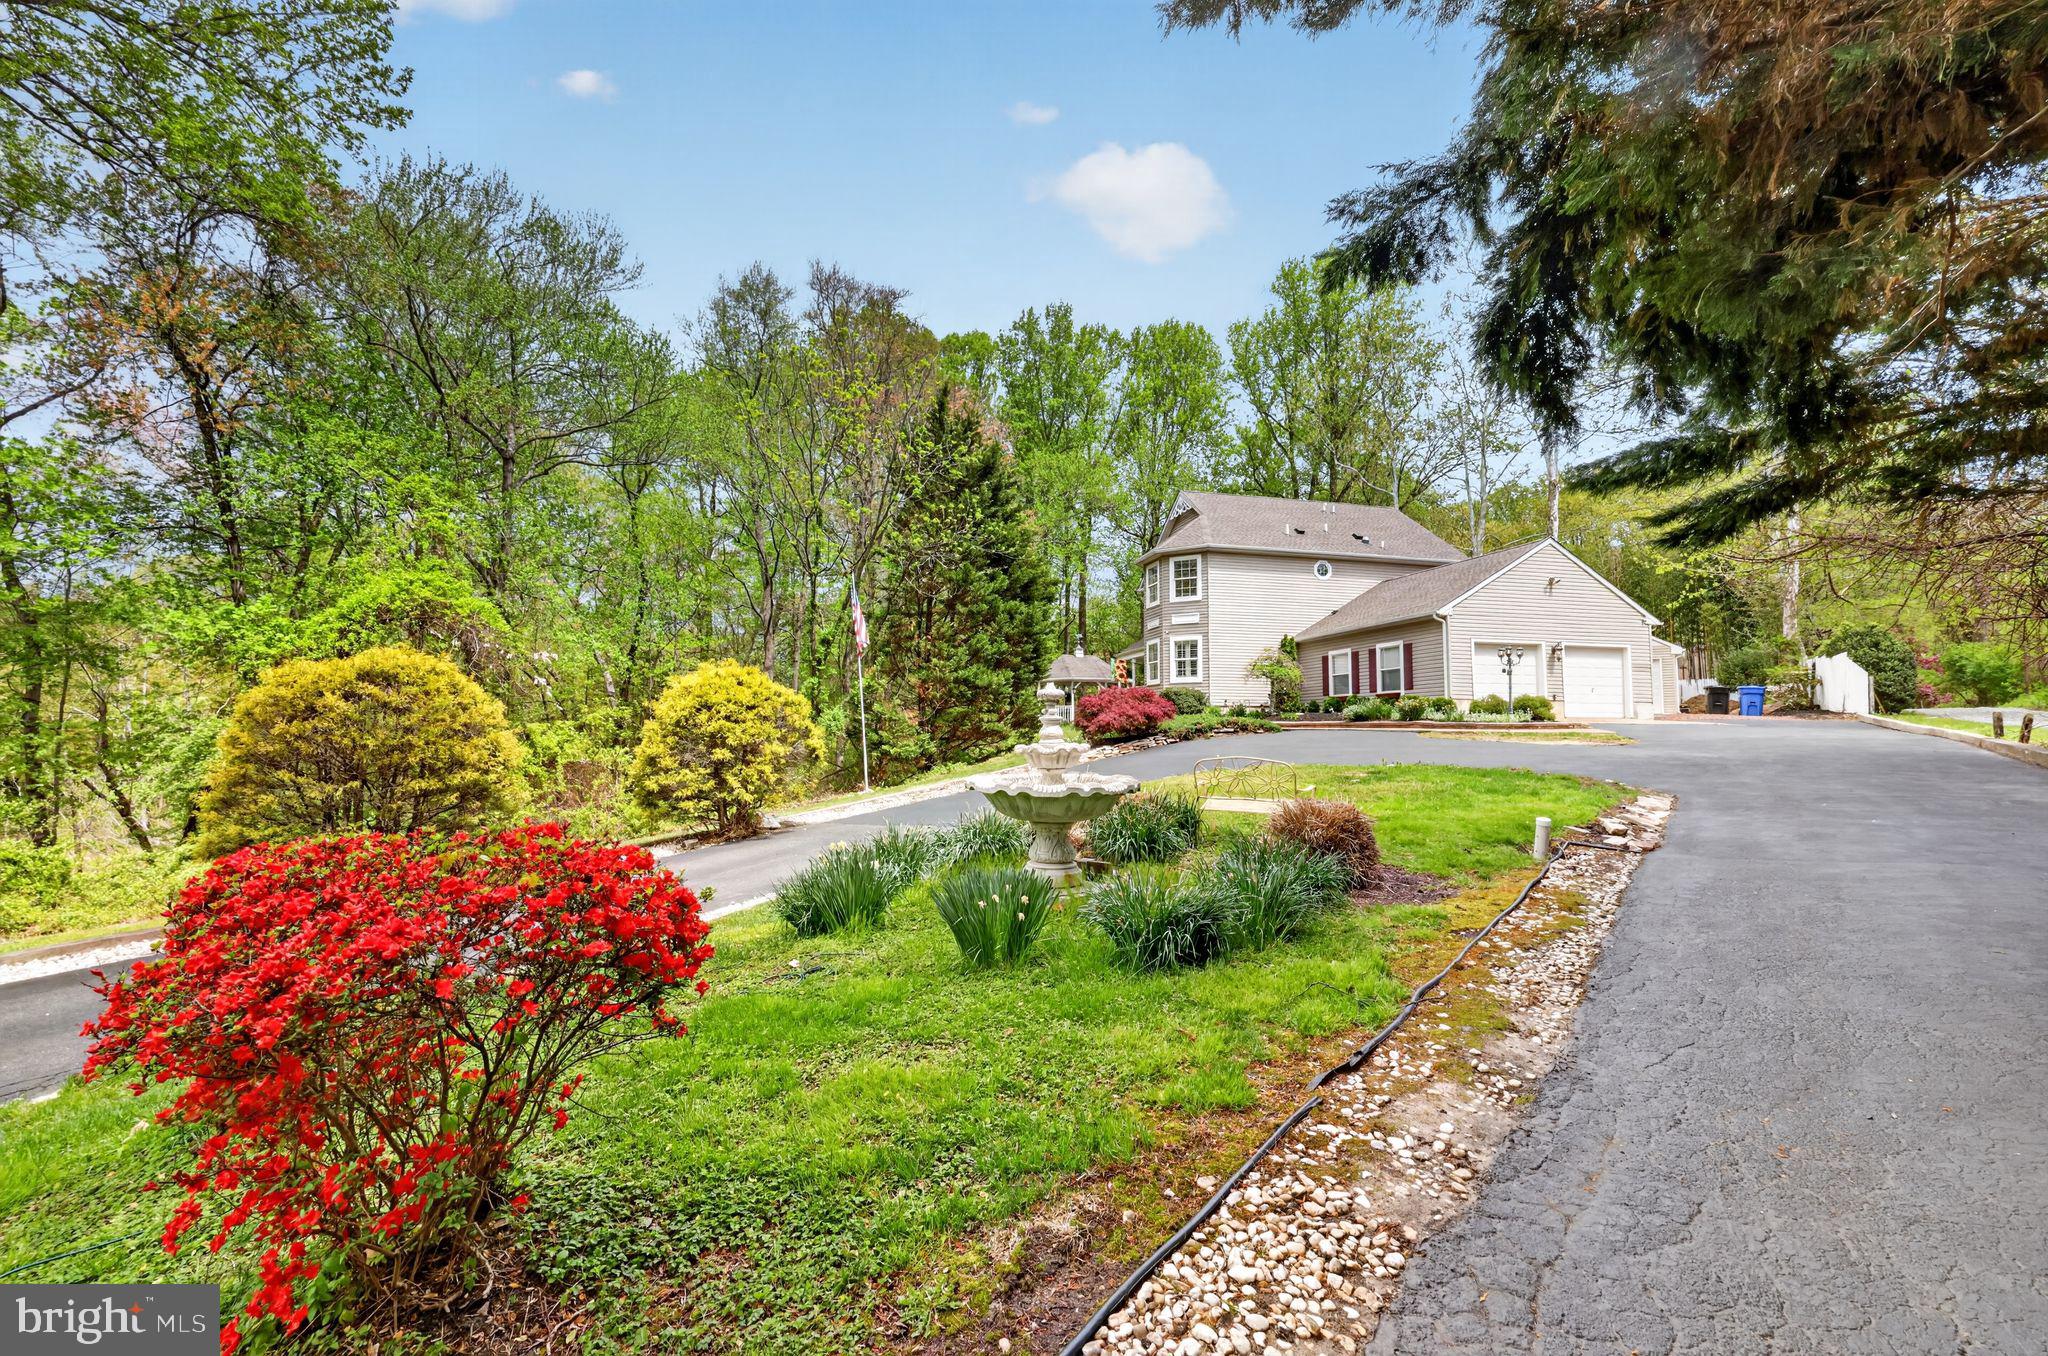
727 HURFFVILLE CROSSKEYS ROAD, SEWELL, NJ 08080
NONE AVAILABLE · GLOUCESTER County
Key Facts
Description
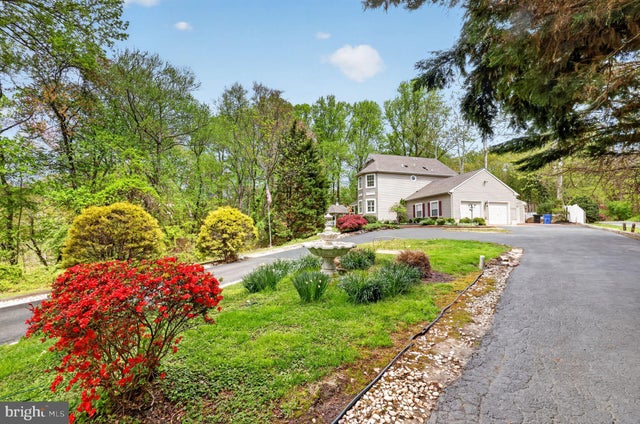
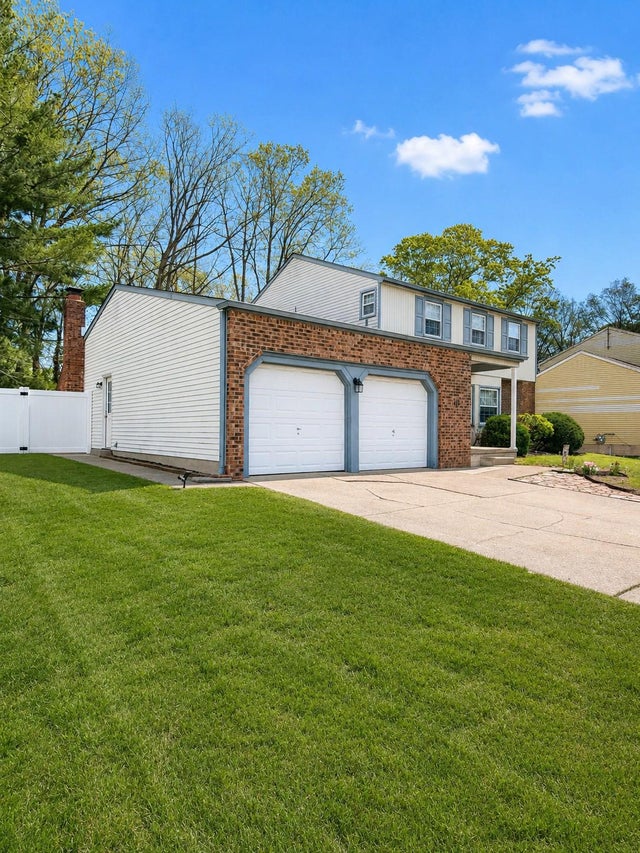
Beautiful Victorian-style 3-bedroom 2-1/2 bath home on a semi-private 1.72+/- acre lot, located in desirable Washington Township of Gloucester County. This home in its serene and peaceful setting includes an attached 2-car garage PLUS an additional 20 x 24 detached outbuilding and sits back off the road, presenting the natural privacy of protected lands, enjoyable from the rear patio and gazebo. Enter from the front porch into the beautiful living space with a large family room and a front welcoming room with bay windows. The family room then opens into the upgraded kitchen area showing granite countertops with abundance of cabinet space. Main floor laundry is very convenient. The spacious main bedroom includes a sitting room with bayed windows and ample closet spaces. This suite also features a garden soaking tub and separated shower stall. There are two additional ample-sized bedrooms with large closets, and the shared hallway full bath. The Basement is partially finished with a gym area and a theater room, as well as a large separate storage room. NEW Roof & Gutters! Conveniently located within ¼ mile of the elementary, middle schools, approx. ½ mile from the high school, and minutes from shopping, dining, major highways, and local parks! Non-smoker, non-pet and immaculately kept home. Septic has been currently inspected; Certification from the County is on file. Come and see, you will be delighted!
Property Information
Property Type
Residential
Sub-Type
Single Family Residence
Structure Type
House
Year Built
2003
Living Area
2,976 sq ft
Lot Size
1.73 acres
Lot Dimensions
210 x 243 x 225irr
Garage Spaces
3
Parking Spaces
13
Zoning
R
Days on Market
60
MLS® Listing#
NJGL2072140
Property Features
Appliances
Cooling
Heating
Basement
Pool
Parking
Construction
Foundation
Roof
Other Structures
Utilities
Water Source
Schools
- District:
- WASHINGTON TOWNSHIP PUBLIC SCHOOLS
Financial Details
HOA
None
Annual Taxes
$9,224
Tax year 2025
Assessed Value
$239,100
Parcel Number
18-00019-00012 01
Directions
From Delsea Dr to Hurffville-Grenloch Rd, to Left onto Hurffville-Crosskeys Rd, Property on Right (approx.1/4 mile passed Hurffville Elementary)
Affordability Calculator
$123,800
Estimated monthly payment
$3,295/mo
Principal $495,200 · Est. interest $690,848 over 30 yrs
Neighborhood Market Statistics
How this home compares to active listings in SEWELL, NJ
- $461,905
- Median Listing Price
- 25
- Median Days on Market
- 1,987
- Median Sq Ft
- $230
- Median Price / Sq Ft
- 53
- Active Listings
- This home’s price is 34% above the area median.
- Its price per sq ft is 10% below the area median.
Market statistics compiled from active EXIT Realty® and MLS listings in SEWELL, NJ.
Location

Points of Interest in SEWELL, NJ
Showing the SEWELL area map.
Nearby Schools
Washington Township Public Schools
Elementary · 0.2 mi away
Chestnut Ridge Middle School
Secondary · 0.7 mi away
Chesterbrook Academy Preschool
School · 1.0 mi away
Washington Township Public School
School · 1.0 mi away
Wedgwood Elementary School
Elementary · 1.5 mi away
Bells Elementary School
Elementary · 1.6 mi away
Sewell Elementary School
Elementary · 1.8 mi away
Pitman High School
Secondary · 1.8 mi away
Washington Township High School
Secondary · 1.9 mi away
Goddard School
School · 2.0 mi away
Pitman Middle School
School · 2.1 mi away
Bells Elementary School
Elementary · 2.1 mi away
Bankbridge Elementary School
Elementary · 2.2 mi away
Bankbridge Regional School
School · 2.3 mi away
Bankbridge Schools
School · 2.4 mi away
Elwood Kindle Elementary School
Elementary · 2.4 mi away
Monongahela Middle School
School · 2.4 mi away
Orchard Valley Middle School
Secondary · 2.6 mi away
Memorial Elementary School
Elementary · 2.6 mi away
Pitman
School · 2.6 mi away
Commute Calculator
Nearby Homes

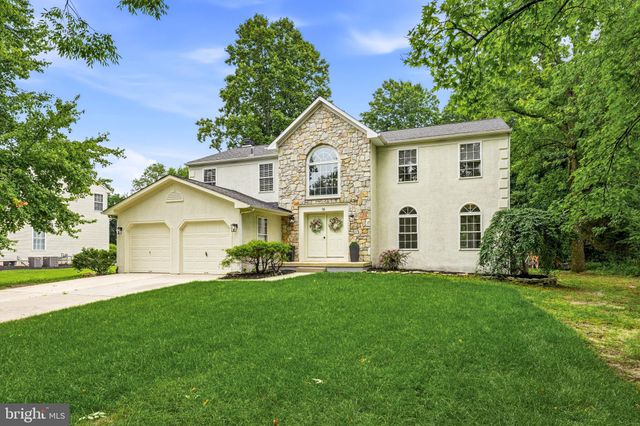

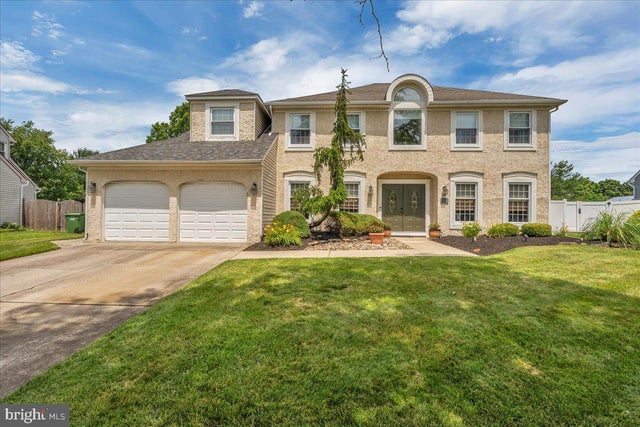
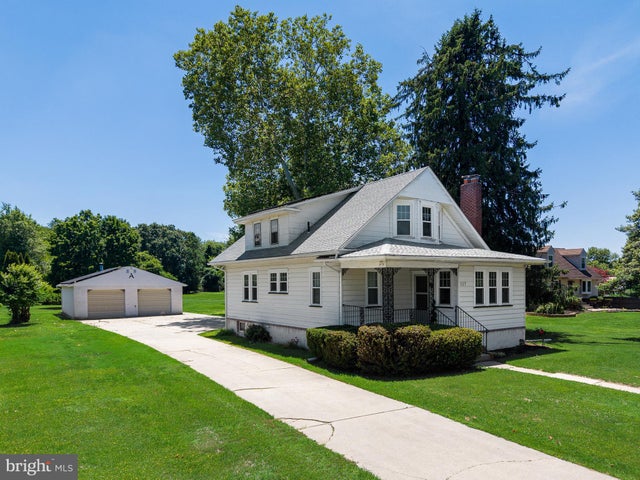
Similar Homes Nearby
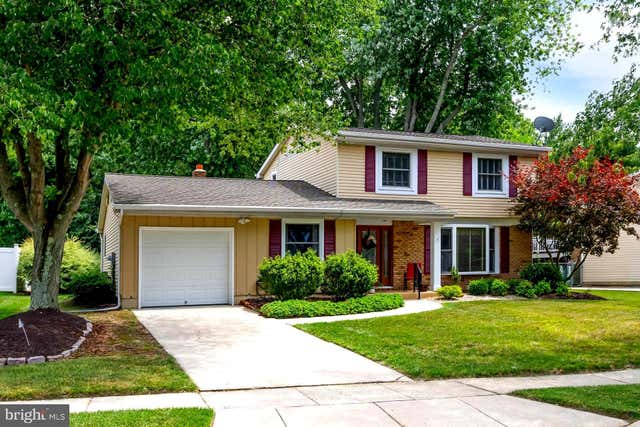
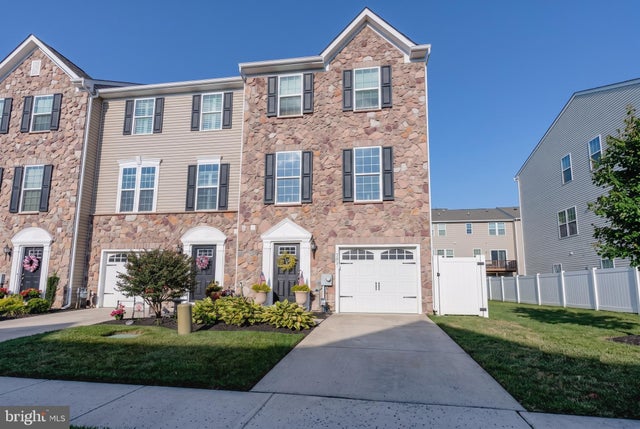

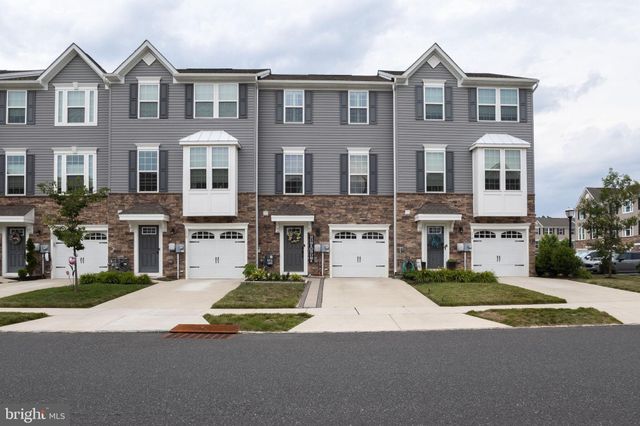

Similar Home Values
Comparable nearby listings and their asking prices.
| Address | Price | Beds | Baths | Sq Ft |
|---|---|---|---|---|
| 16 BENTLY DRIVE, SEWELL, NJ | $439,000 | 3 | 2 | 1,744 |
| 1023 PRIME PLACE, SEWELL, NJ | $449,000 | 3 | 3 | 2,320 |
| 308 DELSEA DRIVE, SEWELL, NJ | $449,900 | 4 | 2 | 1,664 |
| 112 PINNACLE PLACE, SEWELL, NJ | $450,000 | 3 | 3 | 1,960 |
| 28 ARGO DRIVE, SEWELL, NJ | $475,000 | 4 | 2 | 1,792 |
| 10 ARGO DRIVE, SEWELL, NJ | $490,900 | 4 | 3 | 2,158 |
Moving Cost Estimate
EXIT Agents in SEWELL


Listing Courtesy: Castle Agency LLC - 8567694500