

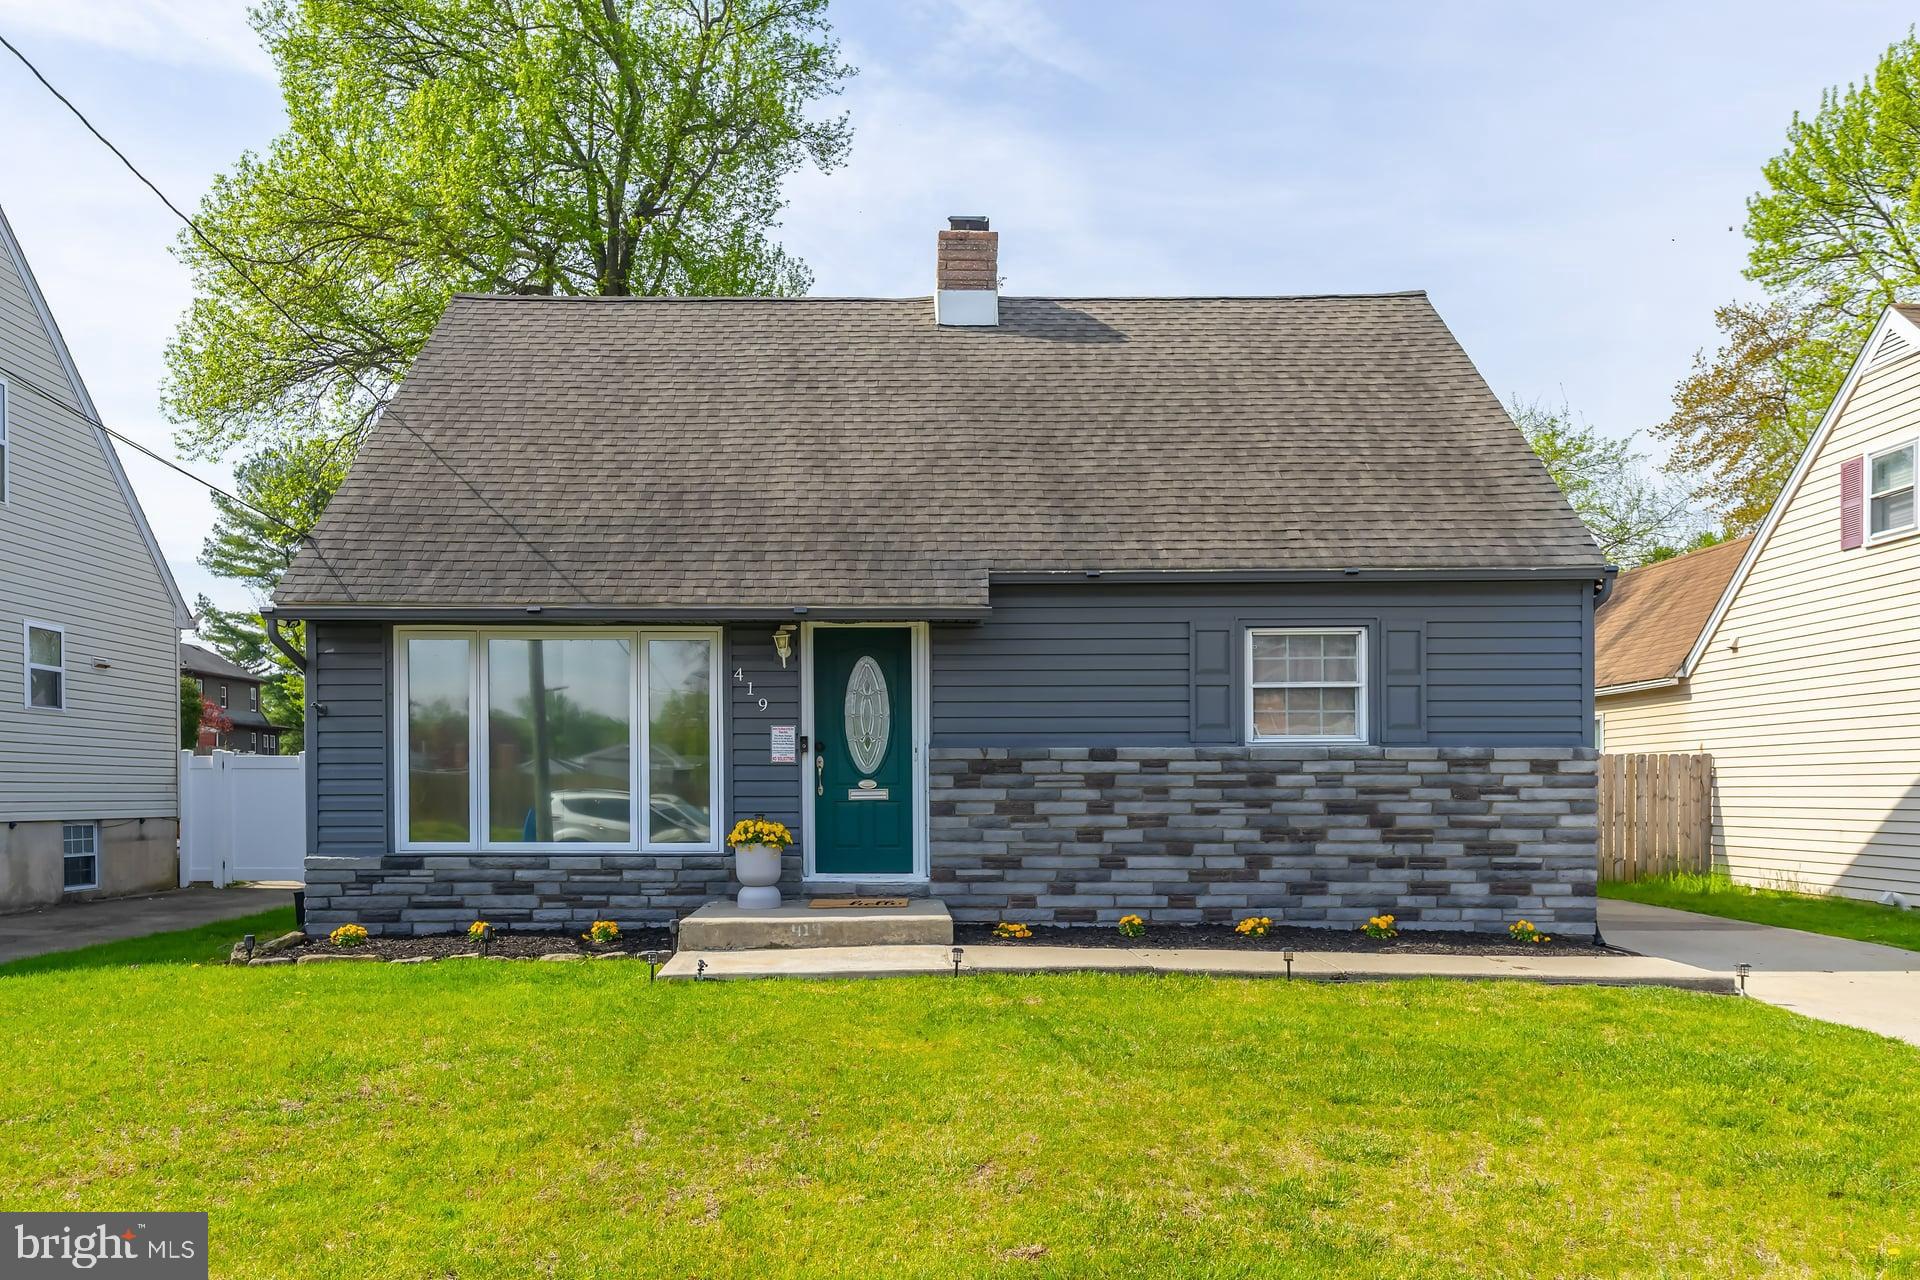
419 HIGH STREET, WOODBURY, NJ 08096
NONE · GLOUCESTER County
Key Facts
Description
This charming Cape Cod offers versatile living space in a highly convenient location. From the moment you step inside, you’re greeted by a sun-drenched living room that warmly invites you in and flows effortlessly into the dining area—perfect for everyday living and entertaining alike. The heart of the home is the beautifully updated eat-in kitchen, featuring sleek black cabinetry, stainless steel appliances, a built-in microwave, dishwasher, and a stylish tile backsplash that adds just the right touch of modern flair. Just beyond, a sliding glass door opens to your own private outdoor retreat—a spacious deck overlooking a fully fenced backyard, ideal for summer barbecues, gatherings, or simply unwinding at the end of the day. The main level offers ultimate convenience with a hall bath that includes a washer and dryer, along with a generously sized primary suite complete with a large closet and private bath featuring a double vanity and linen closet. A second well-sized bedroom completes the first floor. Upstairs, you’ll find two additional spacious bedrooms with ample closet space—perfect for family, guests, or even a home office. The full, unfinished basement provides endless possibilities—whether you need extra storage or dream of creating additional living space. All of this in a prime location just minutes from I-295 and the Pennsylvania bridges, making commuting a breeze. Don’t miss your chance to fall in love—schedule your private showing today!
Property Information
Property Type
Residential
Sub-Type
Single Family Residence
Structure Type
House
Year Built
1960
Living Area
1,822 sq ft
Lot Size
0.17 acres
Lot Dimensions
51.00 x 145.00
Parking Spaces
3
Zoning
R01
Days on Market
18
MLS® Listing#
NJGL2071896
Property Features
Interior
Appliances
Cooling
Heating
Basement
Pool
Parking
Laundry
Fencing
Construction
Foundation
Windows
Sewer
Water Source
Rooms
- Main
- Main
- Basement
- Bathroom 1Main
- Bedroom 2Main
- Bedroom 3
- Bedroom 4
- Dining RoomMain
- KitchenMain
- Living RoomMain
Schools
- Middle:
- WOODBURY JR SR HIGH SCHOOL
- High:
- WOODBURY JR SR
- District:
- WOODBURY PUBLIC SCHOOLS
Financial Details
HOA
None
Annual Taxes
$9,112
Tax year 2025
Assessed Value
$187,300
Parcel Number
22-00018-00006 01
Directions
Please defer to gps. If you have any diffculty please call the Listing Agent directly.
Affordability Calculator
$65,980
Estimated monthly payment
$1,756/mo
Principal $263,920 · Est. interest $368,192 over 30 yrs
Neighborhood Market Statistics
How this home compares to active listings in WOODBURY, NJ
- $330,233
- Median Listing Price
- 40
- Median Days on Market
- 1,663
- Median Sq Ft
- $210
- Median Price / Sq Ft
- 58
- Active Listings
- This home’s price is right around the area median.
- Its price per sq ft is 14% below the area median.
Market statistics compiled from active EXIT Realty® and MLS listings in WOODBURY, NJ.
Location

Points of Interest in WOODBURY, NJ
Showing the WOODBURY area map.
Nearby Schools
West End Memorial Elementary School
Elementary · 0.3 mi away
Woodbury City Public Schools
School · 0.7 mi away
Woodbury Junior-Senior High School
Secondary · 0.7 mi away
Holy Angels Catholic School
School · 0.9 mi away
Walnut Street Elementary School
Elementary · 1.1 mi away
Children's Montessori Schoolhouse
Elementary · 1.1 mi away
Oakview Elementary School
Elementary · 1.2 mi away
Durand Academy & Community Services
School · 1.2 mi away
Evergreen Avenue Elementary School
Elementary · 1.2 mi away
West Deptford High School
Secondary · 1.2 mi away
Little People Day Nursery
Elementary · 1.3 mi away
Green-Fields Elementary School
Elementary · 1.5 mi away
West Deptford Middle School
Secondary · 1.5 mi away
Lake Tract School
Elementary · 1.5 mi away
St Margaret Regional School
Secondary · 1.6 mi away
Woodbury Heights BRD-Education
School · 1.6 mi away
Woodbury Heights Elementary School
Elementary · 1.6 mi away
Gateway Regional High School
Secondary · 1.9 mi away
Shady Lane
Elementary · 2.0 mi away
Red Bank Elementary School
Elementary · 2.1 mi away
Commute Calculator
Nearby Homes

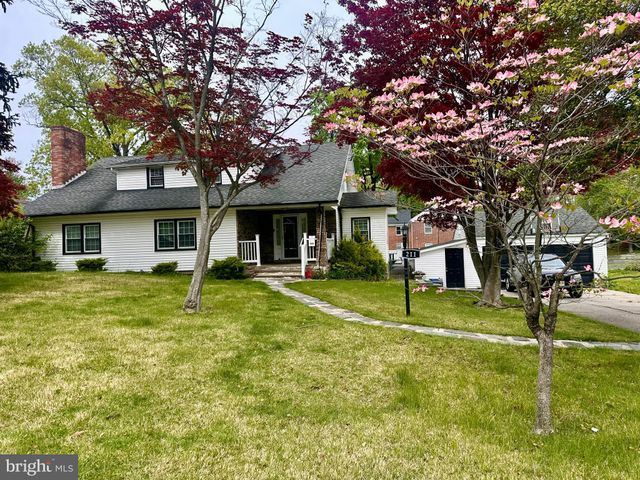
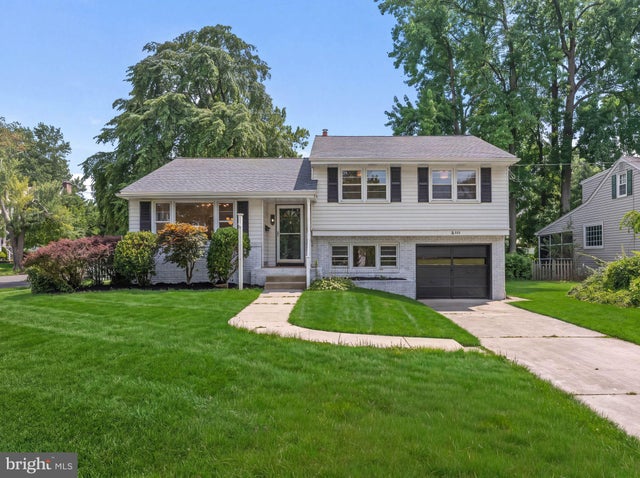
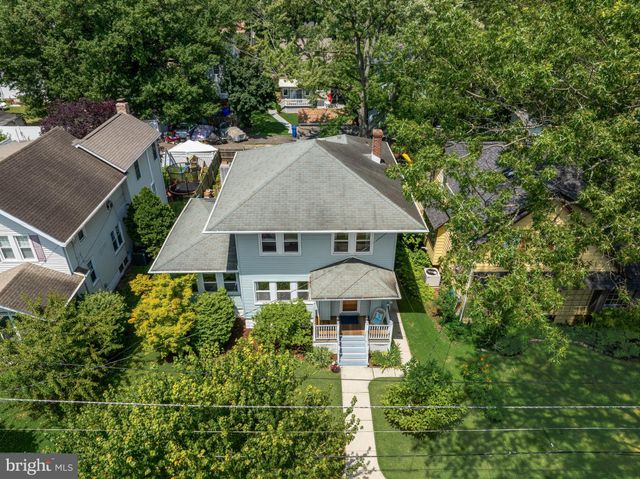

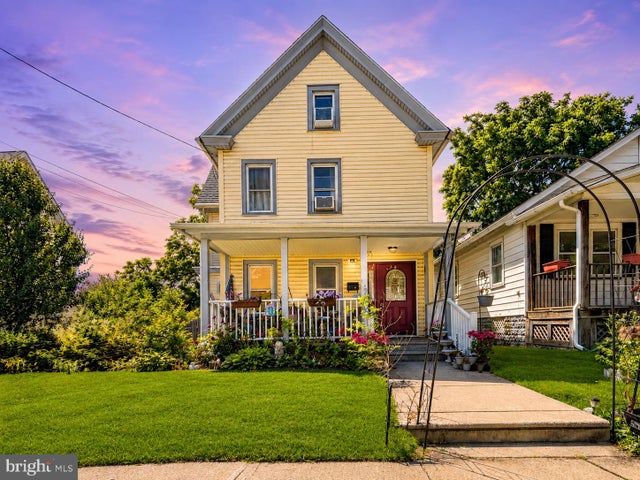
Similar Homes Nearby
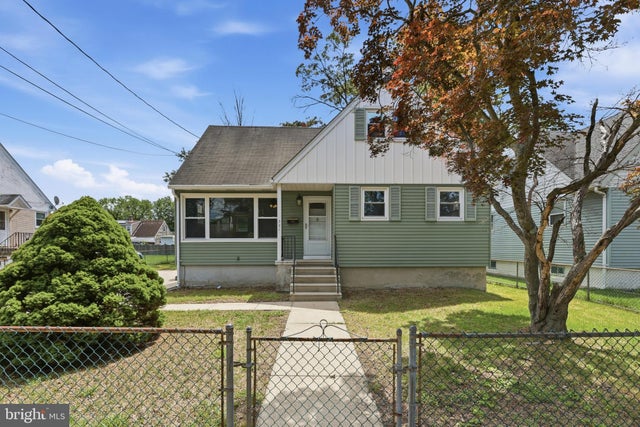
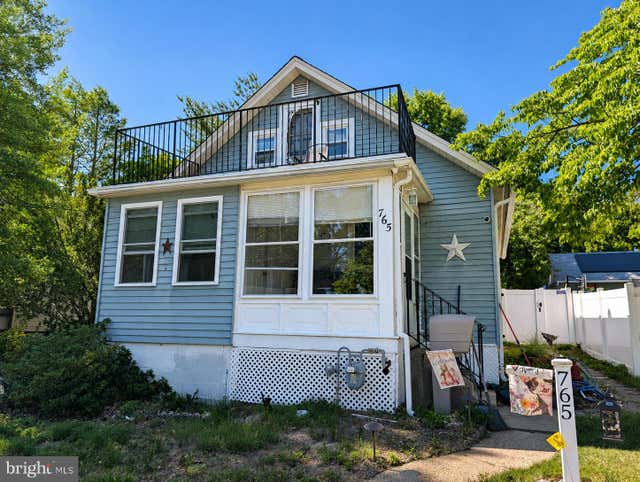
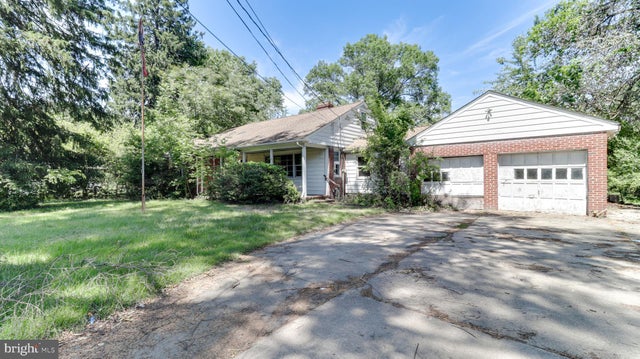


Similar Home Values
Comparable nearby listings and their asking prices.
| Address | Price | Beds | Baths | Sq Ft |
|---|---|---|---|---|
| 321 EDITH AVENUE, WOODBURY, NJ | $249,777 | 4 | 2 | 1,422 |
| 765 CHESTNUT AVENUE, WOODBURY HEIGHTS, NJ | $259,900 | 3 | 1 | 1,075 |
| 444 E BARBER AVENUE, WOODBURY, NJ | $260,000 | 4 | 1 | 1,646 |
| 47 CURTIS AVENUE, WOODBURY, NJ | $265,000 | 3 | 2 | 1,672 |
| 73 S EVERGREEN AVENUE, WOODBURY, NJ | $275,000 | 4 | — | 1,472 |
| 105 N WARREN STREET, WOODBURY, NJ | $294,900 | 3 | 1 | 1,044 |
Moving Cost Estimate
EXIT Agents in WOODBURY


Listing Courtesy: Keller Williams Hometown - 8562414343