

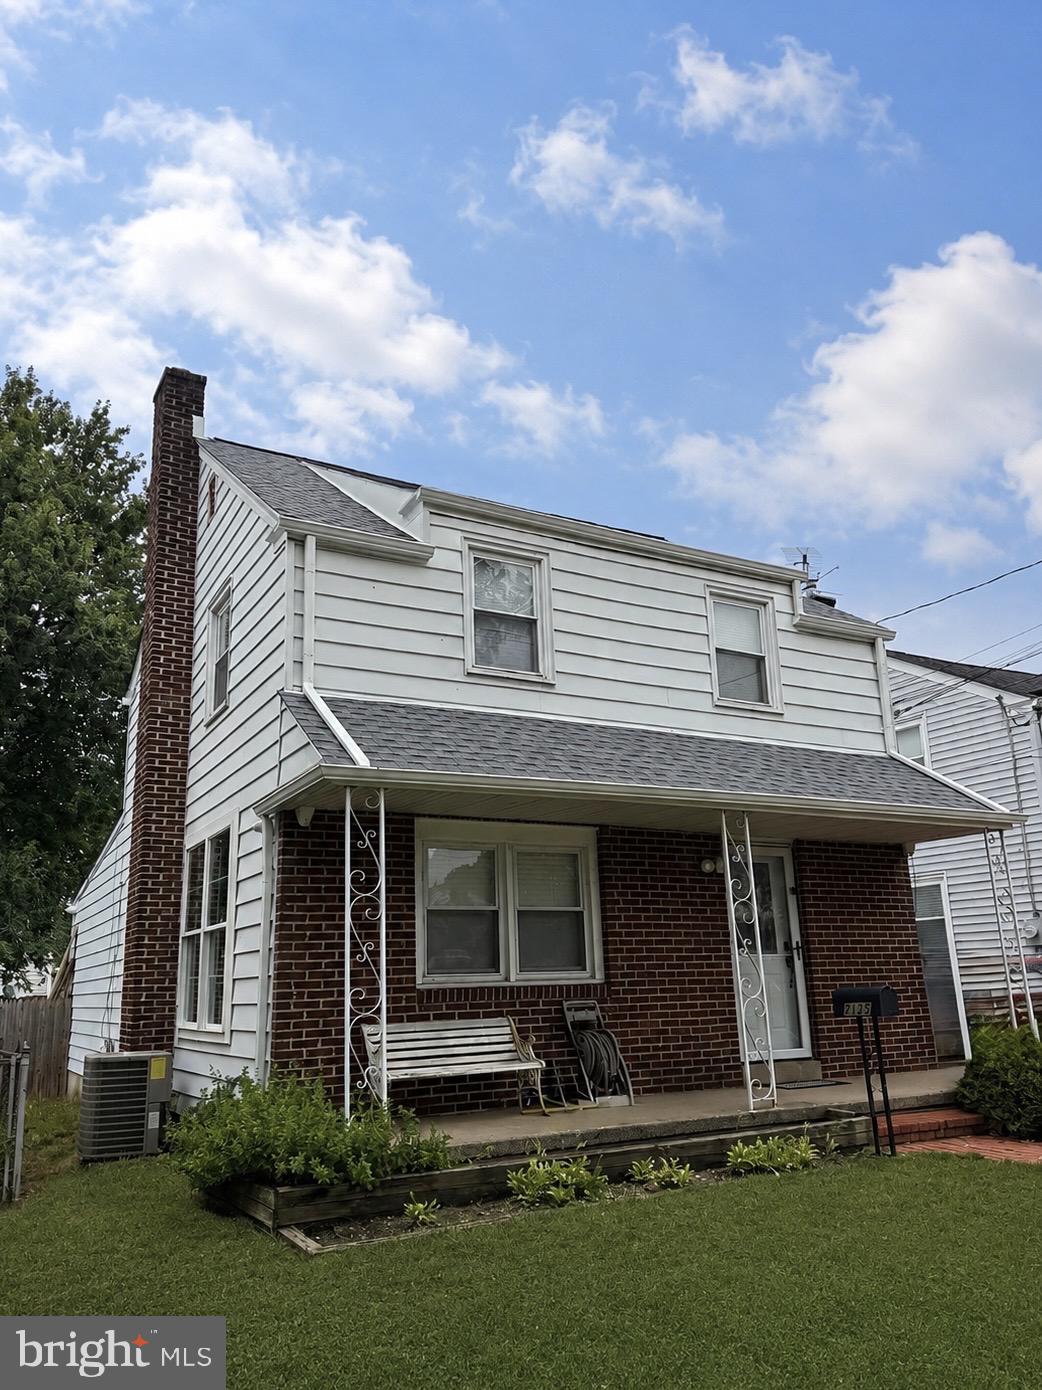
2135 HILLCREST AVENUE, PENNSAUKEN, NJ 08110
NONE AVAILABLE · CAMDEN County
Key Facts
Description
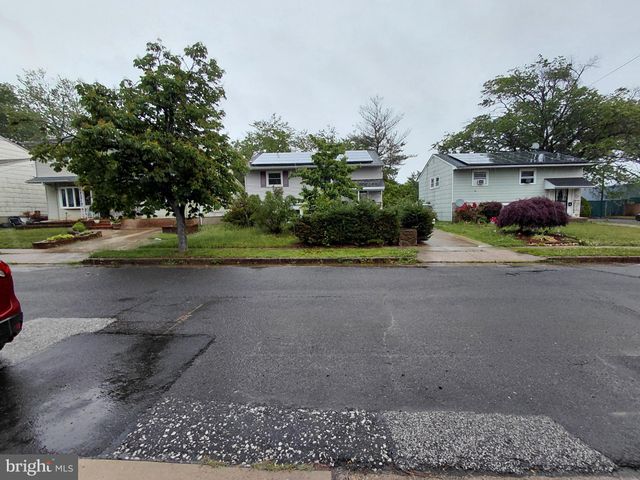
Welcome to 2135 Hillside Ave! Offered at $370,000, this spacious 3-bedroom, 3-bath home offers more room and versatility than you might expect, with three finished levels and a full bathroom on each floor. The main level features a comfortable living room, dining room, kitchen, convenient laundry area, full bath, and a spacious family room addition—perfect for relaxing, entertaining, and spending time with family and friends. Bamboo flooring flows throughout much of the home, complemented by recessed lighting with dimmer switches, and ceiling fans in each bedroom. The finished basement adds even more valuable living space, featuring tile flooring and two additional rooms ready to fit your lifestyle. Create a home office, playroom, gym, hobby room, entertainment space, or extra storage—the possibilities are yours! Recent improvements include a roof and gutters installed approximately eight months ago, a water heater approximately two years old, and newer lower-level windows. Recently purchased appliances include the refrigerator, microwave, washer, and dryer, with approximately 2½ years remaining on the washer and dryer warranty. Outside, enjoy a fully fenced yard with a large concrete patio area perfect for entertaining, barbecues, or relaxing outdoors, plus an oversized storage shed measuring approximately 12’ x 24’. For added convenience and peace of mind, the home also includes a professionally installed, hardwired security system with eight exterior cameras, security lighting, and convenient access from your phone. Come see the space, possibilities, and value for yourself—schedule your showing today! Bienvenido a 2135 Hillside Ave! Ofrecida a $370,000, esta espaciosa propiedad de 3 habitaciones y 3 baños ofrece mucho más espacio y versatilidad de lo que imagina, con tres niveles terminados y un baño completo en cada piso. El nivel principal cuenta con una sala cómoda, comedor, cocina, área de lavandería, baño completo y una amplia sala familiar adicional, perfecta para relajarse, recibir invitados y disfrutar de momentos especiales con familiares y amigos. Los pisos de bambú se extienden por gran parte de la casa y se complementan con iluminación empotrada, reguladores de intensidad y ventiladores de techo en cada habitación. El sótano terminado ofrece aún más espacio y cuenta con pisos de losa y dos habitaciones adicionales listas para adaptarse a sus necesidades. ¡Cree una oficina en casa, cuarto de juegos, gimnasio, área de entretenimiento, espacio para pasatiempos o almacenamiento adicional! Las posibilidades son muchas. Entre las recientes mejoras realizadas a la propiedad se encuentran el techo y las canaletas, instalados hace aproximadamente ocho meses; el calentador de agua, de aproximadamente dos años; y ventanas nuevas en el nivel inferior. La propiedad también incluye refrigerador, microondas, lavadora y secadora adquiridos recientemente, con aproximadamente 2½ años restantes de garantía en la lavadora y secadora. En el exterior, disfrute de un patio completamente cercado con una amplia área de concreto, perfecta para reuniones, barbacoas o simplemente relajarse al aire libre. Además, la propiedad cuenta con un amplio cobertizo de almacenamiento de aproximadamente 12’ x 24’. Para mayor comodidad y tranquilidad, la casa también incluye un sistema de seguridad profesionalmente instalado y conectado por cable, con ocho cámaras exteriores, luces de seguridad y acceso conveniente desde su teléfono. ¡Esta casa tiene mucho que ofrecer! Venga a descubrir personalmente todo su espacio.
Property Information
Property Type
Residential
Sub-Type
Single Family Residence
Structure Type
House
Year Built
1951
Living Area
1,376 sq ft
Lot Size
0.09 acres
Lot Dimensions
40.00 x 102.00
Zoning
RES.
Days on Market
1
MLS® Listing#
NJCD2121940
Property Features
Interior
Appliances
Cooling
Heating
Basement
Pool
Parking
Laundry
Construction
Foundation
Roof
Community
Sewer
Water Source
Rooms
- 12 X 10
- 16 X 10
- 11 X 10
- Bedroom 113 X 10
- Bedroom 211 X 10
- Dining Room13 X 11Main
- Family Room17 X 12Main
- Kitchen11 X 10Main
- Living Room18 X 15Main
Schools
- District:
- PENNSAUKEN TOWNSHIP PUBLIC SCHOOLS
Financial Details
HOA
None
Annual Taxes
$5,913
Tax year 2025
Assessed Value
$260,300
Parcel Number
27-00617-00005
Directions
Use GPS
Affordability Calculator
$74,000
Estimated monthly payment
$1,969/mo
Principal $296,000 · Est. interest $412,946 over 30 yrs
Neighborhood Market Statistics
How this home compares to active listings in PENNSAUKEN, NJ
- $312,727
- Median Listing Price
- 46
- Median Days on Market
- 1,517
- Median Sq Ft
- $224
- Median Price / Sq Ft
- 66
- Active Listings
- This home’s price is 18% above the area median.
- Its price per sq ft is 20% above the area median.
Market statistics compiled from active EXIT Realty® and MLS listings in PENNSAUKEN, NJ.
Location

Points of Interest in PENNSAUKEN, NJ
Showing the PENNSAUKEN area map.
Nearby Schools
Pennsauken School
School · 0.2 mi away
Longfellow Elementary School
Elementary · 0.3 mi away
St Cecilia School
Elementary · 0.4 mi away
St Peter School
School · 0.8 mi away
Baldwin School
School · 1.0 mi away
Delair Elementary School
Elementary · 1.0 mi away
Benjamin Franklin Elementary School
Elementary · 1.0 mi away
Merchantville School
Elementary · 1.0 mi away
Davis Elementary School
Elementary · 1.1 mi away
Camden Forward School
School · 1.1 mi away
Martin Luther Chapel
School · 1.3 mi away
Roosevelt Elementary School
Elementary · 1.4 mi away
Woodrow Wilson High School
Secondary · 1.4 mi away
Katz-Dalsey Academy Charter School - Rosedale
School · 1.4 mi away
Camden's Promise Charter School
Elementary · 1.4 mi away
G.H. Carson Elementary School
Elementary · 1.4 mi away
Catto Elementary School
Elementary · 1.4 mi away
East Camden Middle School
Elementary · 1.6 mi away
Education Works 21st Century Comm LS at East Camden Middle
School · 1.6 mi away
Camden County Technical School
Secondary · 1.6 mi away
Commute Calculator
Nearby Homes

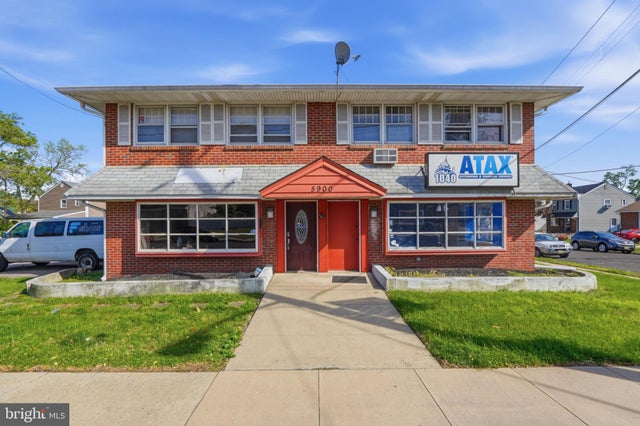
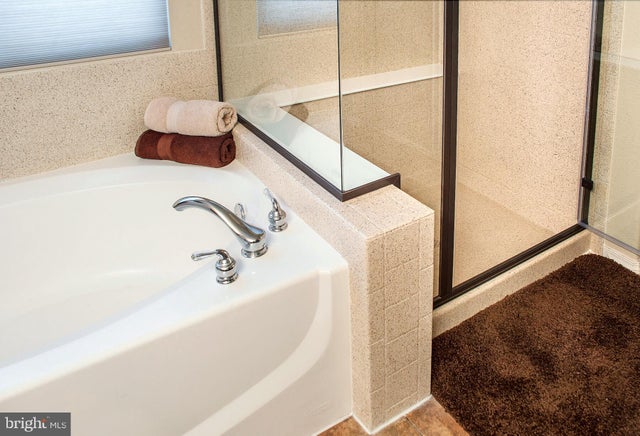
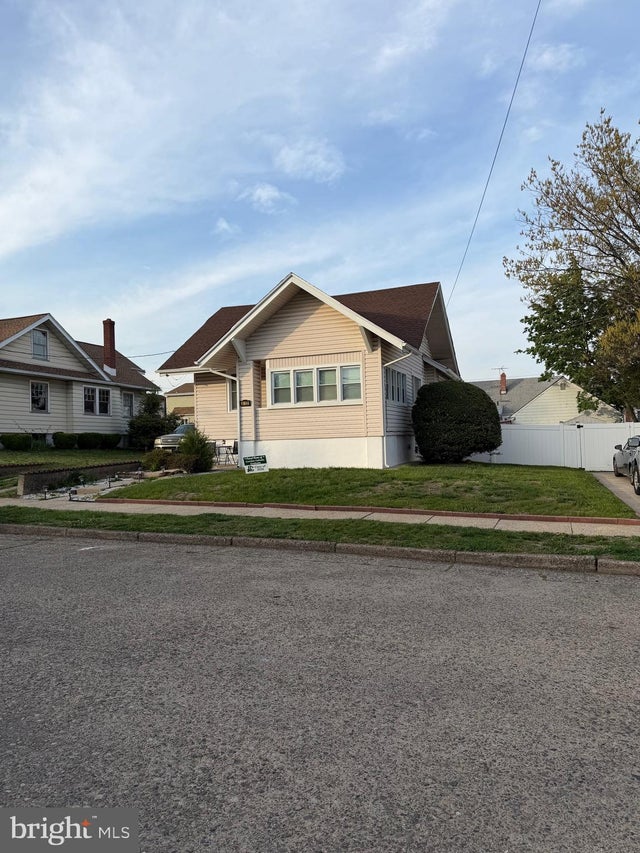
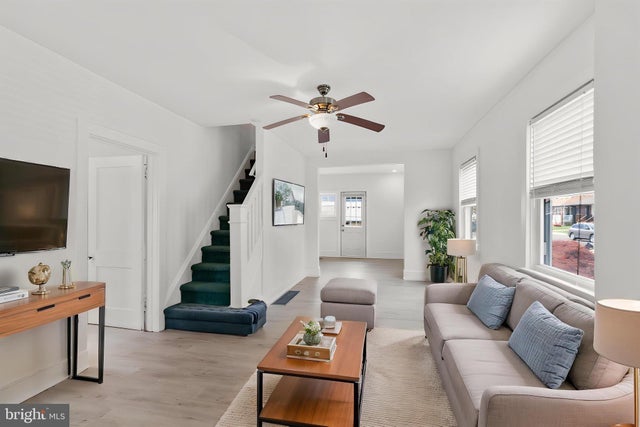
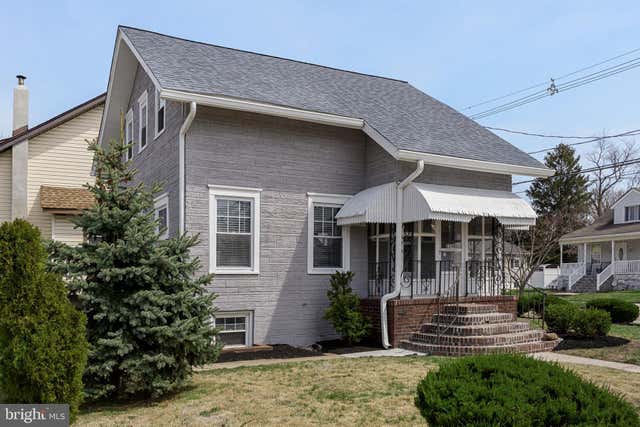
Similar Homes Nearby

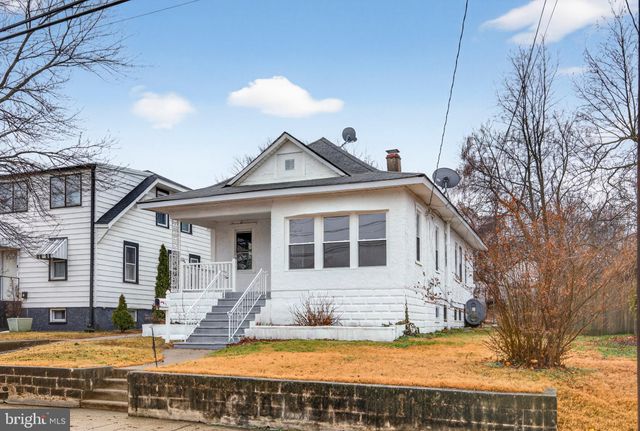
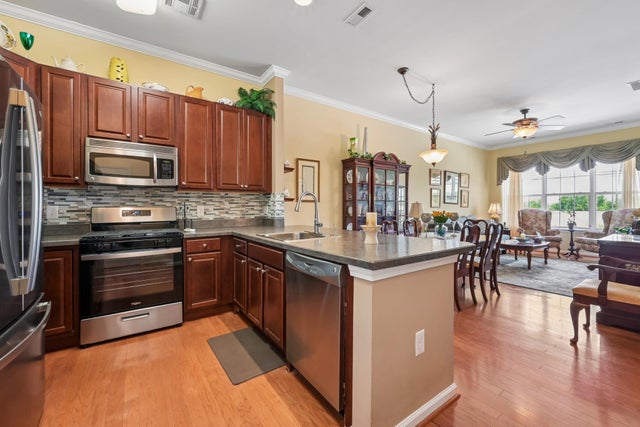

Similar Home Values
Comparable nearby listings and their asking prices.
| Address | Price | Beds | Baths | Sq Ft |
|---|---|---|---|---|
| 4600 HIGHLAND AVENUE, PENNSAUKEN, NJ | $259,999 | 4 | 2 | 1,434 |
| 541 ENGARD AVENUE, PENNSAUKEN, NJ | $265,000 | 2 | 1 | 960 |
| 7330 MAPLE AVENUE 135, PENNSAUKEN, NJ | $265,000 | 2 | 2 | 1,193 |
| 6121 WAYNE AVENUE, PENNSAUKEN, NJ | $275,000 | 3 | 1 | 1,020 |
| 2242 NORWOOD AVENUE, PENNSAUKEN, NJ | $284,000 | 3 | 2 | 1,500 |
| 4120 Laurel Avenue, Pennsauken, NJ | $290,000 | 3 | 3 | 1,326 |
Moving Cost Estimate
EXIT Agents in PENNSAUKEN


Listing Courtesy: RE/MAX Preferred - Sewell - 8565894848