

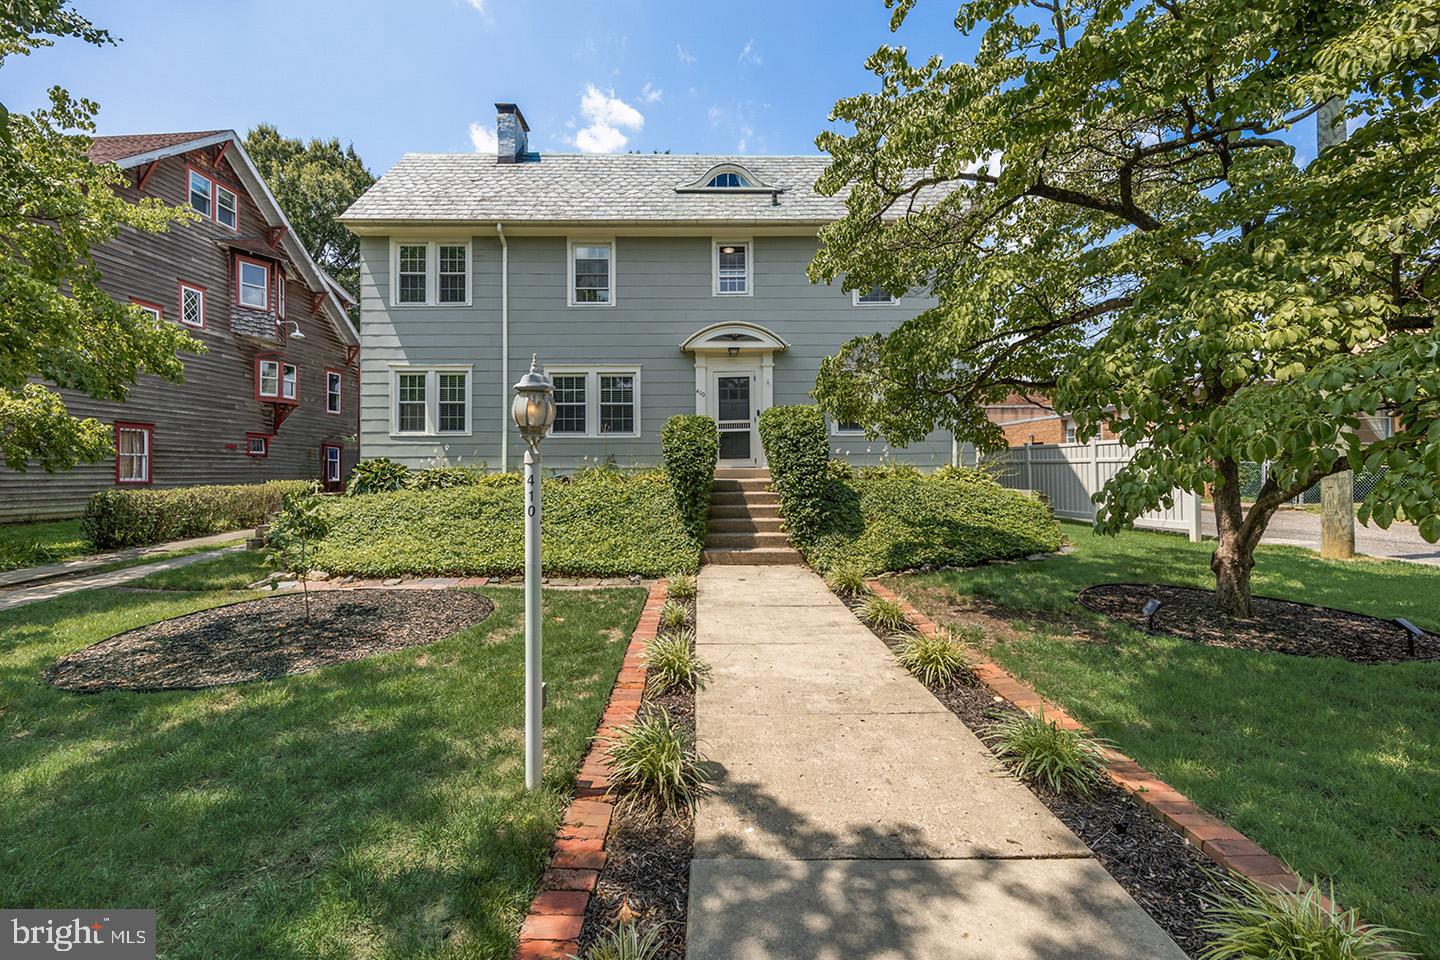
410 W FRANKLIN AVE, COLLINGSWOOD, NJ 08107
NONE AVAILABLE · CAMDEN County
Key Facts
Description
Some homes capture your attention immediately, not because they try to, but because their character has been carefully preserved over time. 410 W. Franklin Avenue is one of those homes, where original architectural details, thoughtful updates, and generous living spaces come together in a way that feels both timeless and practical. The curved entry portico, distinctive arched window, and beautifully detailed slate roof offer a striking first impression, while replacement windows installed within the last two to three years provide modern efficiency without compromising the home’s historic charm. Inside, original hardwood floors with intricate inlay extend throughout the first and second floors, setting the tone for the home’s craftsmanship. The living room is centered around a brick fireplace with an electric insert before flowing into a charming library nook and an expansive screened porch, creating an inviting space for relaxing or entertaining through three seasons. A versatile front room offers flexibility as a formal dining room, home office, or potential first-floor bedroom, complemented by a full bath featuring marble flooring, classic white subway tile, and timeless milk glass globe lighting. The kitchen pairs white cabinetry, white countertops, stainless steel appliances, and a distinctive brick tile floor before opening into a spacious rear gathering room with views of the backyard, equally suited as an everyday dining area or additional living space. An unfinished basement provides abundant storage. Upstairs, three generously sized bedrooms are accompanied by an updated full bath with a dual vanity. The primary bedroom features two walk-in closets, with one currently serving as a home office. Outside, the spacious backyard offers a large lawn, charming brick patio, and an oversized garage shed, creating plenty of room to enjoy the outdoors. Located within Collingswood’s Theater District, you’re just minutes from the Scottish Rite Auditorium, while a leisurely walk through Knight Park leads directly to the restaurants, shops, and everyday conveniences of downtown Collingswood. Rich in original character, thoughtfully updated, and ideally positioned within one of the community’s most established neighborhoods, this is a home ready for its next chapter. Schedule your private tour today.
Property Information
Property Type
Residential
Sub-Type
Single Family Residence
Structure Type
House
Year Built
1923
Living Area
2,358 sq ft
Lot Dimensions
60.00 x 170.00 IRR
Garage Spaces
2
Parking Spaces
4
Zoning
RESID
MLS® Listing#
NJCD2121914
Property Features
Interior
Appliances
Cooling
Heating
Fireplace
Basement
Pool
Parking
Laundry
Patio
Construction
Foundation
Roof
Community
Sewer
Water Source
Rooms
- Main
- 18 X 14
- Basement
- Bathroom 2Main
- Bedroom 212 X 12
- Bedroom 3
- Bonus RoomMain
- Dining Room18 X 16Main
- Kitchen12 X 15Main
- Living Room24 X 18Main
Schools
- High:
- COLLINGSWOOD SENIOR H.S.
- District:
- COLLINGSWOOD BOROUGH PUBLIC SCHOOLS
Financial Details
HOA
None
Annual Taxes
$12,047
Tax year 2025
Assessed Value
$540,000
Parcel Number
12-00140-00007
Directions
Take Route 30/White Horse Pike to Oaklyn turn onto Grant Ave and then left onto W Franklin Ave
Affordability Calculator
$130,000
Estimated monthly payment
$3,460/mo
Principal $520,000 · Est. interest $725,446 over 30 yrs
Neighborhood Market Statistics
How this home compares to active listings in COLLINGSWOOD, NJ
- $475,000
- Median Listing Price
- 26
- Median Days on Market
- 1,568
- Median Sq Ft
- $272
- Median Price / Sq Ft
- 29
- Active Listings
- This home’s price is 37% above the area median.
- Its price per sq ft is 1% above the area median.
Market statistics compiled from active EXIT Realty® and MLS listings in COLLINGSWOOD, NJ.
Location

Getting Around
Points of Interest in COLLINGSWOOD, NJ
Showing the COLLINGSWOOD area map.
Nearby Schools
Collingswood Headstart
School · 0.2 mi away
Thomas Sharp Elementary School
Elementary · 0.3 mi away
Collingswood High School
Secondary · 0.3 mi away
Colllingswood Public Schools
School · 0.3 mi away
Collingswood Middle School
Secondary · 0.4 mi away
James A. Garfield Elementary School
Elementary · 0.5 mi away
Mark Newbie Elementary School
Elementary · 0.6 mi away
Woodlynne Elementary School
Elementary · 0.7 mi away
Zane North Elementary School
Elementary · 0.9 mi away
Oaklyn Public School
Elementary · 0.9 mi away
Good Shepherd Regional School
School · 0.9 mi away
Brimm Medical Arts High School
Secondary · 0.9 mi away
Christian Day Nursery School
School · 1.0 mi away
Little Learning Academy
School · 1.0 mi away
Camden Prep High School
Secondary · 1.0 mi away
William P Tatem Elementary School
Elementary · 1.0 mi away
Jennings Elementary School
Elementary · 1.1 mi away
Morgan Village Middle School
Secondary · 1.3 mi away
Yorkship Elementary School
Elementary · 1.3 mi away
Riletta Twyne Cream Family School
School · 1.3 mi away
Commute Calculator
Nearby Homes


Similar Homes Nearby


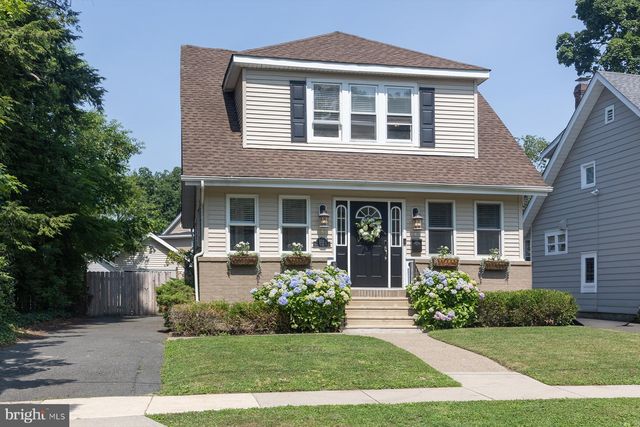
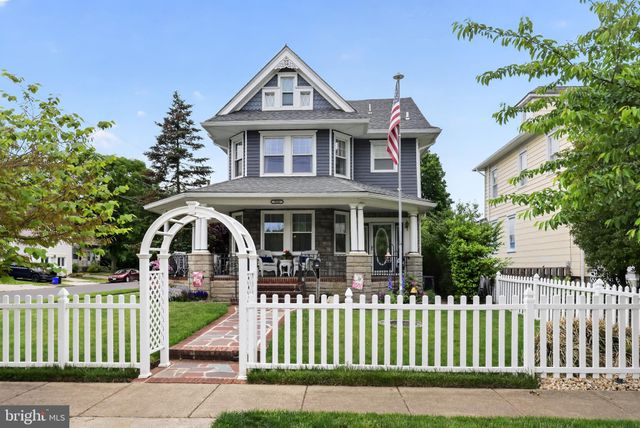
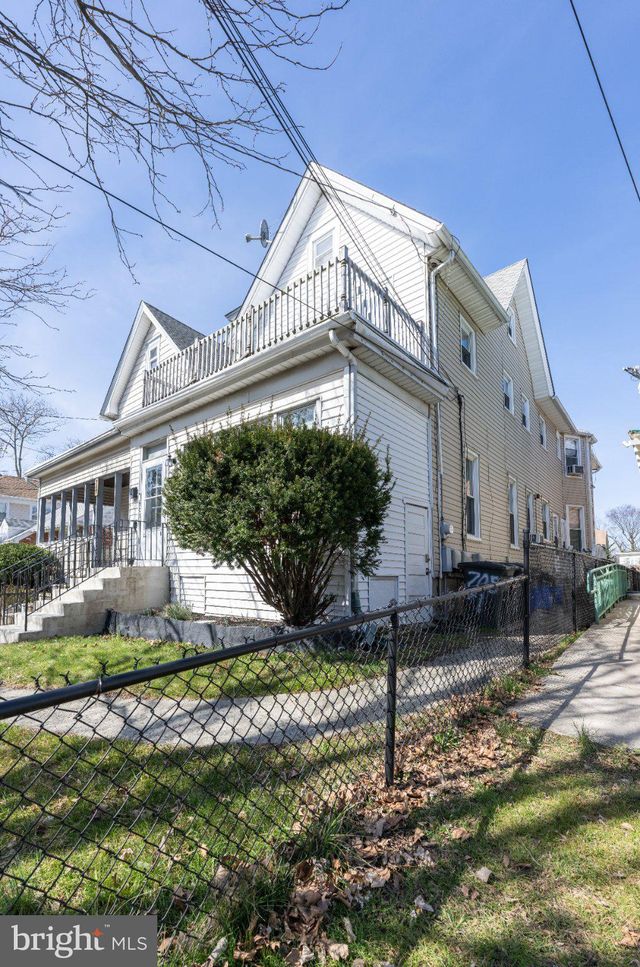
Similar Home Values
Comparable nearby listings and their asking prices.
| Address | Price | Beds | Baths | Sq Ft |
|---|---|---|---|---|
| 714 WOODLYNNE AVENUE, COLLINGSWOOD, NJ | $499,900 | 4 | 2 | 1,942 |
| 104 PACIFIC AVENUE, COLLINGSWOOD, NJ | $537,500 | 3 | 2 | 1,724 |
| 604 LEES AVENUE, COLLINGSWOOD, NJ | $549,999 | 3 | 2 | 1,491 |
| 121 E STILES AVENUE, COLLINGSWOOD, NJ | $595,000 | 3 | 2 | 1,568 |
| 923 ELDRIDGE AVENUE, COLLINGSWOOD, NJ | $600,000 | 4 | 4 | 1,836 |
| 705 COLLINGS AVENUE, COLLINGSWOOD, NJ | $620,000 | 5 | — | 3,314 |
Moving Cost Estimate
EXIT Agents in COLLINGSWOOD


Listing Courtesy: Real Broker, LLC - 8562401072