

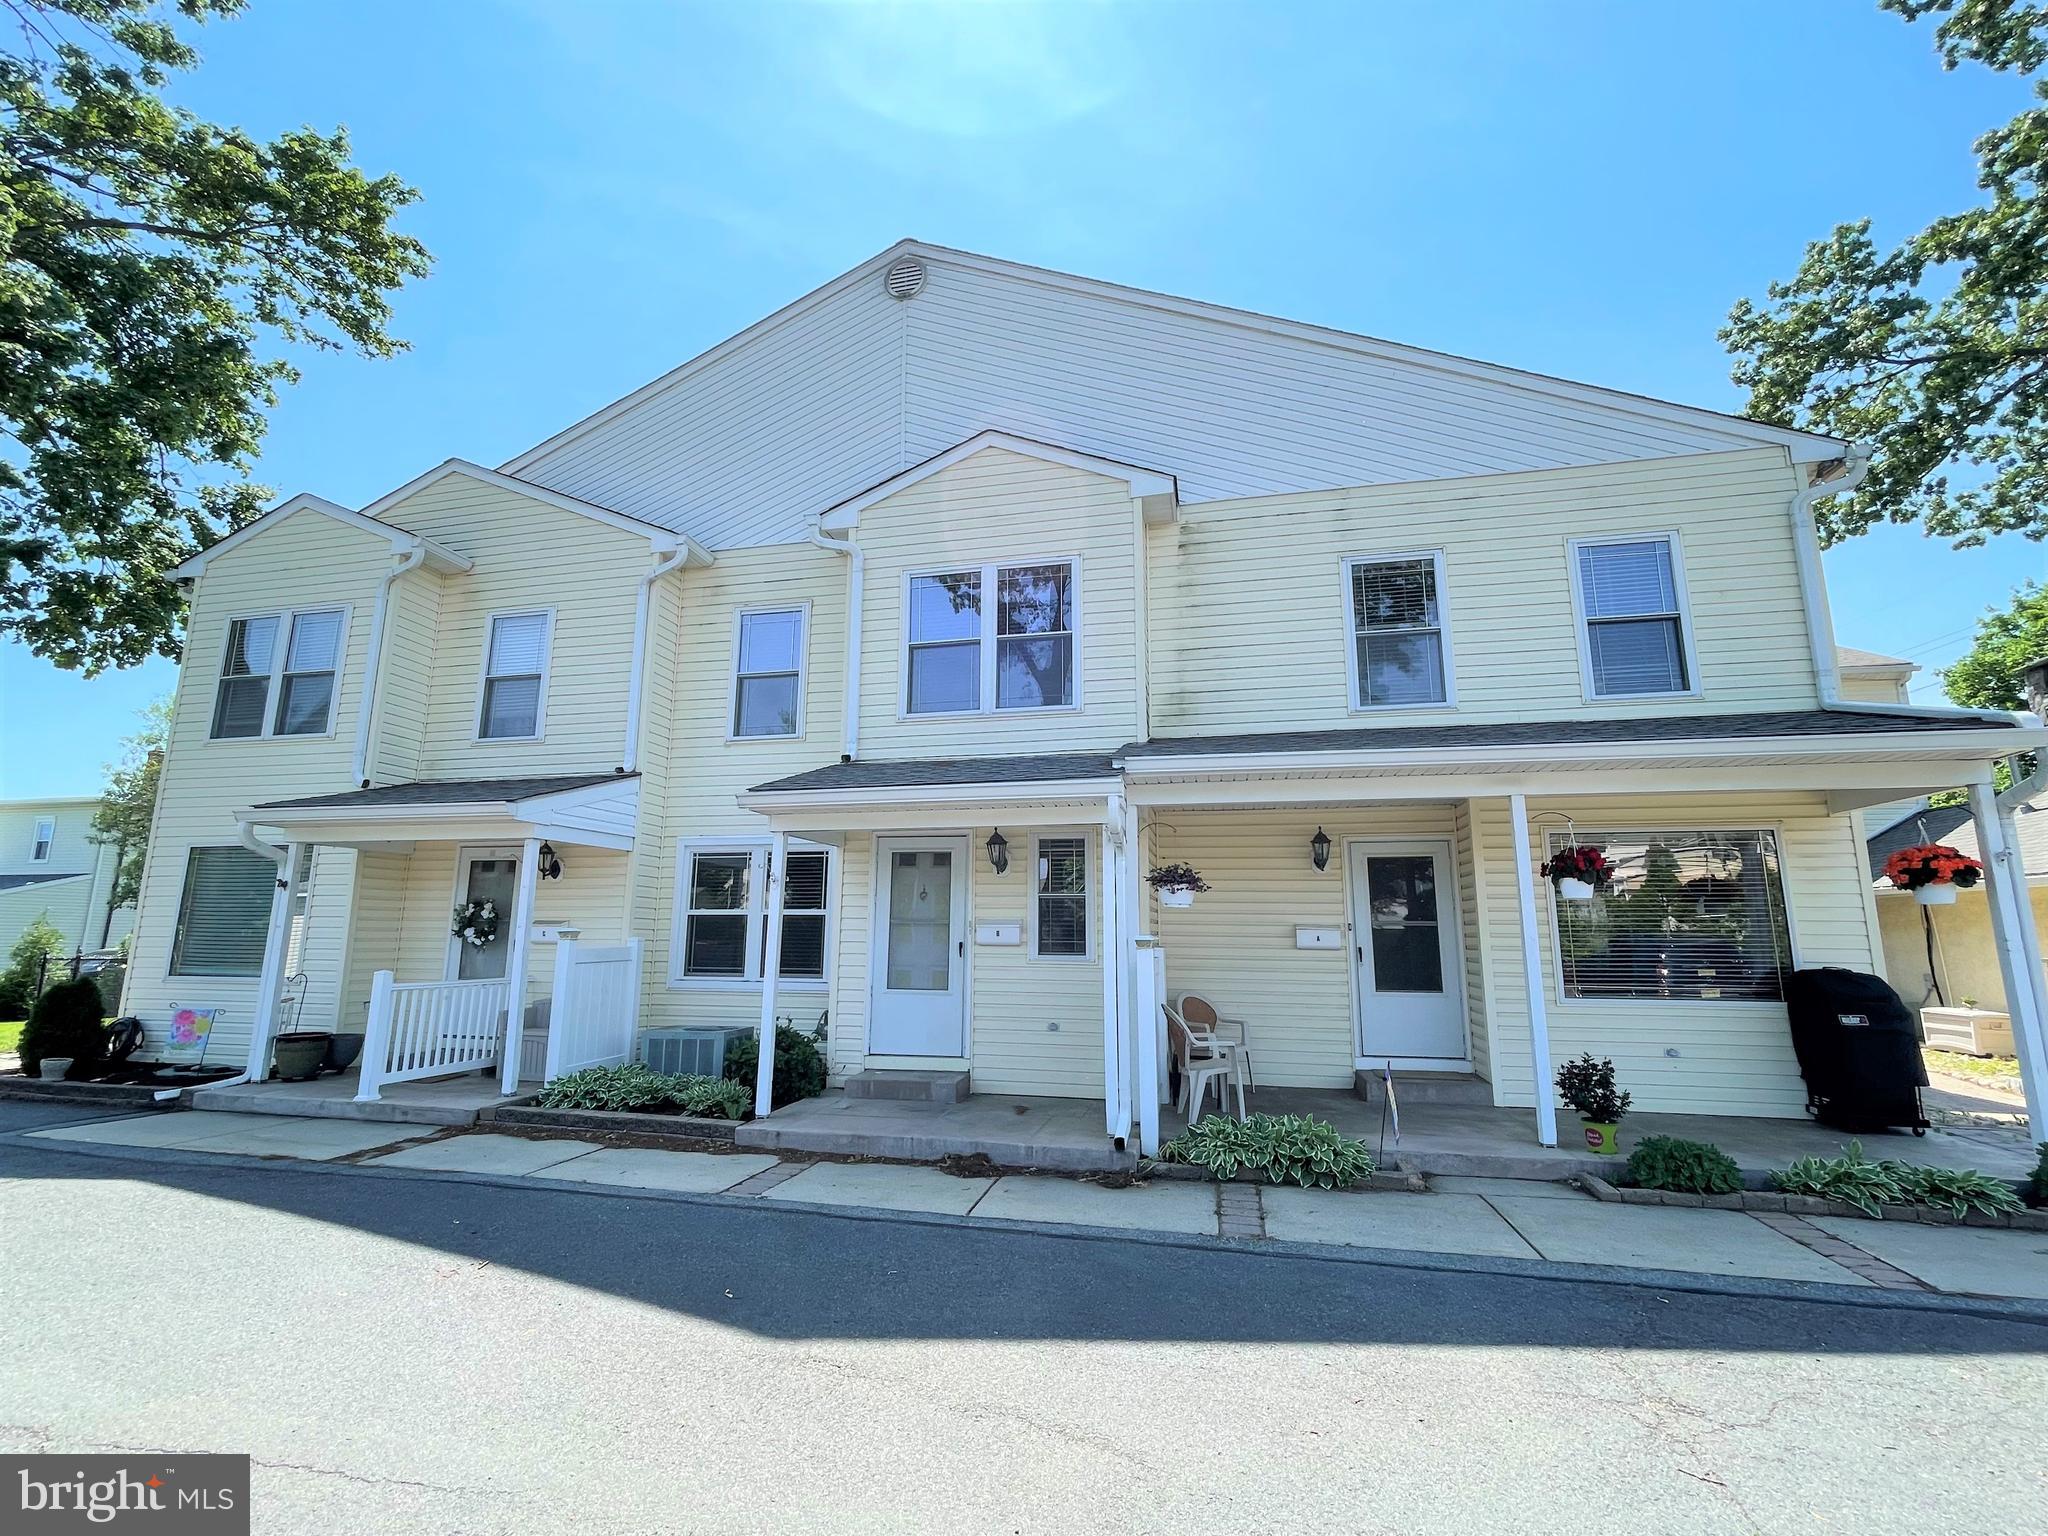
1326 CENTRAL AVENUE B, GLENDORA, NJ 08029
NONE AVAILABLE · CAMDEN County
Key Facts
Description
You must see this amazing renovated townhouse with full basement on parking lot side of the building. This wonderful 2 bedroom and 1.5 bath town home with full basement, open floor plan, 2 assigned parking spots is available to rent. Newly renovated with luxury vinyl flooring, new carpet, freshly painted and new LVP flooring and vanity in the full bathroom. There is a large living room, eat in kitchen, and two very large bedrooms with cathedral ceilings. There is a large basement that is partially finished and offers plenty of room for storage. Be sure to see this fantastic home quickly. Good credit, income and background checks required. Landlord is related to listing agent. Tenants must have renter's insurance, very good credit, income and background checks. Tenant is required to obtain home warranty protection. This is a great rental in a convenient location close to the Deptford Mall, Philadelphia, Route 295, the NJ Turnpike, and the shore. No smoking, No pets. Building has several long term tenants.
Property Information
Property Type
Residential Lease
Sub-Type
Townhouse
Structure Type
Townhouse
Year Built
1999
Living Area
1,300 sq ft
Lot Size
0.60 acres
Lot Dimensions
161X161
Zoning
RESIDENTIAL
Days on Market
5
MLS® Listing#
NJCD2121906
Property Features
Interior
Appliances
Cooling
Heating
Flooring
Basement
Pool
Parking
Laundry
Construction
Foundation
Community
Sewer
Water Source
Rooms
- Family RoomMain
- KitchenMain
Schools
- District:
- BLACK HORSE PIKE REGIONAL SCHOOLS
Financial Details
HOA
None
Parcel Number
15-01103-00001-C1
Directions
Black Horse Pike to Central
Affordability Calculator
$440
Estimated monthly payment
$12/mo
Principal $1,760 · Est. interest $2,455 over 30 yrs
Neighborhood Market Statistics
How this home compares to active listings in GLENDORA, NJ
- $250,000
- Median Listing Price
- 113
- Median Days on Market
- 1,327
- Median Sq Ft
- $239
- Median Price / Sq Ft
- 3
- Active Listings
- This home’s price is 99% below the area median.
- Its price per sq ft is 99% below the area median.
Market statistics compiled from active EXIT Realty® and MLS listings in GLENDORA, NJ.
Location

Points of Interest in GLENDORA, NJ
Showing the GLENDORA area map.
Nearby Schools
St Teresa Regional School
School · 0.1 mi away
Triton Regional High School
Secondary · 0.5 mi away
Glendora Elementary School
Elementary · 0.5 mi away
Downing Elementary School
Elementary · 0.5 mi away
Bingham Elementary School
Elementary · 0.6 mi away
Mary E Volz
Secondary · 0.9 mi away
Runnemede School District
School · 0.9 mi away
T&T Kids Korner
School · 0.9 mi away
Chews Elementary School
Elementary · 1.1 mi away
Loring-Flemming Elementary School
Elementary · 1.5 mi away
Ethel M. Burke Elementary School
Elementary · 1.5 mi away
Glen Landing Middle School
Secondary · 1.8 mi away
My Special Place
School · 1.9 mi away
Barrington Pre-K
School · 2.0 mi away
Woodland Middle School
Secondary · 2.0 mi away
Barrington School District
School · 2.0 mi away
Magnolia Borough School District
School · 2.1 mi away
Bell Oaks Elementary School
Secondary · 2.1 mi away
Bellmawr Public School District
School · 2.1 mi away
Glenview School
Elementary · 2.3 mi away
Commute Calculator
Nearby Homes


Moving Cost Estimate
EXIT Agents in GLENDORA


Listing Courtesy: Real Broker, LLC - 8568231556