

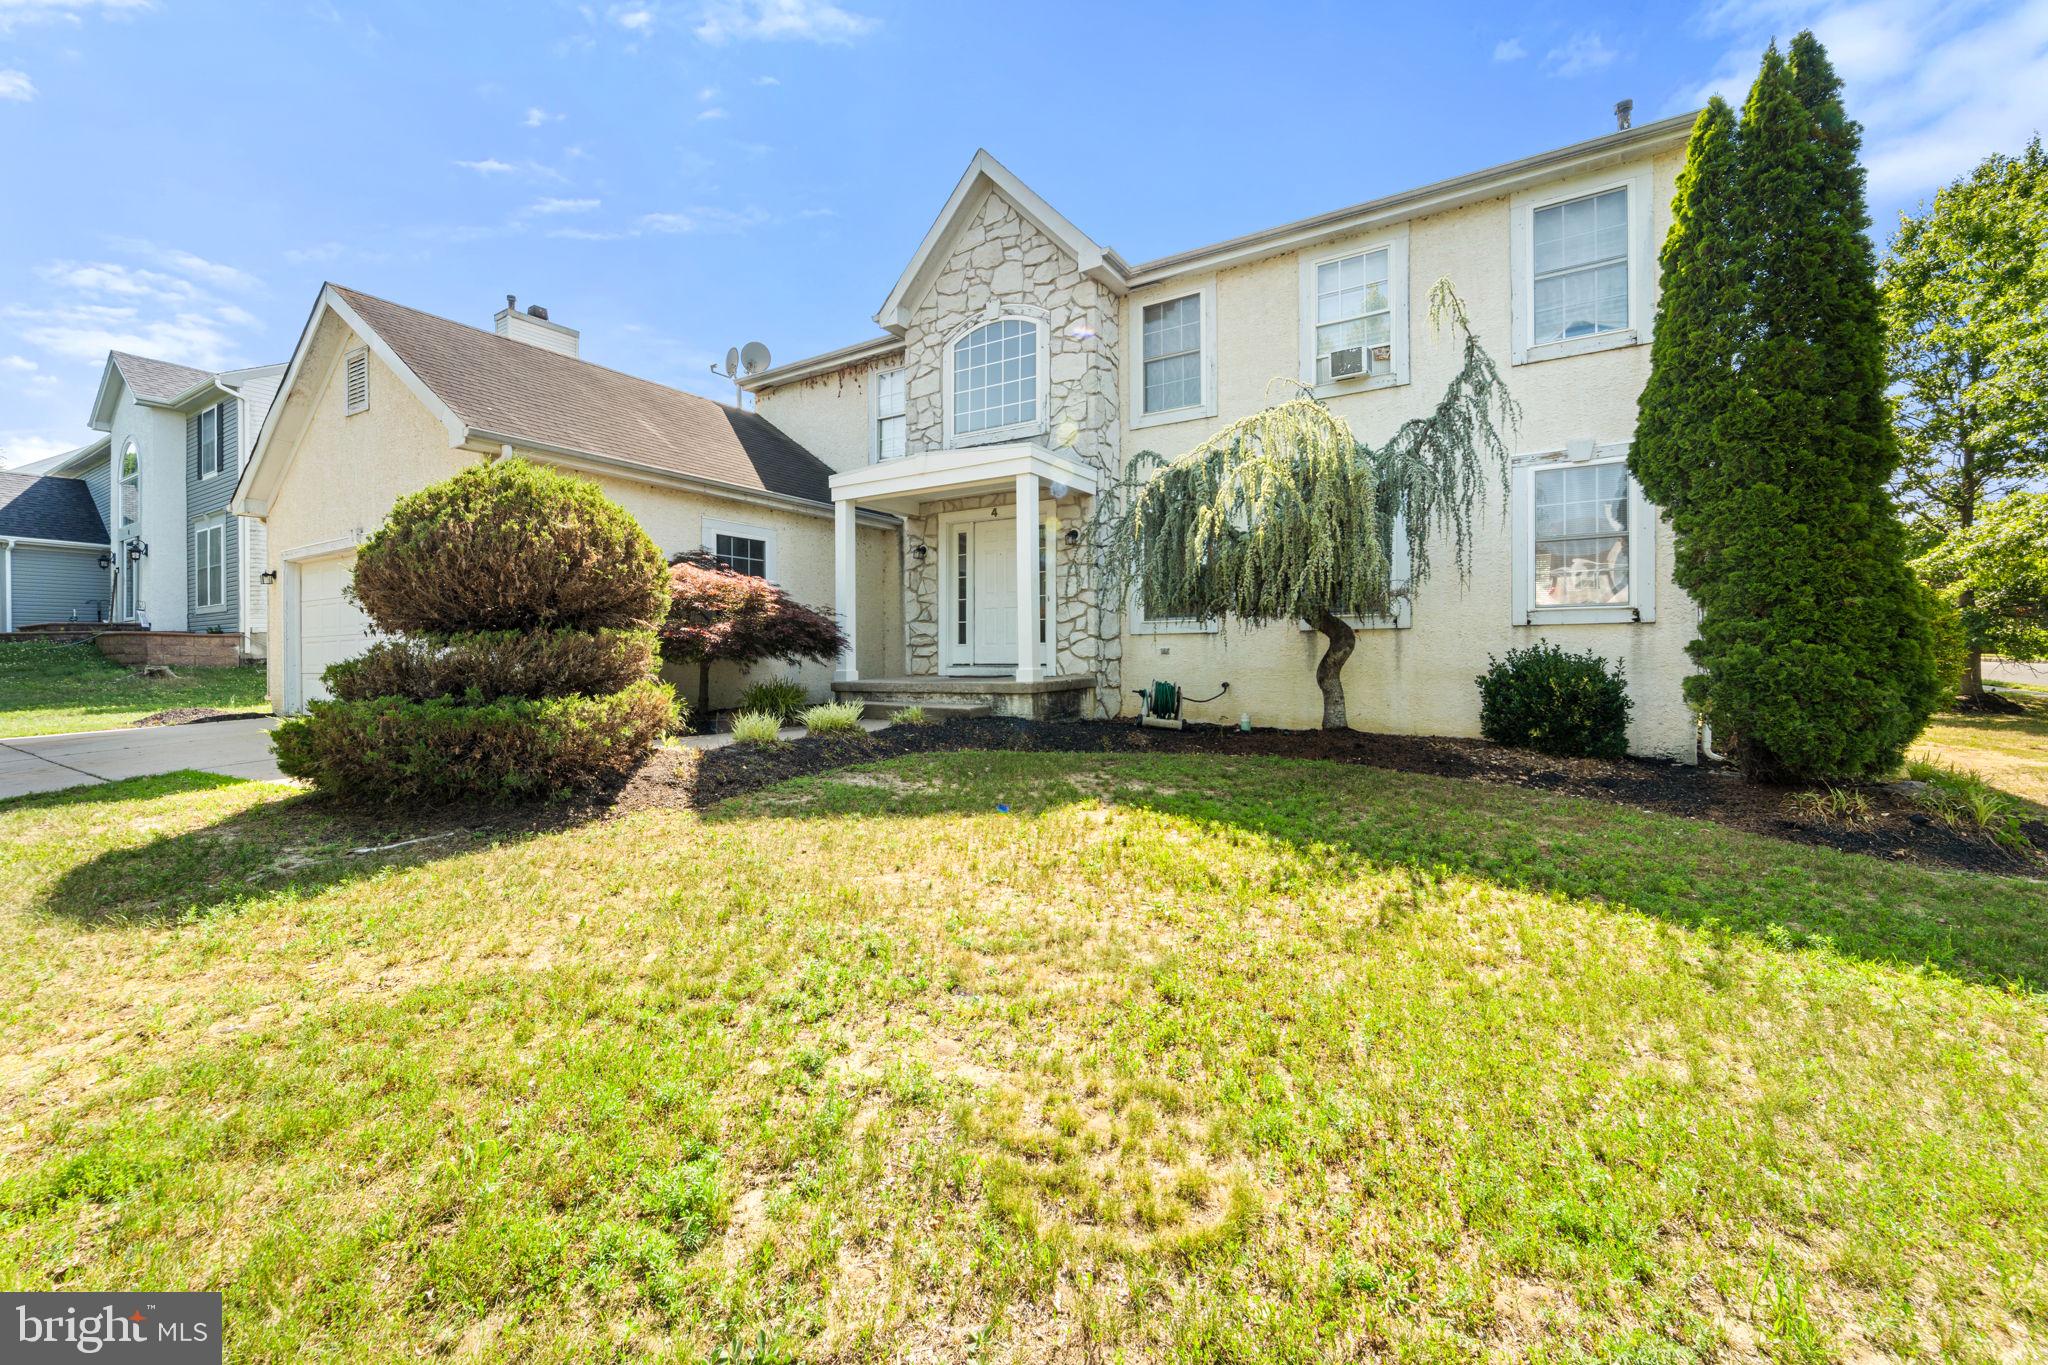
4 FLAGSTONE DRIVE, SICKLERVILLE, NJ 08081
COBBLESTONE FARMS · CAMDEN County
Key Facts
Description
*SIGHT UNSEEN OFFERS ONLY. NO PRIVATE SHOWINGS/TOURS* - This 4 Bedroom, 2.5 Bathroom Colonial Home in the much desired Cobblestone Farms Development in Sicklerville, NJ has plenty of potential. The exterior features a 4-Car Driveway, a 2-Car Garage, a Covered Front Porch, a Large Wood Deck out back, and Great Yard Space! Enter into the Foyer and to the right is the Living Room with Newer Wood-Like Laminate Flooring. The Dining Room also has Laminate Flooring. Your Eat-In Kitchen features Tile Flooring, Wood Cabinets, Granite Countertops, a Pantry, a Ceiling Fan/Light Fixture, an Eating Area, and it opens to the Family Room. This room comes with a Gas Burning Fireplace, a Glass Sliding Door that leads you out and onto the Back Deck, a door to the Half Bathroom, and a door to the Laundry Room. From the Laundry Room there is a door to the 2-Car Garage. The 2nd Floor consists of the Primary Bedroom with a 6x10 Walk-In Closet, a Vaulted Ceiling, a Fan/Light, a your own Full Bathroom. Your Primary Bathroom features a Double Sink/Vanity with Cabinets, a Soaking Tub, a Stand-Up Shower with a Glass Slider, and a Toilet. The 2nd, 3rd, and 4th Bedrooms all come with Carpeting and a Big Closet. The 2nd Full Bathroom completes this floor and boasts Wood-Like Laminate Flooring, a Double Sink/Vanity with Cabinets, a Linen Closet, and a Tub/Shower with Tile Surround. Need more space? Head down to the Spacious Finished Basement. The Basement consists of a Large Finished Room (2nd Family Room, a Playroom, or Gym), a 2nd Finished Room (Office), and a Utility/Storage Room. This home is being sold in as-is condition. Buyer is responsible for paying for and obtaining the passing resale fire prevention certificate from Gloucester Twp. Home has original roof, hvac, and hot water heater. Minor mold-like staining on some basement walls.
Property Information
Property Type
Residential
Sub-Type
Single Family Residence
Structure Type
House
Year Built
2001
Living Area
2,976 sq ft
Lot Size
0.24 acres
Lot Dimensions
85 x 125
Garage Spaces
2
Parking Spaces
6
Zoning
RESIDENTIAL
Days on Market
1
MLS® Listing#
NJCD2121622
Property Features
Interior
Exterior
Appliances
Cooling
Heating
Flooring
Fireplace
Basement
Pool
Parking
Laundry
Patio
Lot Features
Construction
Foundation
Roof
Windows
Community
Sewer
Water Source
Rooms
- Main
- Main
- Basement
- Bathroom 2
- Bedroom 2
- Bedroom 3
- Bedroom 4
- Dining RoomMain
- Family RoomMain
- KitchenMain
- LaundryMain
- Living RoomMain
- Office
Schools
- District:
- BLACK HORSE PIKE REGIONAL SCHOOLS
Financial Details
HOA
None
Annual Taxes
$11,589
Tax year 2025
Assessed Value
$260,500
Parcel Number
15-18308-00006
Directions
From Berlin Cross-Keys Rd & Sicklerville Rd, take Sicklerville Rd west to a right on Mullen Dr, right on Flagstone Dr to the home on the left side of the street.
Affordability Calculator
$90,000
Estimated monthly payment
$2,395/mo
Principal $360,000 · Est. interest $502,232 over 30 yrs
Neighborhood Market Statistics
How this home compares to active listings in SICKLERVILLE, NJ
- $388,571
- Median Listing Price
- 31
- Median Days on Market
- 1,962
- Median Sq Ft
- $205
- Median Price / Sq Ft
- 146
- Active Listings
- This home’s price is 16% above the area median.
- Its price per sq ft is 26% below the area median.
Market statistics compiled from active EXIT Realty® and MLS listings in SICKLERVILLE, NJ.
Location

Getting Around
Points of Interest in SICKLERVILLE, NJ
Showing the SICKLERVILLE area map.
Nearby Schools
Ann A Mullen Middle School
Secondary · 0.6 mi away
James W Lilley Elementary School
Elementary · 0.8 mi away
Goddard School
School · 0.9 mi away
Winslow Township Elementary 4
Elementary · 1.3 mi away
Timber Creek Regional High School
Secondary · 1.3 mi away
Whitman Elementary School
Elementary · 1.5 mi away
Erial Community Church
School · 1.7 mi away
Winslow Township School
Secondary · 1.7 mi away
Erial Elementary School
Elementary · 1.8 mi away
Union Valley Elementary School
Elementary · 2.1 mi away
Camden County Technical School
Secondary · 2.2 mi away
Birches Elementary School
Elementary · 2.4 mi away
South Jersey Christian Academy
School · 2.7 mi away
Bright Beginnings Academy
School · 2.7 mi away
Pine Hill Board of Education
School · 2.7 mi away
John Glenn Elementary School
Elementary · 2.8 mi away
Bells Elementary School
Elementary · 3.1 mi away
Pine Hill Middle School
Secondary · 3.1 mi away
Little Restorer's Learning Center
School · 3.2 mi away
Overbrook High School
Secondary · 3.2 mi away
Commute Calculator
Nearby Homes


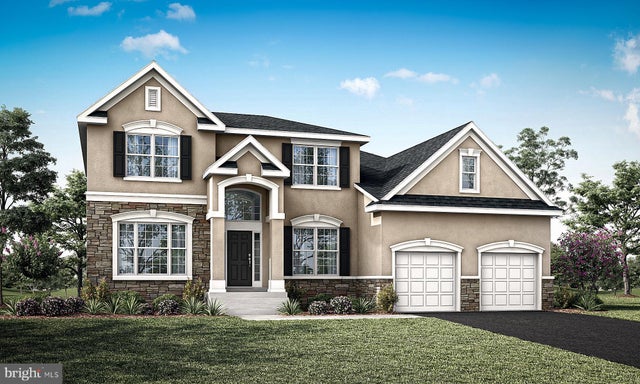
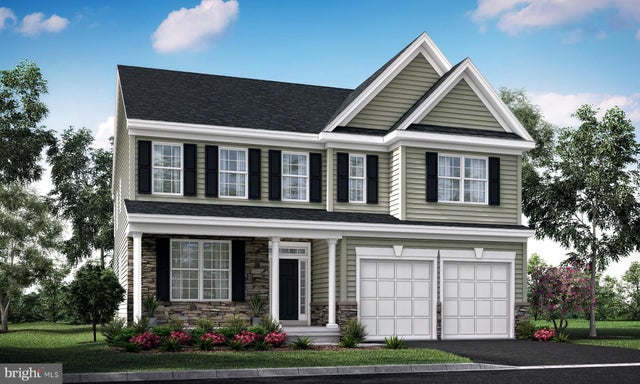

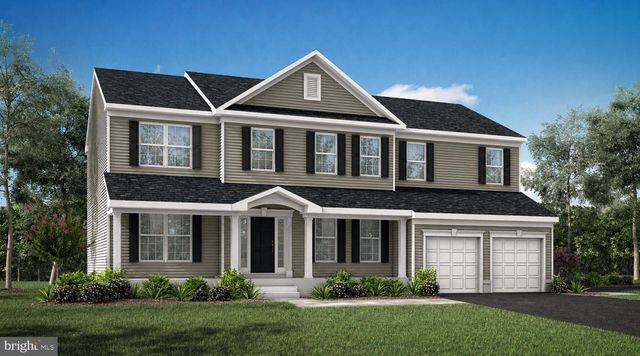
Similar Homes Nearby


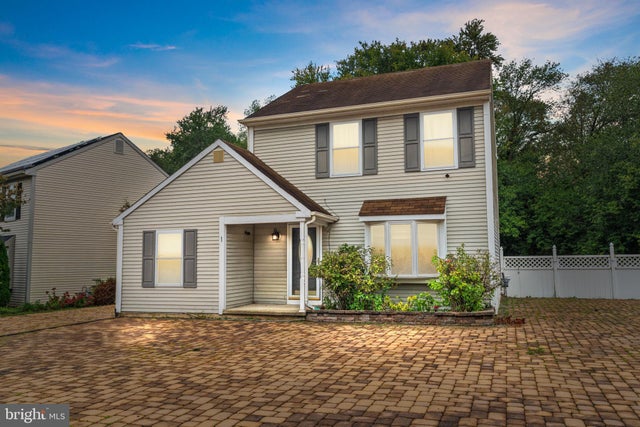

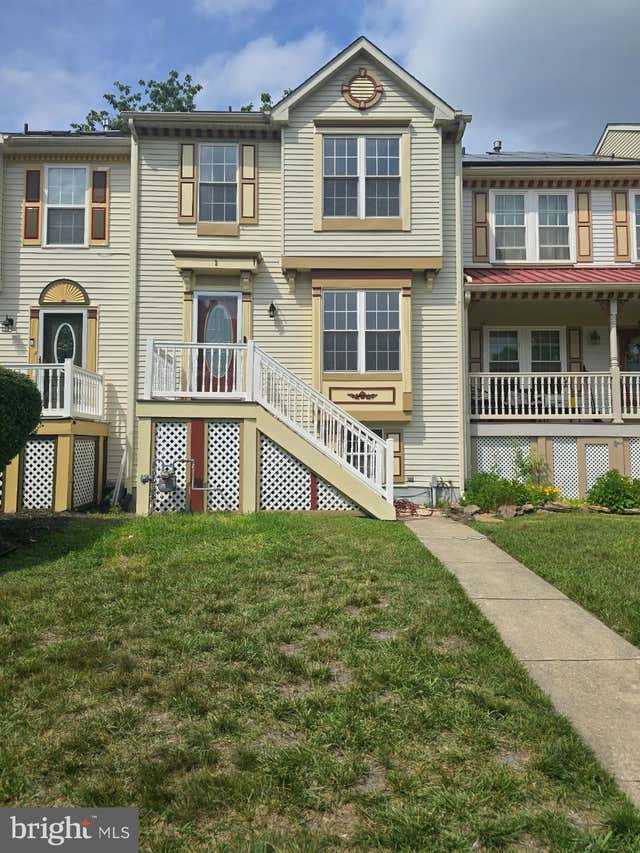
Similar Home Values
Comparable nearby listings and their asking prices.
| Address | Price | Beds | Baths | Sq Ft |
|---|---|---|---|---|
| 902 TANGLEWOOD DRIVE, SICKLERVILLE, NJ | $315,000 | 3 | 3 | 1,612 |
| 31 VILLAGE GREEN LANE, SICKLERVILLE, NJ | $319,500 | 3 | 2 | 1,720 |
| 701 TANGLEWOOD DRIVE, SICKLERVILLE, NJ | $320,000 | 3 | 3 | 1,612 |
| 1 WOODHAVEN WAY, SICKLERVILLE, NJ | $324,000 | 3 | 2 | 1,604 |
| 16 PROSPECT AVENUE, SICKLERVILLE, NJ | $325,000 | 4 | 2 | 1,108 |
| 3 WAGON WHEEL DRIVE, SICKLERVILLE, NJ | $330,000 | 3 | 3 | 1,370 |
Moving Cost Estimate
EXIT Agents in SICKLERVILLE


Listing Courtesy: Keller Williams Realty - Washington Township - 8565821200