

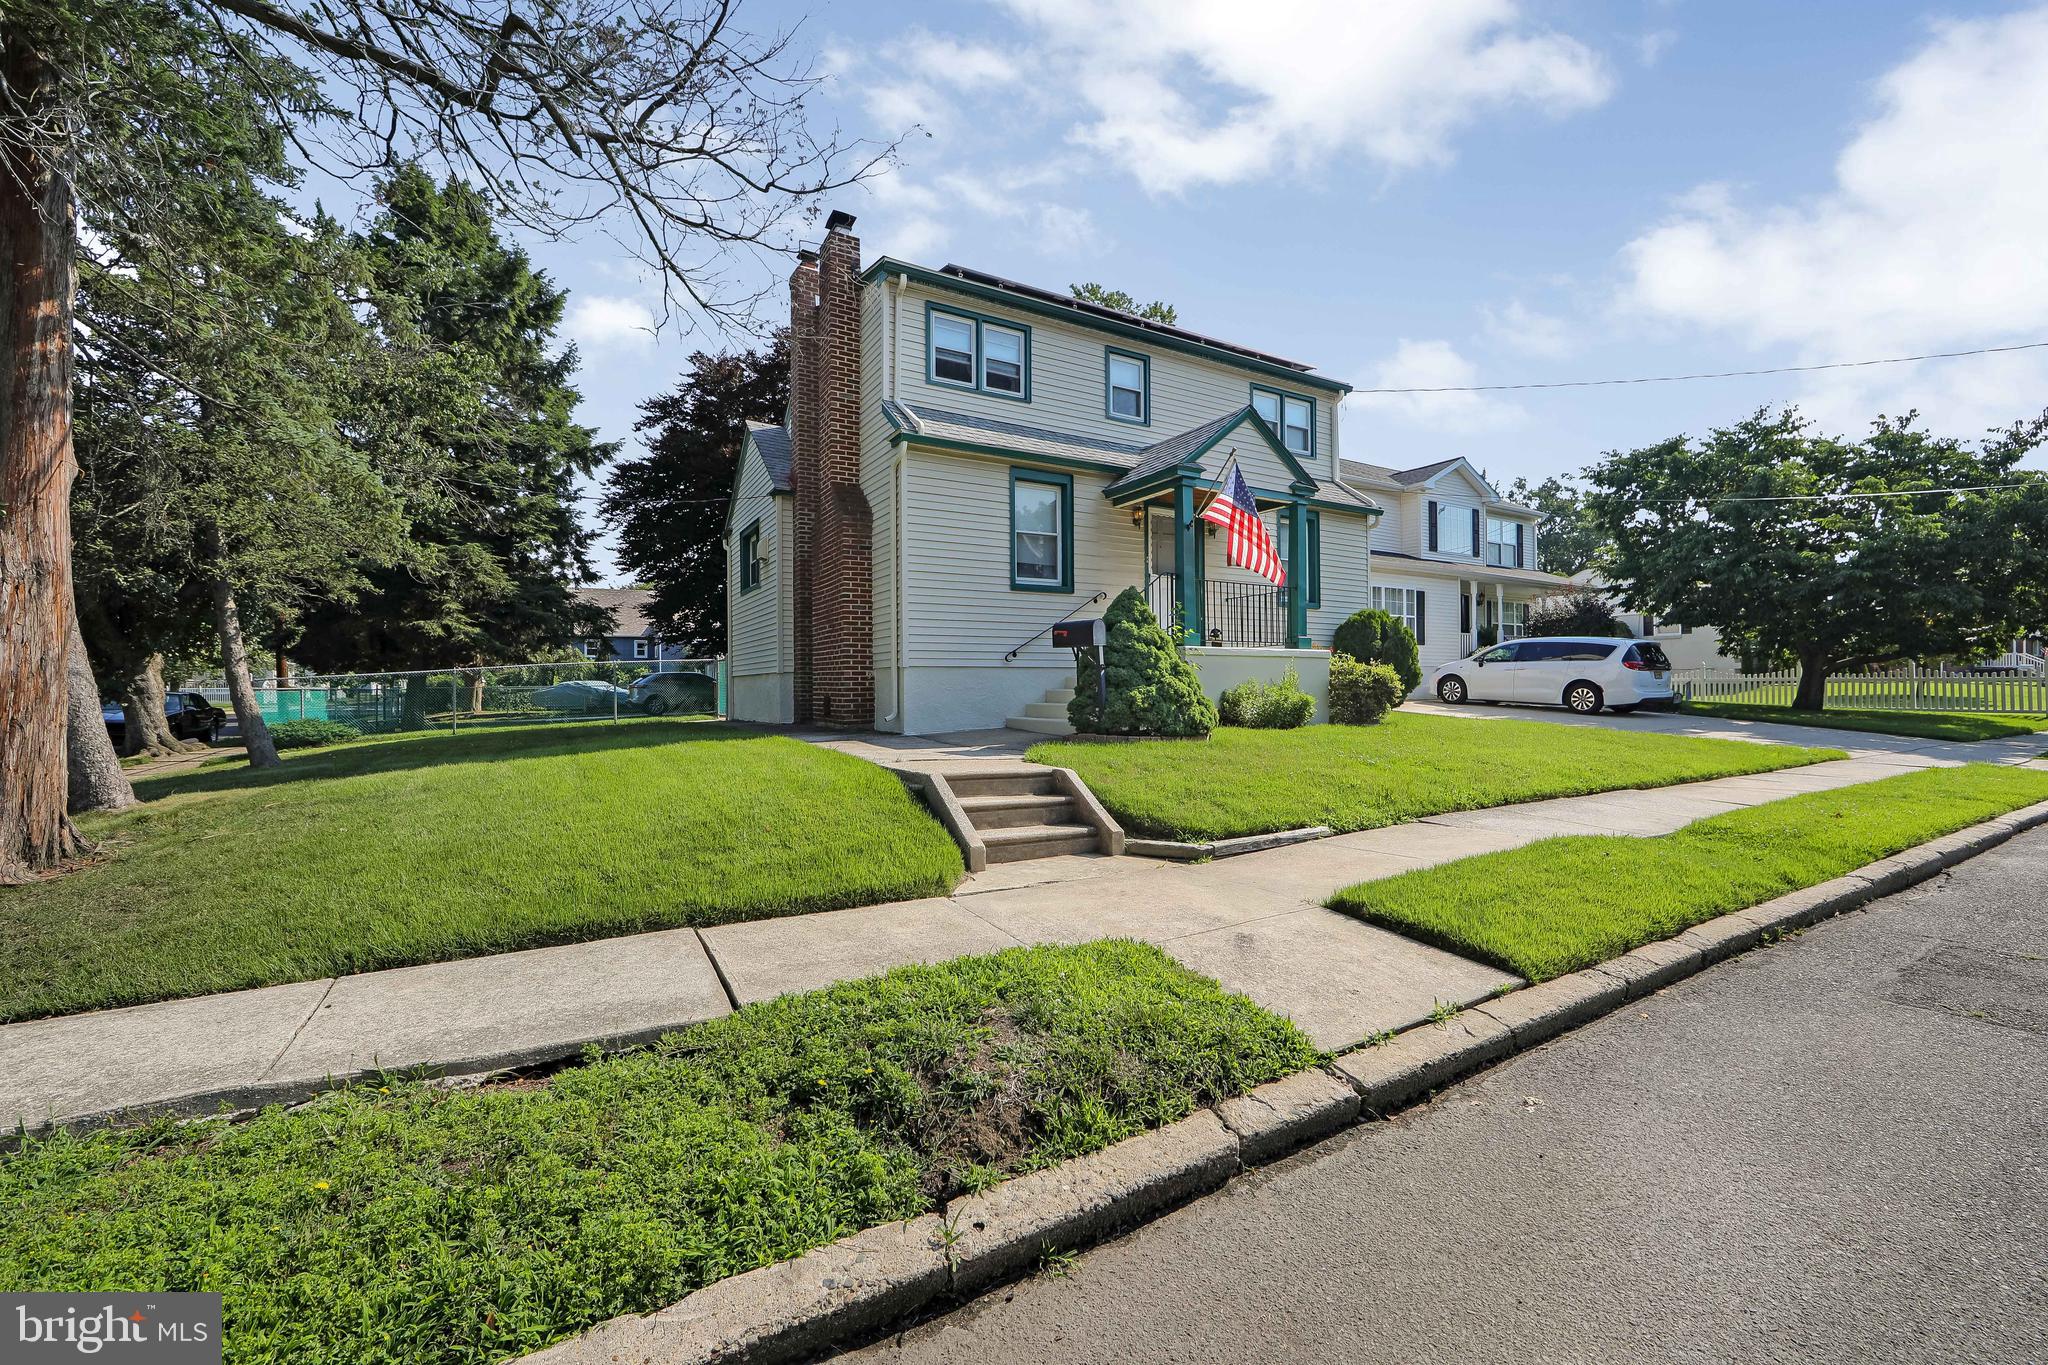
136 LINCOLN AVENUE, WEST COLLINGSWOOD HEIGHTS, NJ 08059
WEST COLLINGSWOOD EXTENSION · CAMDEN County
Key Facts
Description
Lovely 3 bedroom Two Story Cape Cod located on a large corner lot in desirable Haddon Twp. with driveway parking as well as street parking. Enjoy this spacious yard with patio and shed. Enter the living room with brick wood burning fireplace and dining area. Large eat-in kitchen with stackable washer and dryer. Convenient main floor bedroom plus 2 bedrooms upstairs. Downstairs is a full unfinished basement great for storage and has the possibility of being finished in the future. Solar panels are already installed for extra savings. This is a great location with quick access to major highways and close commute to Philadelphia plus nearby access to the Patco High Speedline and public transportation. Plenty of shopping, restaurants, parks and schools nearby as well. Don't miss this opportunity, schedule your appointment today!
Property Information
Property Type
Residential
Sub-Type
Single Family Residence
Structure Type
House
Year Built
1948
Living Area
1,216 sq ft
Lot Size
0.14 acres
Lot Dimensions
60.00 x 100.00
Parking Spaces
2
Zoning
R2
Days on Market
15
MLS® Listing#
NJCD2121288
Property Features
Interior
Exterior
Appliances
Cooling
Heating
Flooring
Fireplace
Basement
Pool
Parking
Laundry
Patio
Lot Features
Construction
Foundation
Roof
Community
Sewer
Water Source
Rooms
- Bedroom 1Main
- Bedroom 2
- Bedroom 3
- Dining RoomMain
- KitchenMain
- Living RoomMain
Schools
- District:
- HADDON TOWNSHIP PUBLIC SCHOOLS
Financial Details
HOA
None
Annual Taxes
$6,164
Tax year 2025
Assessed Value
$270,900
Parcel Number
16-00006 06-00014
Directions
Black Horse Pike to Lincoln Avenue
Affordability Calculator
$65,000
Estimated monthly payment
$1,730/mo
Principal $260,000 · Est. interest $362,723 over 30 yrs
Location

Points of Interest in WEST COLLINGSWOOD HEIGHTS, NJ
Showing the WEST COLLINGSWOOD HEIGHTS area map.
Nearby Schools
Instrumental Sterile Processing Institute
Secondary · 0.6 mi away
Precious Moments
School · 0.7 mi away
Oaklyn Public School
Elementary · 0.7 mi away
Mary Bray Elementary School
Elementary · 0.9 mi away
Yorkship Elementary School
Elementary · 0.9 mi away
Gloucester City Junior-Sr High School
Secondary · 1.0 mi away
Cold Springs School
Elementary · 1.0 mi away
Kershaw Middle School
Secondary · 1.2 mi away
Mount Ephraim Public Schools
School · 1.2 mi away
Audubon High School
Secondary · 1.2 mi away
Audubon Education Foundation
School · 1.2 mi away
Mansion Avenue School
Elementary · 1.2 mi away
Collingswood Headstart
School · 1.3 mi away
Thomas Sharp Elementary School
Elementary · 1.3 mi away
Jennings Elementary School
Elementary · 1.4 mi away
Gloucester City Middle School
Secondary · 1.5 mi away
St Mary's Grade School
School · 1.5 mi away
Morgan Village Middle School
Secondary · 1.5 mi away
Gloucester Catholic High School
Secondary · 1.5 mi away
Glenview School
Elementary · 1.6 mi away
Commute Calculator
Nearby Homes


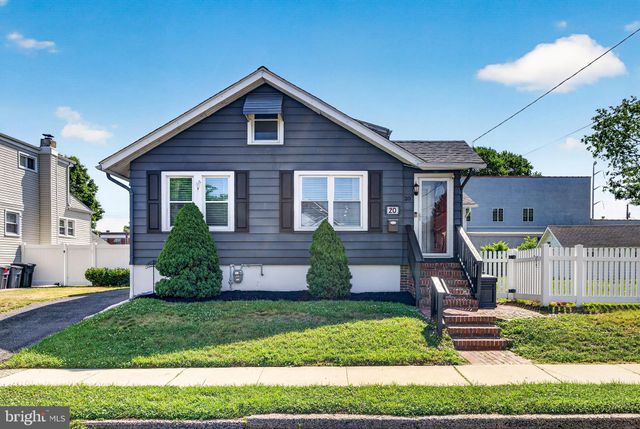
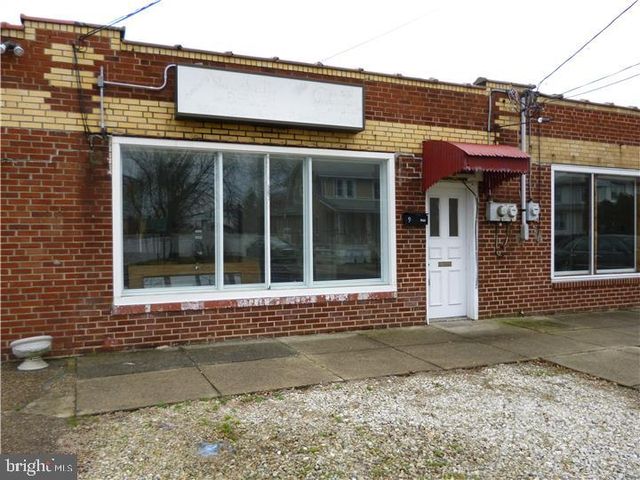
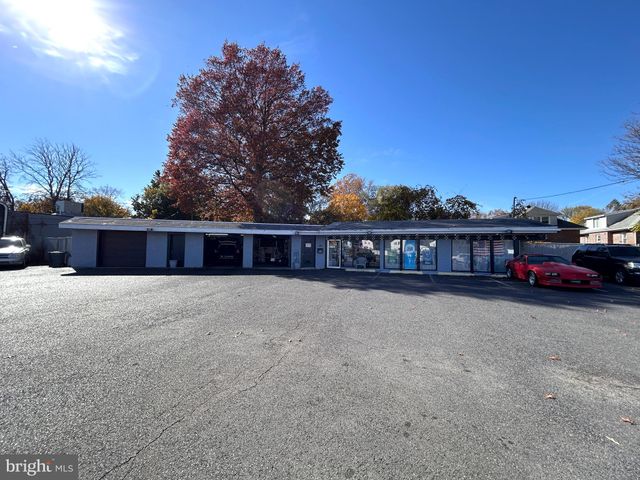
Similar Homes Nearby




Similar Home Values
Comparable nearby listings and their asking prices.
| Address | Price | Beds | Baths | Sq Ft |
|---|---|---|---|---|
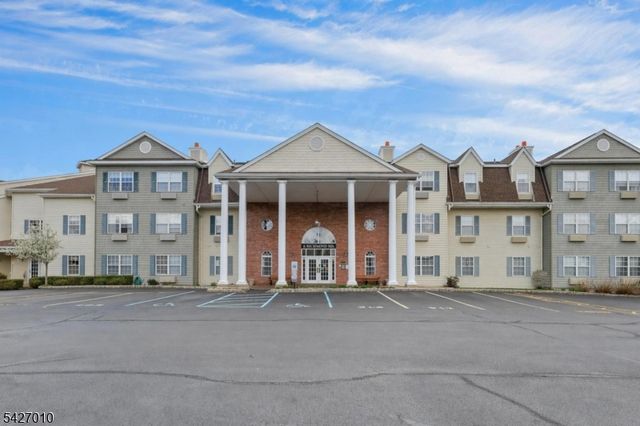
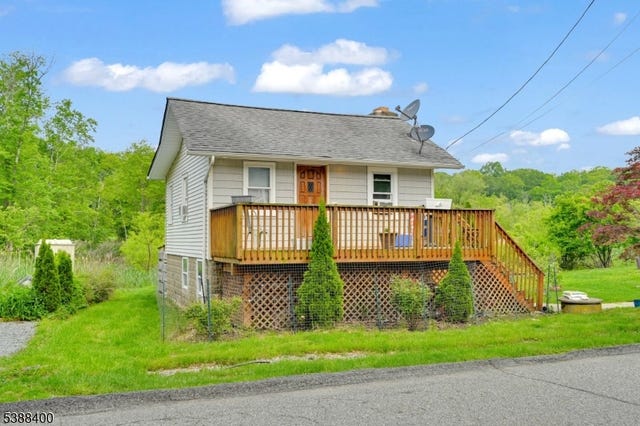
| 202 CHESTNUT AVENUE, WEST BERLIN, NJ | $229,900 | 3 | 1 | 728 |
| 6412 Richmond Rd 6412, West Milford Twp., NJ | $230,000 | 2 | 2 | 985 |
| 5409 Richmond Rd 409, West Milford Twp., NJ | $239,900 | 2 | 1 | — |
| 525 PAGE STREET, WEST DEPTFORD, NJ | $239,991 | 2 | 1 | 760 |
| 3 Riverside Rd, West Milford Twp., NJ | $249,000 | 2 | 1 | — |
| 6600 BLVD EAST 11E, West New York, NJ | $249,000 | 2 | 1 | 1,100 |
Moving Cost Estimate
EXIT Agents in WEST COLLINGSWOOD HEIGHTS


Listing Courtesy: RE/MAX Preferred - Cherry Hill - 8566162626