

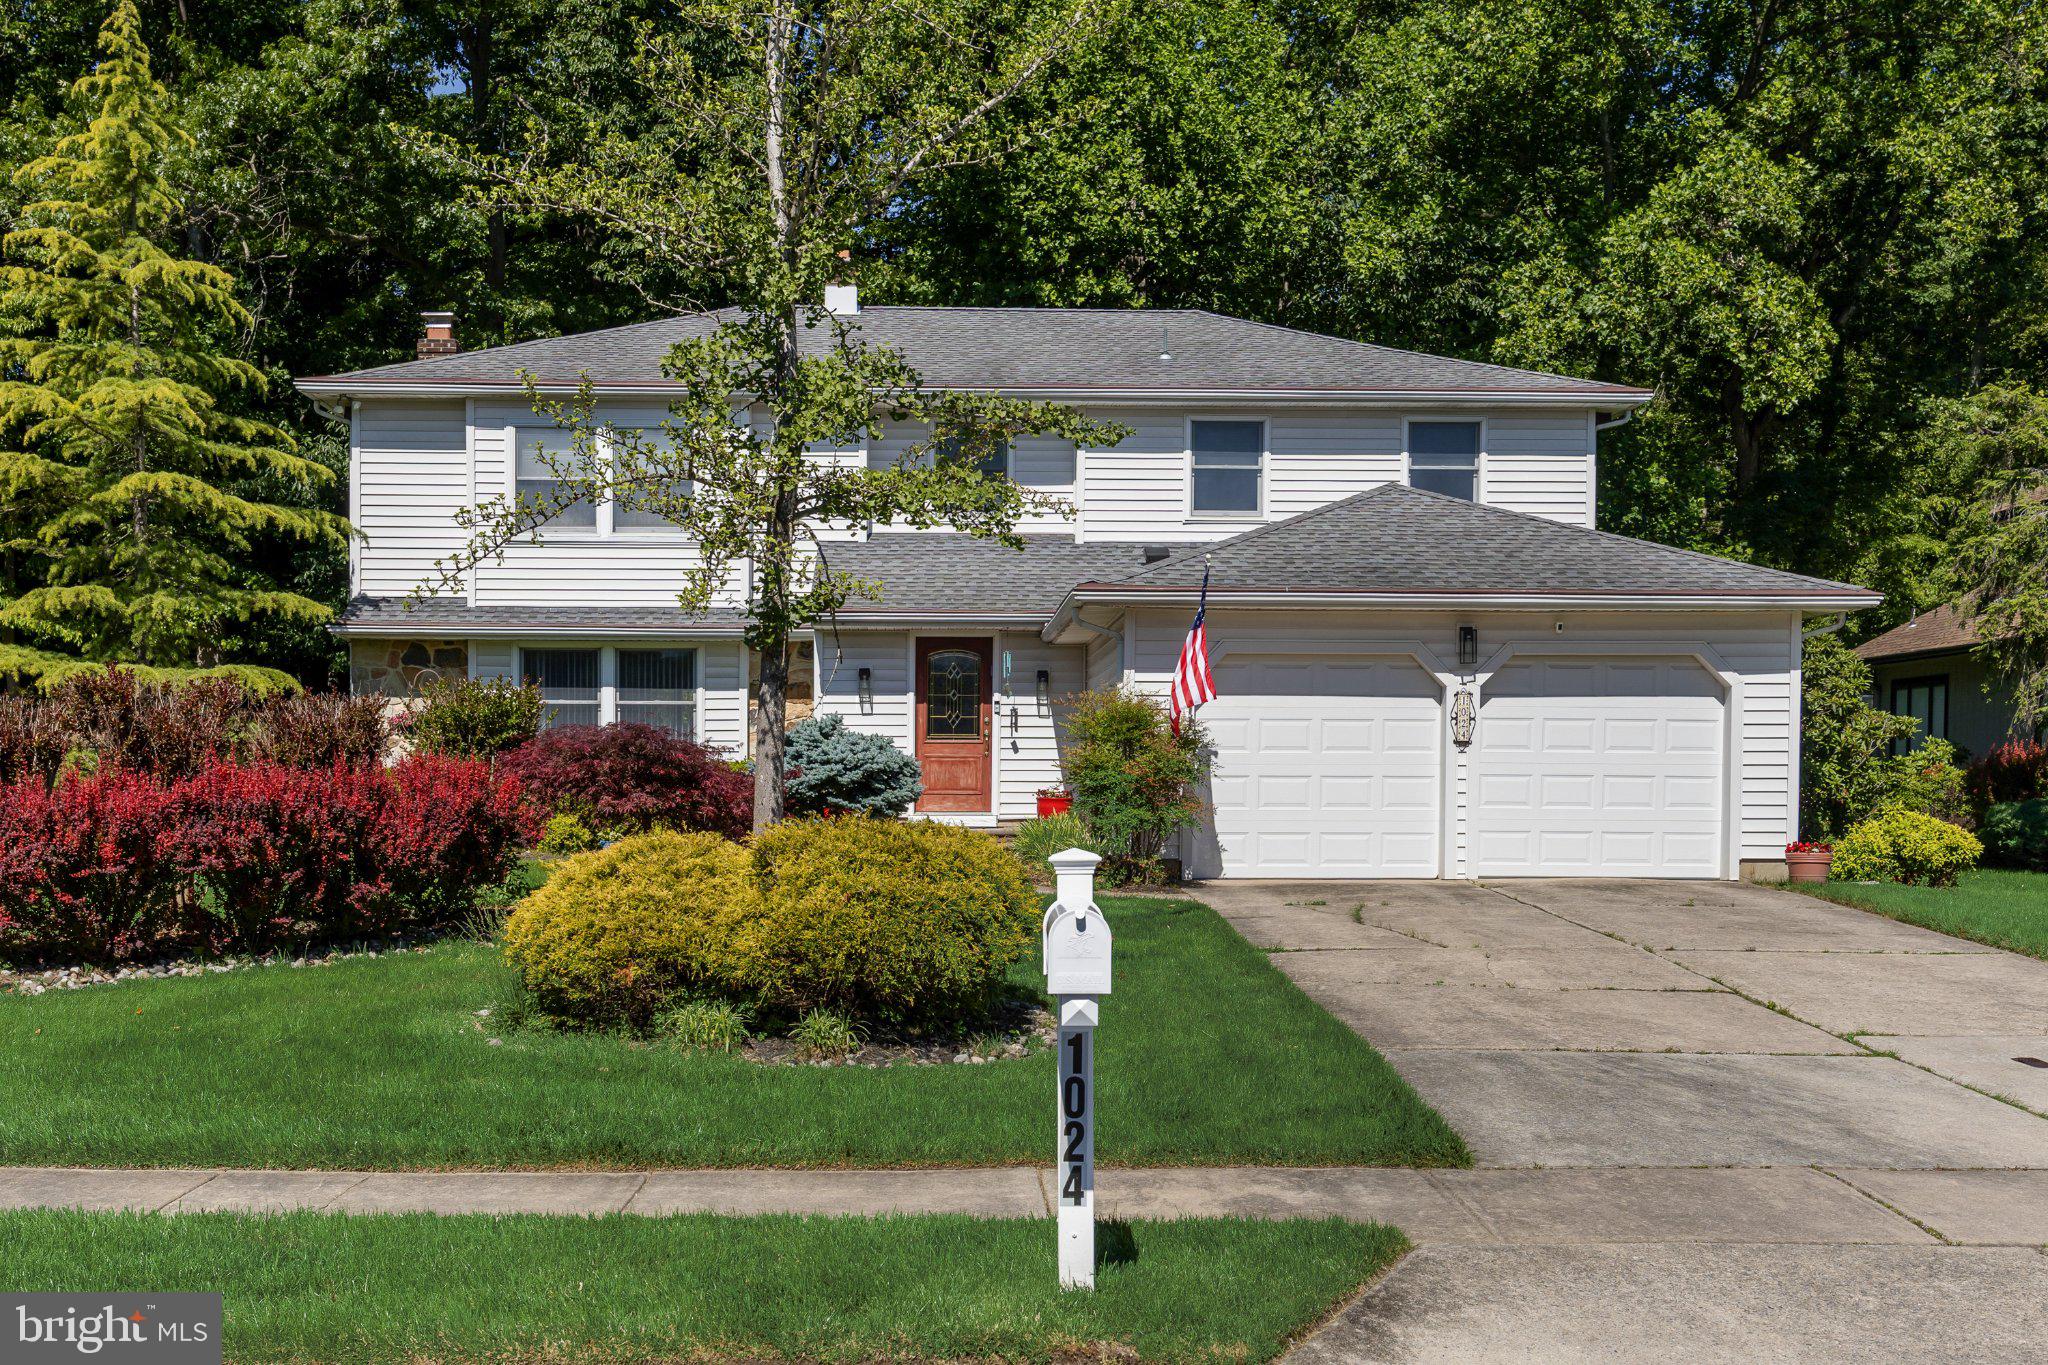
1024 BOBWHITE DRIVE, CHERRY HILL, NJ 08003
WILLOWDALE · CAMDEN County
Key Facts
Description
Nestled in the charming Willowdale neighborhood, this home exudes warmth and comfort, making it the perfect retreat. The property has been meticulously maintained and boasts an excellent condition, ready for you to create lasting memories. Step inside to discover a spacious layout featuring four inviting bedrooms and two and a half bathrooms. The heart of the home is the eat-in kitchen, complete with an island that invites casual gatherings. The expanded sunroom off of the kitchen brings in warm sunlight through its many windows and skylights. The cozy living room, highlighted by a fireplace, offers a serene space to unwind. Rich hardwood and elegant marble flooring flow throughout, enhancing the home's inviting atmosphere. The primary suite features a luxurious bath and a generous walk-in cedar closet, providing a private sanctuary. Additional features include cedar closets and ceiling fans, ensuring comfort year-round. Outside, the yard offers ample space for outdoor activities, while the attached garage provides convenient storage. In addition, the home backs up to the magic forrest with trails for hiking, biking and walking. This home is perfectly located near Sheri Park playground. Located in a vibrant community, you'll enjoy easy access to local parks, shopping, and dining options, making everyday life a breeze. This home is not just a place to live; it's a place to thrive. Experience the perfect blend of comfort and community in Willowdale. Schedule your showing today!
Property Information
Property Type
Residential
Sub-Type
Single Family Residence
Structure Type
House
Year Built
1979
Living Area
3,121 sq ft
Lot Size
0.27 acres
Garage Spaces
2
Parking Spaces
2
Zoning
RESIDENTIAL
Days on Market
42
MLS® Listing#
NJCD2119414
Property Features
Interior
Appliances
Cooling
Heating
Flooring
Basement
Pool
Parking
Construction
Foundation
Windows
Sewer
Water Source
Schools
- Elementary:
- WOODCREST E.S.
- Middle:
- ROSA INTERNATIONAL M.S.
- High:
- CHERRY HILL HIGH-EAST H.S.
- District:
- CHERRY HILL TOWNSHIP PUBLIC SCHOOLS
Financial Details
HOA
None
Annual Taxes
$15,184
Tax year 2025
Assessed Value
$323,000
Parcel Number
09-00434 09-00042
Directions
Lark Ln to the dead end, Right onto Bobwhite Or Bunker Hill, Right onto Liberty Bell, Right onto Bobwhite
Affordability Calculator
$139,800
Estimated monthly payment
$3,720/mo
Principal $559,200 · Est. interest $780,134 over 30 yrs
Neighborhood Market Statistics
How this home compares to active listings in CHERRY HILL, NJ
- $519,512
- Median Listing Price
- 35
- Median Days on Market
- 2,099
- Median Sq Ft
- $258
- Median Price / Sq Ft
- 250
- Active Listings
- This home’s price is 35% above the area median.
- Its price per sq ft is 13% below the area median.
Market statistics compiled from active EXIT Realty® and MLS listings in CHERRY HILL, NJ.
Location

Points of Interest in CHERRY HILL, NJ
Showing the CHERRY HILL area map.
Nearby Schools
Woodcrest Elementary School
Elementary · 0.3 mi away
Bret Harte Elementary School
Elementary · 0.7 mi away
Rosa International Middle School
Secondary · 0.8 mi away
Horace Mann Elementary School
Elementary · 1.1 mi away
James Johnson Elementary School
Elementary · 1.2 mi away
Cherry Hill High School East
Secondary · 1.4 mi away
Brookfield Academy
School · 1.4 mi away
Baptist Regional School
School · 1.7 mi away
Shining Lights Early Childhood Center
School · 1.7 mi away
Voorhees Middle School
Secondary · 1.8 mi away
New Horizons Preschool and Kindergarten
School · 1.8 mi away
Osage School
Elementary · 1.8 mi away
Lawnside School District
Elementary · 1.9 mi away
A. Russell Knight Elementary School
Elementary · 2.0 mi away
Richard Stockton Elementary School
Elementary · 2.0 mi away
Primrose Schools
Elementary · 2.1 mi away
Joseph D Sharp Elementary School
Elementary · 2.1 mi away
Eastern Regional High School
Secondary · 2.2 mi away
Eastern Camden County Regional School District
School · 2.2 mi away
Cherry Hill Montessori
Elementary · 2.3 mi away
Commute Calculator
Nearby Homes


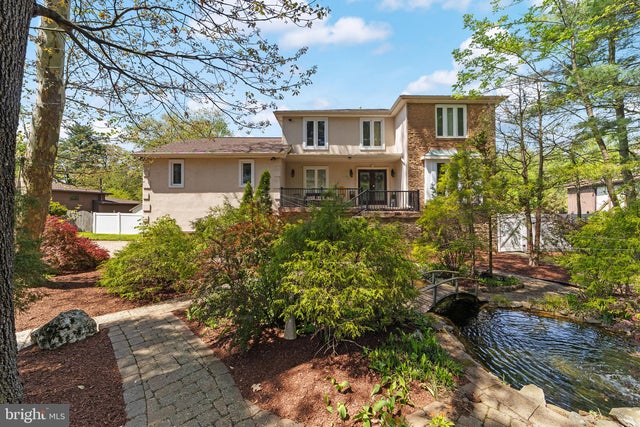
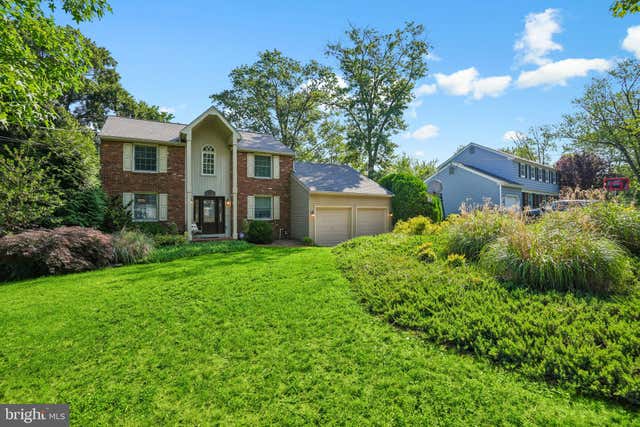

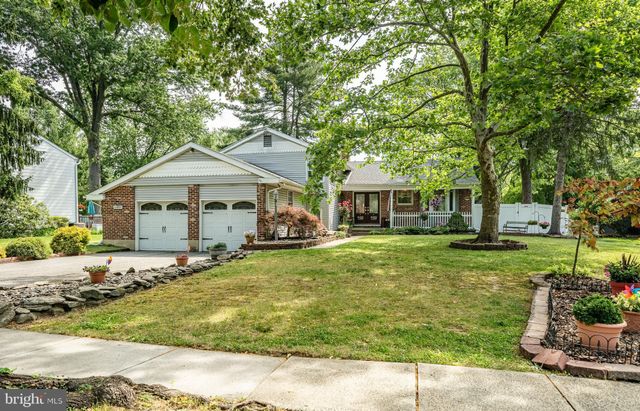
Similar Homes Nearby


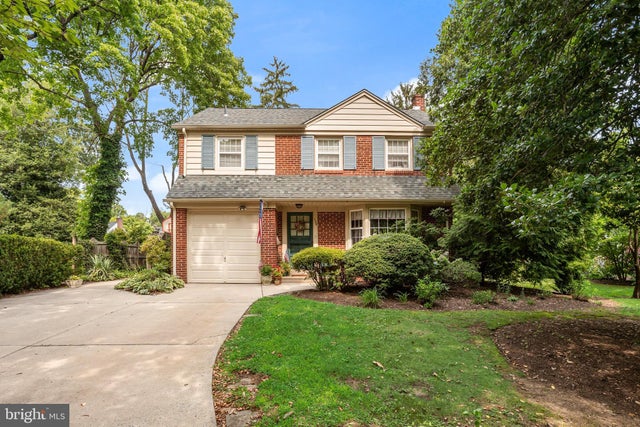
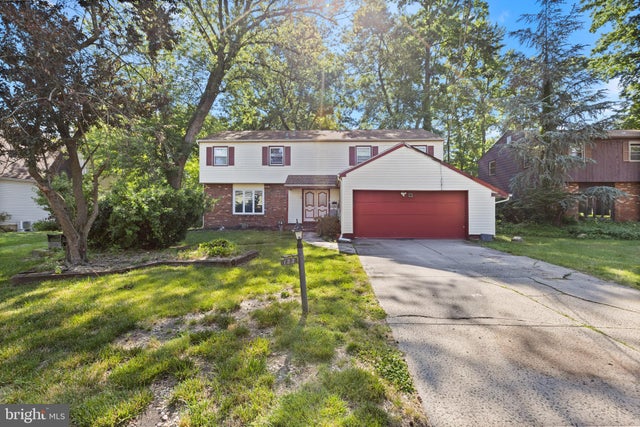

Similar Home Values
Comparable nearby listings and their asking prices.
| Address | Price | Beds | Baths | Sq Ft |
|---|---|---|---|---|
| 92 Randolph Ave, Mine Hill Twp., NJ | $495,000 | 5 | 2 | — |
| 347 Somerset St, Long Hill Twp., NJ | $499,000 | 3 | 1 | 982 |
| 28 REGENCY COURT, CHERRY HILL, NJ | $499,900 | 3 | 3 | 2,339 |
| 129 MERION ROAD, CHERRY HILL, NJ | $499,900 | 3 | 3 | 1,922 |
| 122 GREEN VALE ROAD, CHERRY HILL, NJ | $499,999 | 4 | 3 | 2,724 |
| 1946 BIRCHWOOD PK DRIVE N, CHERRY HILL, NJ | $500,000 | 5 | 4 | 2,724 |
Moving Cost Estimate
EXIT Agents in CHERRY HILL


Listing Courtesy: Compass New Jersey, LLC - Moorestown - 8562142639