

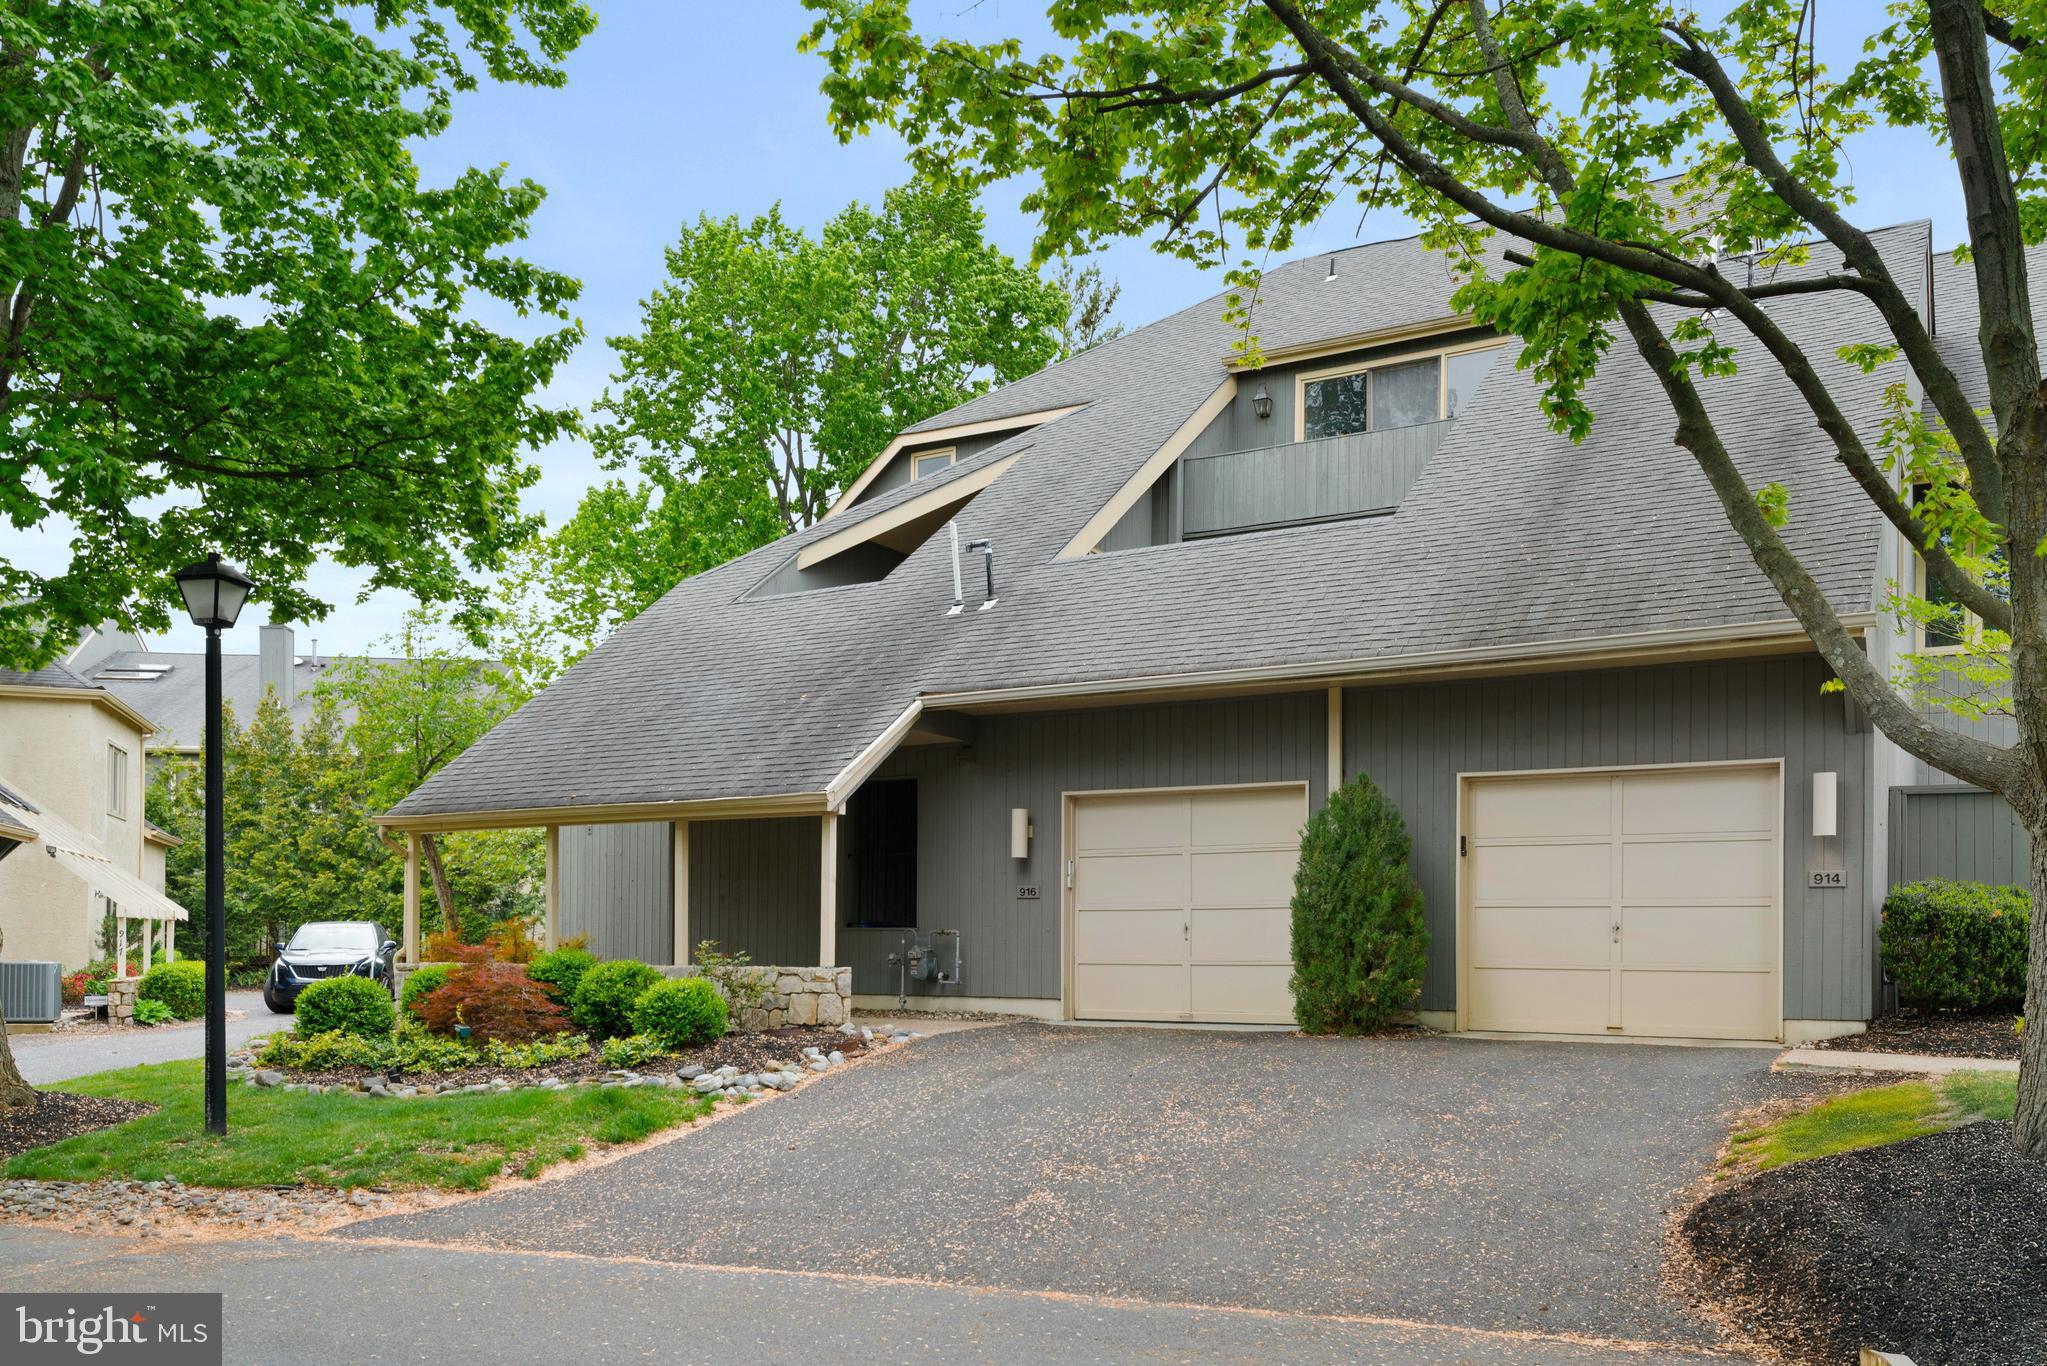
916 CHANTICLEER, CHERRY HILL, NJ 08003
CHANTICLEER · CAMDEN County
Key Facts
Description
Welcome to this spacious and sun-filled upper-level condo located in the highly desirable Chanticleer community. Offering approximately 2,100 square feet of contemporary living space, this beautifully updated home combines comfort, style, and functionality. The residence features three generously sized bedrooms and three full bathrooms, along with abundant closet space throughout. Upon entry, you are greeted by a bright and open living area with soaring ceilings and sleek tile flooring, creating a modern and inviting atmosphere. The updated kitchen is equipped with marble countertops, stainless steel appliances, and a wine refrigerator—perfect for both everyday living and entertaining. The dining area continues the contemporary design with dramatic angles and a cathedral ceiling that enhances the sense of space. The main level includes a large bedroom with its own full bath, ideal for guests or a private suite setup. Two balconies on this level provide plenty of natural light and outdoor enjoyment. Upstairs, the primary suite offers a walk-in closet and a spacious bathroom featuring both a soaking tub and a separate shower. A private balcony off the primary bedroom overlooks mature trees, offering added privacy and a peaceful setting. The upper level also includes a third bedroom, office, or guest suite, complete with its own full bathroom. Residents of Chanticleer enjoy a well-maintained community with amenities including a pool, clubhouse, fitness center, and an active social calendar. Conveniently located near shopping, major highways, and transportation.Seller is offering a $5,000 credit toward the buyer's allowable closing costs with an acceptable offer. Don’t miss the opportunity to make this exceptional home your own.
Property Information
Property Type
Residential
Sub-Type
Condominium
Style
Contemporary
Year Built
1984
Living Area
2,099 sq ft
Lot Dimensions
0.00 x 0.00
Garage Spaces
1
Parking Spaces
1
Zoning
RESIDENTIAL
Days on Market
72
MLS® Listing#
NJCD2116658
Property Features
Appliances
Cooling
Heating
Pool
Parking
Laundry
Community
Sewer
Water Source
Schools
- District:
- CHERRY HILL TOWNSHIP PUBLIC SCHOOLS
Financial Details
HOA
$95 / Monthly
Annual Taxes
$9,119
Tax year 2025
Assessed Value
$194,000
Parcel Number
09-00520 04-00001-C0916
Directions
Kresson Rd to Chanticleer
Affordability Calculator
$94,980
Estimated monthly payment
$2,528/mo
Principal $379,920 · Est. interest $530,022 over 30 yrs
Neighborhood Market Statistics
How this home compares to active listings in CHERRY HILL, NJ
- $525,610
- Median Listing Price
- 34
- Median Days on Market
- 2,104
- Median Sq Ft
- $258
- Median Price / Sq Ft
- 253
- Active Listings
- This home’s price is 10% below the area median.
- Its price per sq ft is 12% below the area median.
Market statistics compiled from active EXIT Realty® and MLS listings in CHERRY HILL, NJ.
Location

Getting Around
Points of Interest in CHERRY HILL, NJ
Showing the CHERRY HILL area map.
Nearby Schools
New Horizons Preschool and Kindergarten
School · 0.7 mi away
Cherry Hill High School East
Secondary · 0.8 mi away
The Malvern School
School · 0.8 mi away
Voorhees Middle School
Secondary · 0.9 mi away
Beck Middle School
Secondary · 1.0 mi away
M'Kor Shalom Hebrew School
School · 1.1 mi away
Joseph D Sharp Elementary School
Elementary · 1.2 mi away
Bret Harte Elementary School
Elementary · 1.4 mi away
Kresson Elementary School
Elementary · 1.6 mi away
Eastern Camden County Regional School District
School · 1.7 mi away
Eastern Regional High School
Secondary · 1.7 mi away
Richard Stockton Elementary School
Elementary · 1.8 mi away
Baptist Regional School
School · 1.9 mi away
Shining Lights Early Childhood Center
School · 1.9 mi away
School of Rock
Secondary · 2.0 mi away
Signal Hill Elementary School
Elementary · 2.1 mi away
Joyful Noise Christian School
Elementary · 2.2 mi away
Woodcrest Elementary School
Elementary · 2.3 mi away
Guidepost Montessori at Laurel Oak
Elementary · 2.3 mi away
Yale School Southeast
School · 2.3 mi away
Commute Calculator
Nearby Homes

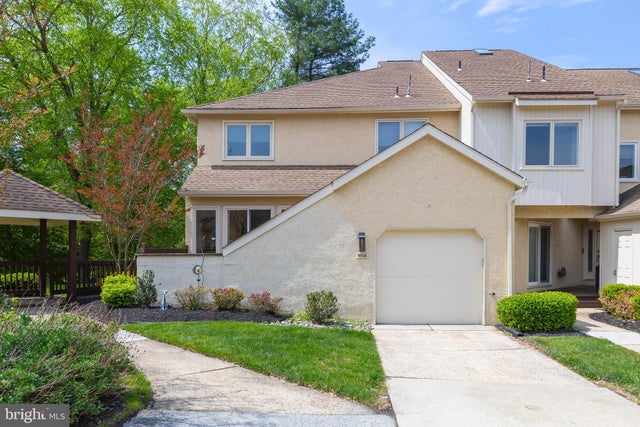

Similar Homes Nearby
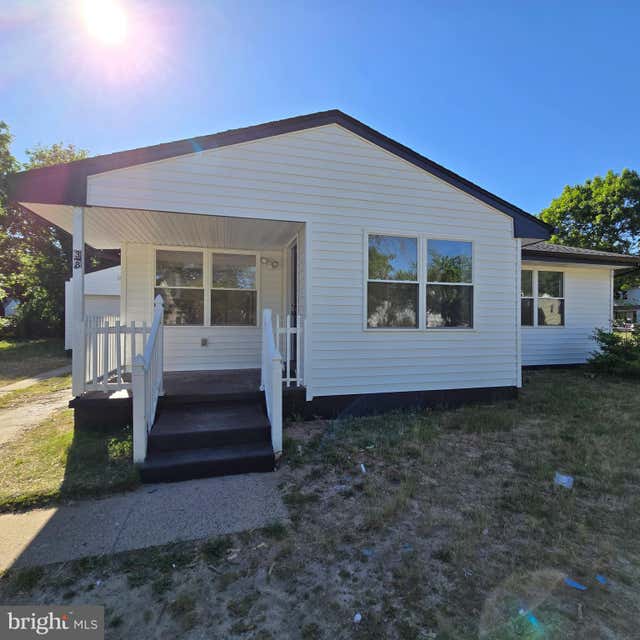


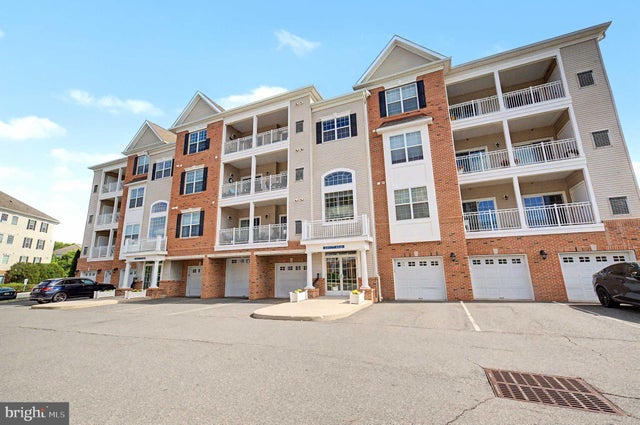

Similar Home Values
Comparable nearby listings and their asking prices.
| Address | Price | Beds | Baths | Sq Ft |
|---|---|---|---|---|
| 38 RICHARDS AVENUE, PINE HILL, NJ | $334,900 | 3 | 2 | 996 |
| 149 FELLOWSHIP LANE, MULLICA HILL, NJ | $334,900 | 3 | 2 | 1,330 |
| 34 RICHARDS AVENUE, PINE HILL, NJ | $340,000 | 4 | 1 | 1,432 |
| 32 APPLEY COURT, CHERRY HILL, NJ | $340,000 | 3 | 3 | 1,556 |
| 4514 CHAMPIONS RUN 4514, CHERRY HILL, NJ | $347,499 | 2 | 2 | 1,300 |
| 212 Dobson Ln, Cherry Hill, NJ | $350,000 | 3 | — | 1,222 |
Moving Cost Estimate
EXIT Agents in CHERRY HILL


Listing Courtesy: Twins Associates, LLC - 6095264273