

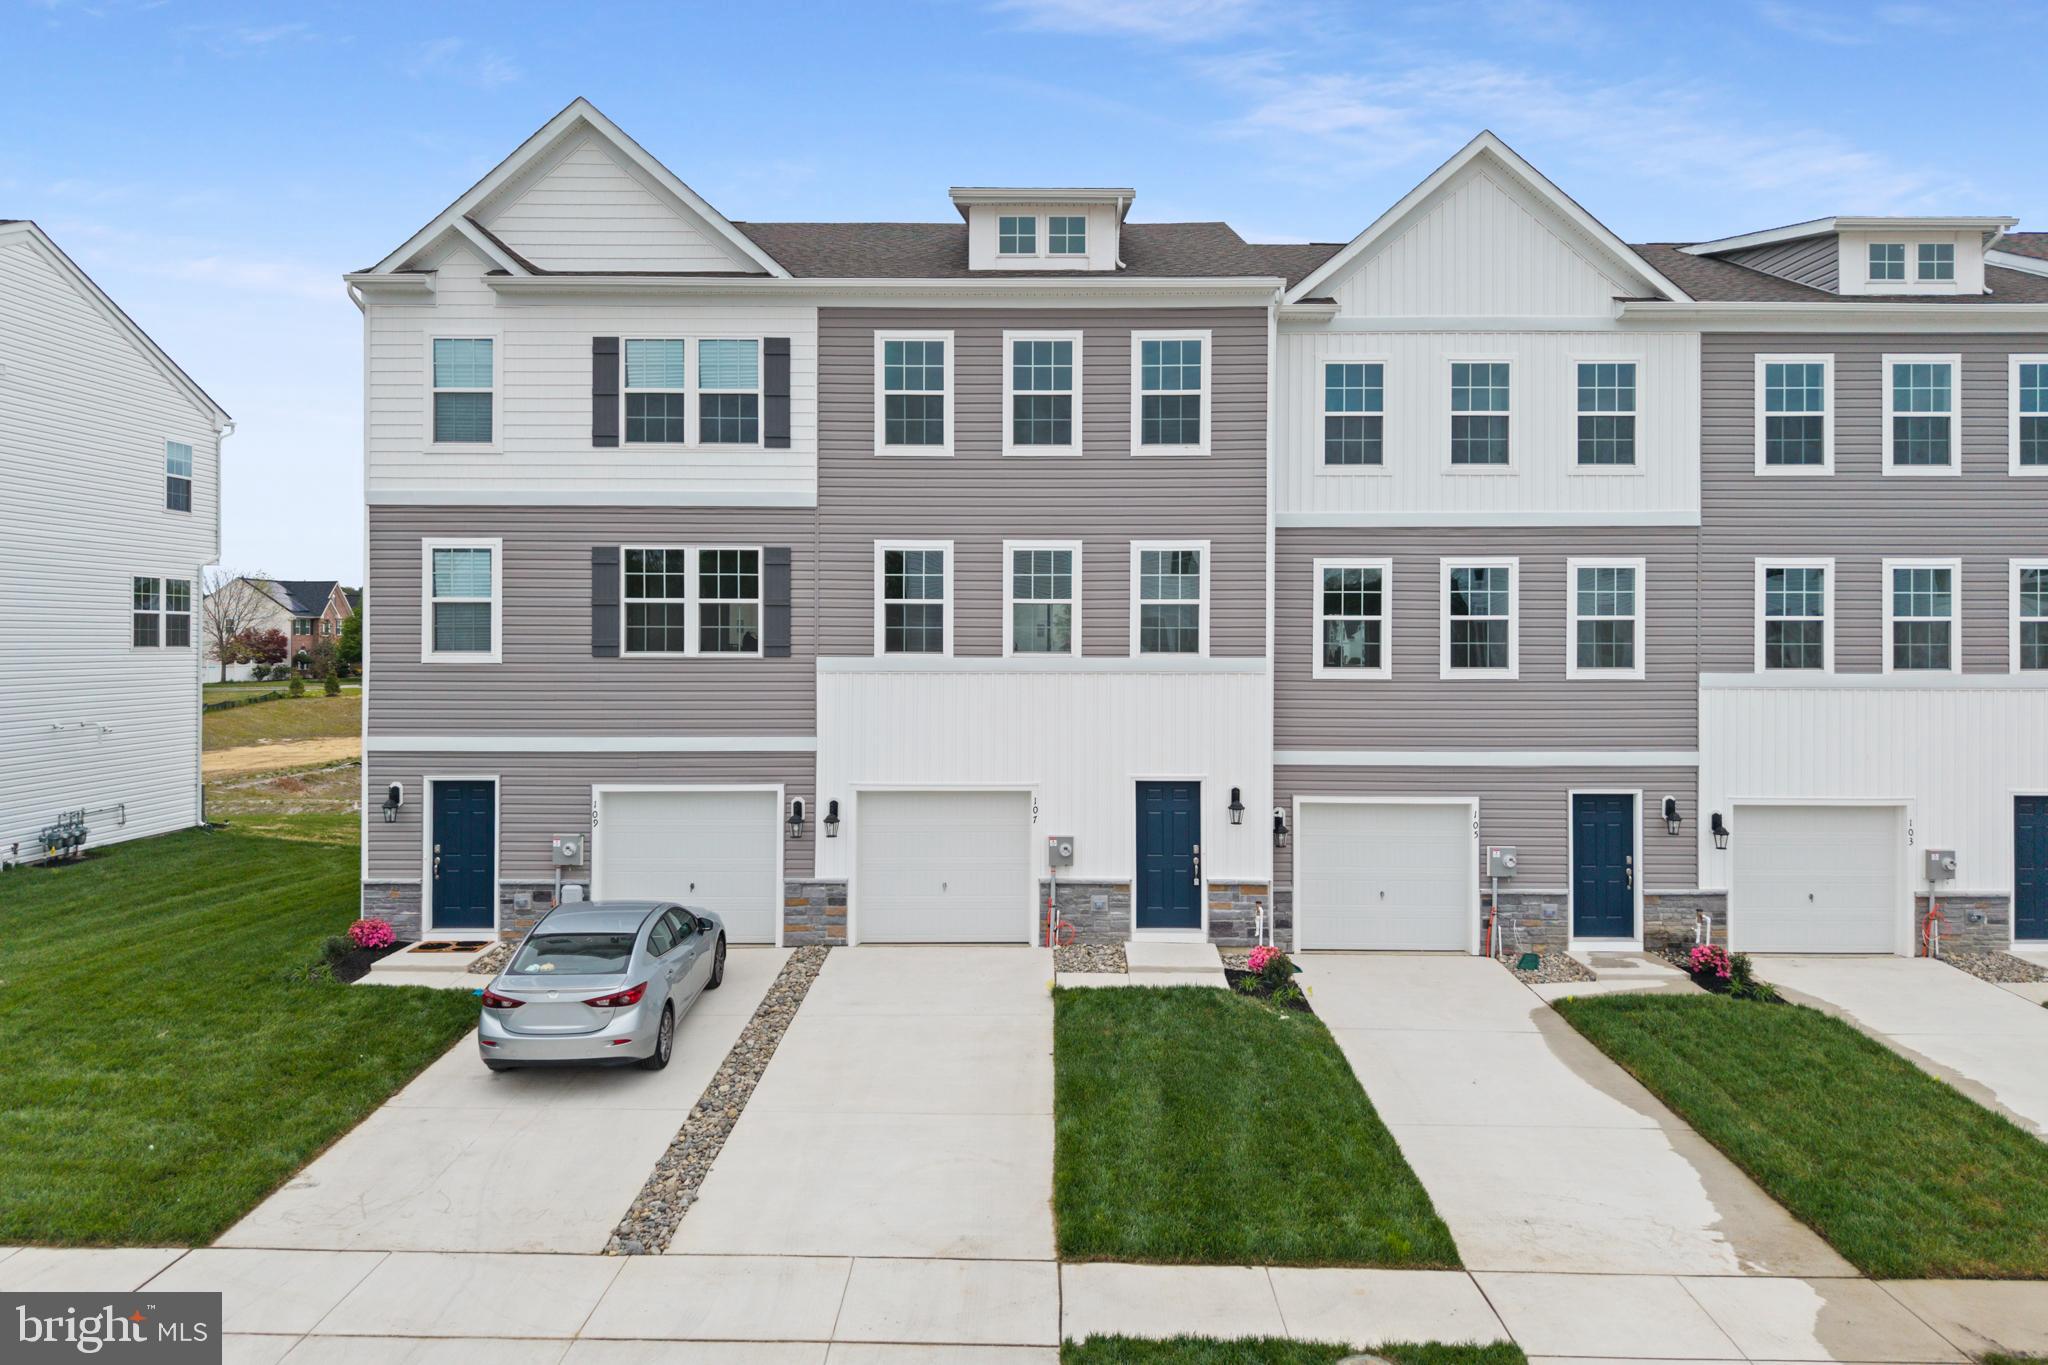
107 CLINTON STREET, SICKLERVILLE, NJ 08081
WILTONS CORNER · CAMDEN County
Key Facts
Description
Wow! Be the very first to live in this magnificent, brand-new luxury townhouse located in the highly sought-after Wilton Corners community of Sicklerville. Offering approximately 1,962 square feet of beautifully designed living space, this stunning three-bedroom, 2.5-bath home perfectly blends modern style with everyday comfort. From the moment you walk in, you’ll be impressed by the versatile lower level featuring a one-car attached garage and a spacious flex room—ideal for a home office, gym, or extra living space. The main level is a true showstopper, boasting a sleek kitchen with quartz countertops, a large center island with breakfast seating, and a generous pantry. The dining area opens to a private deck overlooking peaceful greenery—perfect for relaxing or entertaining. A bright and airy family room and convenient half bath complete this level. Upstairs, the luxurious primary suite offers a spa-like en-suite bathroom with dual sinks, a stand-up shower, and a large walk-in closet. Two additional bedrooms, a full guest bath, and an upstairs laundry room provide both comfort and convenience. This is more than just a rental—it’s a lifestyle upgrade.
Property Information
Property Type
Residential Lease
Sub-Type
Townhouse
Structure Type
Townhouse
Year Built
2026
Living Area
1,962 sq ft
Lot Size
0.04 acres
Garage Spaces
1
Parking Spaces
3
Zoning
RES
Days on Market
2
MLS® Listing#
NJCD2116600
Property Features
Interior
Exterior
Appliances
Cooling
Heating
Flooring
Pool
Parking
Laundry
Patio
Lot Features
Construction
Foundation
Roof
Windows
Security
Community
Utilities
Sewer
Water Source
Rooms
- Main
- Bedroom 2
- Bedroom 3
- Dining Room
- Kitchen
- Laundry
- Living Room
Schools
- District:
- WINSLOW TOWNSHIP PUBLIC SCHOOLS
Financial Details
HOA
None
Parcel Number
NO TAX RECORD
Directions
GPS
Affordability Calculator
$600
Estimated monthly payment
$16/mo
Principal $2,400 · Est. interest $3,348 over 30 yrs
Neighborhood Market Statistics
How this home compares to active listings in SICKLERVILLE, NJ
- $392,188
- Median Listing Price
- 31
- Median Days on Market
- 1,962
- Median Sq Ft
- $207
- Median Price / Sq Ft
- 137
- Active Listings
- This home’s price is 99% below the area median.
- Its price per sq ft is 99% below the area median.
Market statistics compiled from active EXIT Realty® and MLS listings in SICKLERVILLE, NJ.
Location

Getting Around
Points of Interest in SICKLERVILLE, NJ
Showing the SICKLERVILLE area map.
Nearby Schools
St Michael the Archangel Regional School
School · 0.2 mi away
Clayton High School
Secondary · 0.6 mi away
Clayton Middle School
Secondary · 0.6 mi away
Herma S. Simmons Elementary School
Elementary · 0.7 mi away
Aura Elementary School
Elementary · 2.7 mi away
Dorothy L Bullock Elementary School
Elementary · 3.1 mi away
J. Harvey Rodgers School
Elementary · 3.6 mi away
Westby
School · 3.7 mi away
Bunker Hill Middle School
Secondary · 3.7 mi away
Caroline L Reutter School
Secondary · 3.8 mi away
Delsea Regional High School
Secondary · 4.0 mi away
Glassboro High School
Secondary · 4.0 mi away
Ambassador Christian Academy
School · 4.1 mi away
Thomas E. Bowe School
Secondary · 4.3 mi away
Orchard Valley Middle School
Secondary · 4.3 mi away
Williamstown High School
Secondary · 4.7 mi away
Elwood Kindle Elementary School
Elementary · 4.7 mi away
Bright Beginnings Academy
School · 4.8 mi away
Mary F Janvier School
Elementary · 4.8 mi away
Thomas Jefferson Elementary School
Elementary · 4.8 mi away
Commute Calculator
Nearby Homes
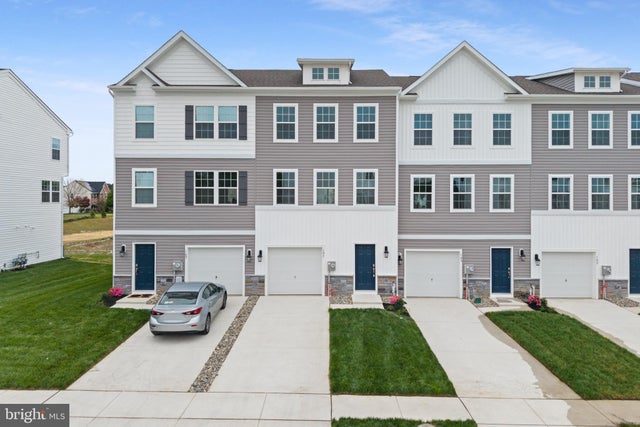
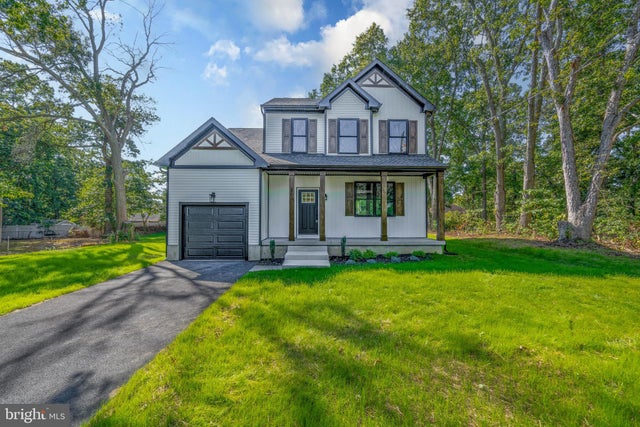


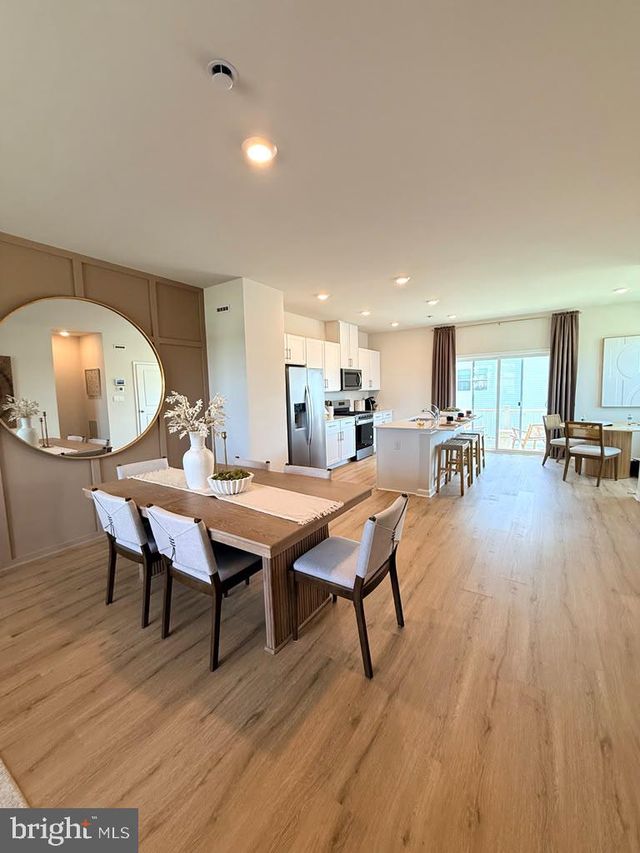
Similar Homes Nearby

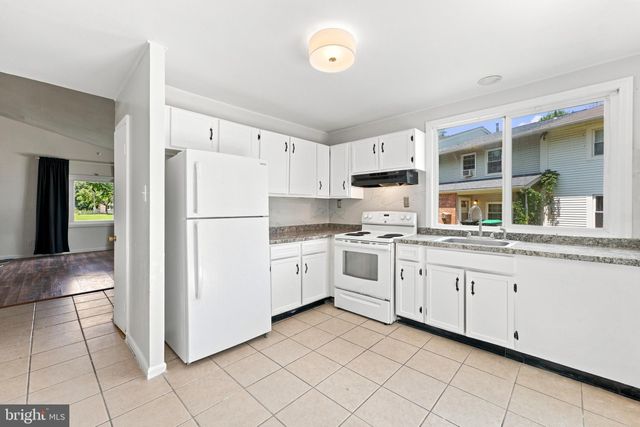
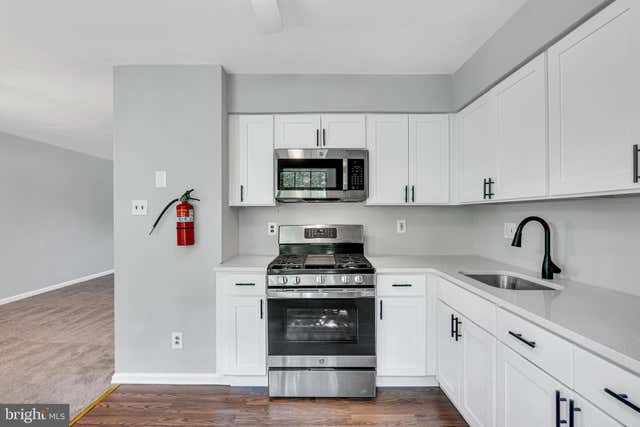
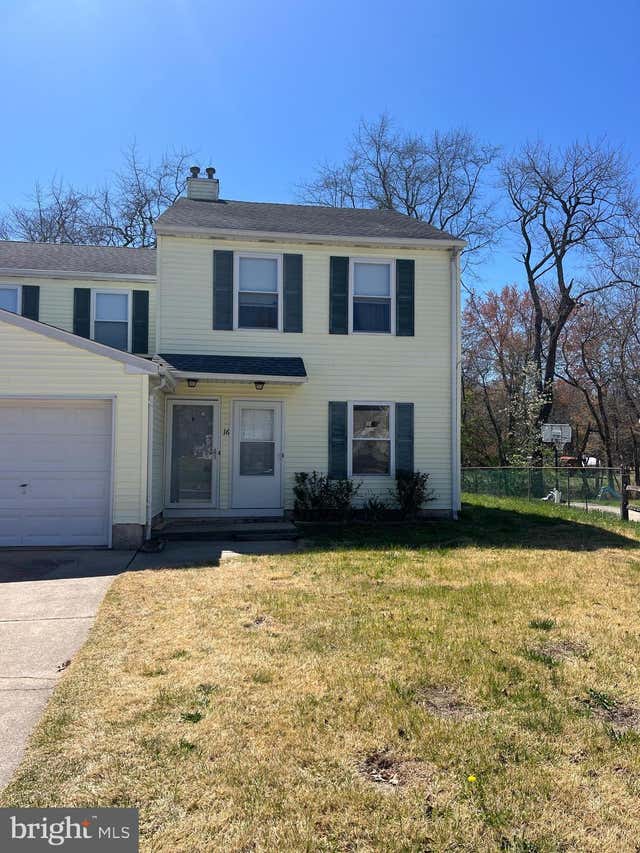


Similar Home Values
Comparable nearby listings and their asking prices.
| Address | Price | Beds | Baths | Sq Ft |
|---|---|---|---|---|
| 41 HAMPTON GATE DRIVE, SICKLERVILLE, NJ | $2,100/mo | 2 | 2 | 1,272 |
| 23 MEMPHIS COURT, SICKLERVILLE, NJ | $2,100/mo | 2 | 1 | 924 |
| 5 HARRINGTON LANE B, SICKLERVILLE, NJ | $2,300/mo | 2 | 1 | 2,040 |
| 16 MAYNARD DRIVE A, SICKLERVILLE, NJ | $2,300/mo | 3 | 1 | 2,296 |
| 155 HAMPSHIRE ROAD, SICKLERVILLE, NJ | $2,500/mo | 3 | 1 | 1,250 |
| 217 VISTA COURT, SICKLERVILLE, NJ | $2,500/mo | 3 | 2 | 1,120 |
Moving Cost Estimate
EXIT Agents in SICKLERVILLE


Listing Courtesy: ERA Central Realty Group - Bordentown - 6092984800