

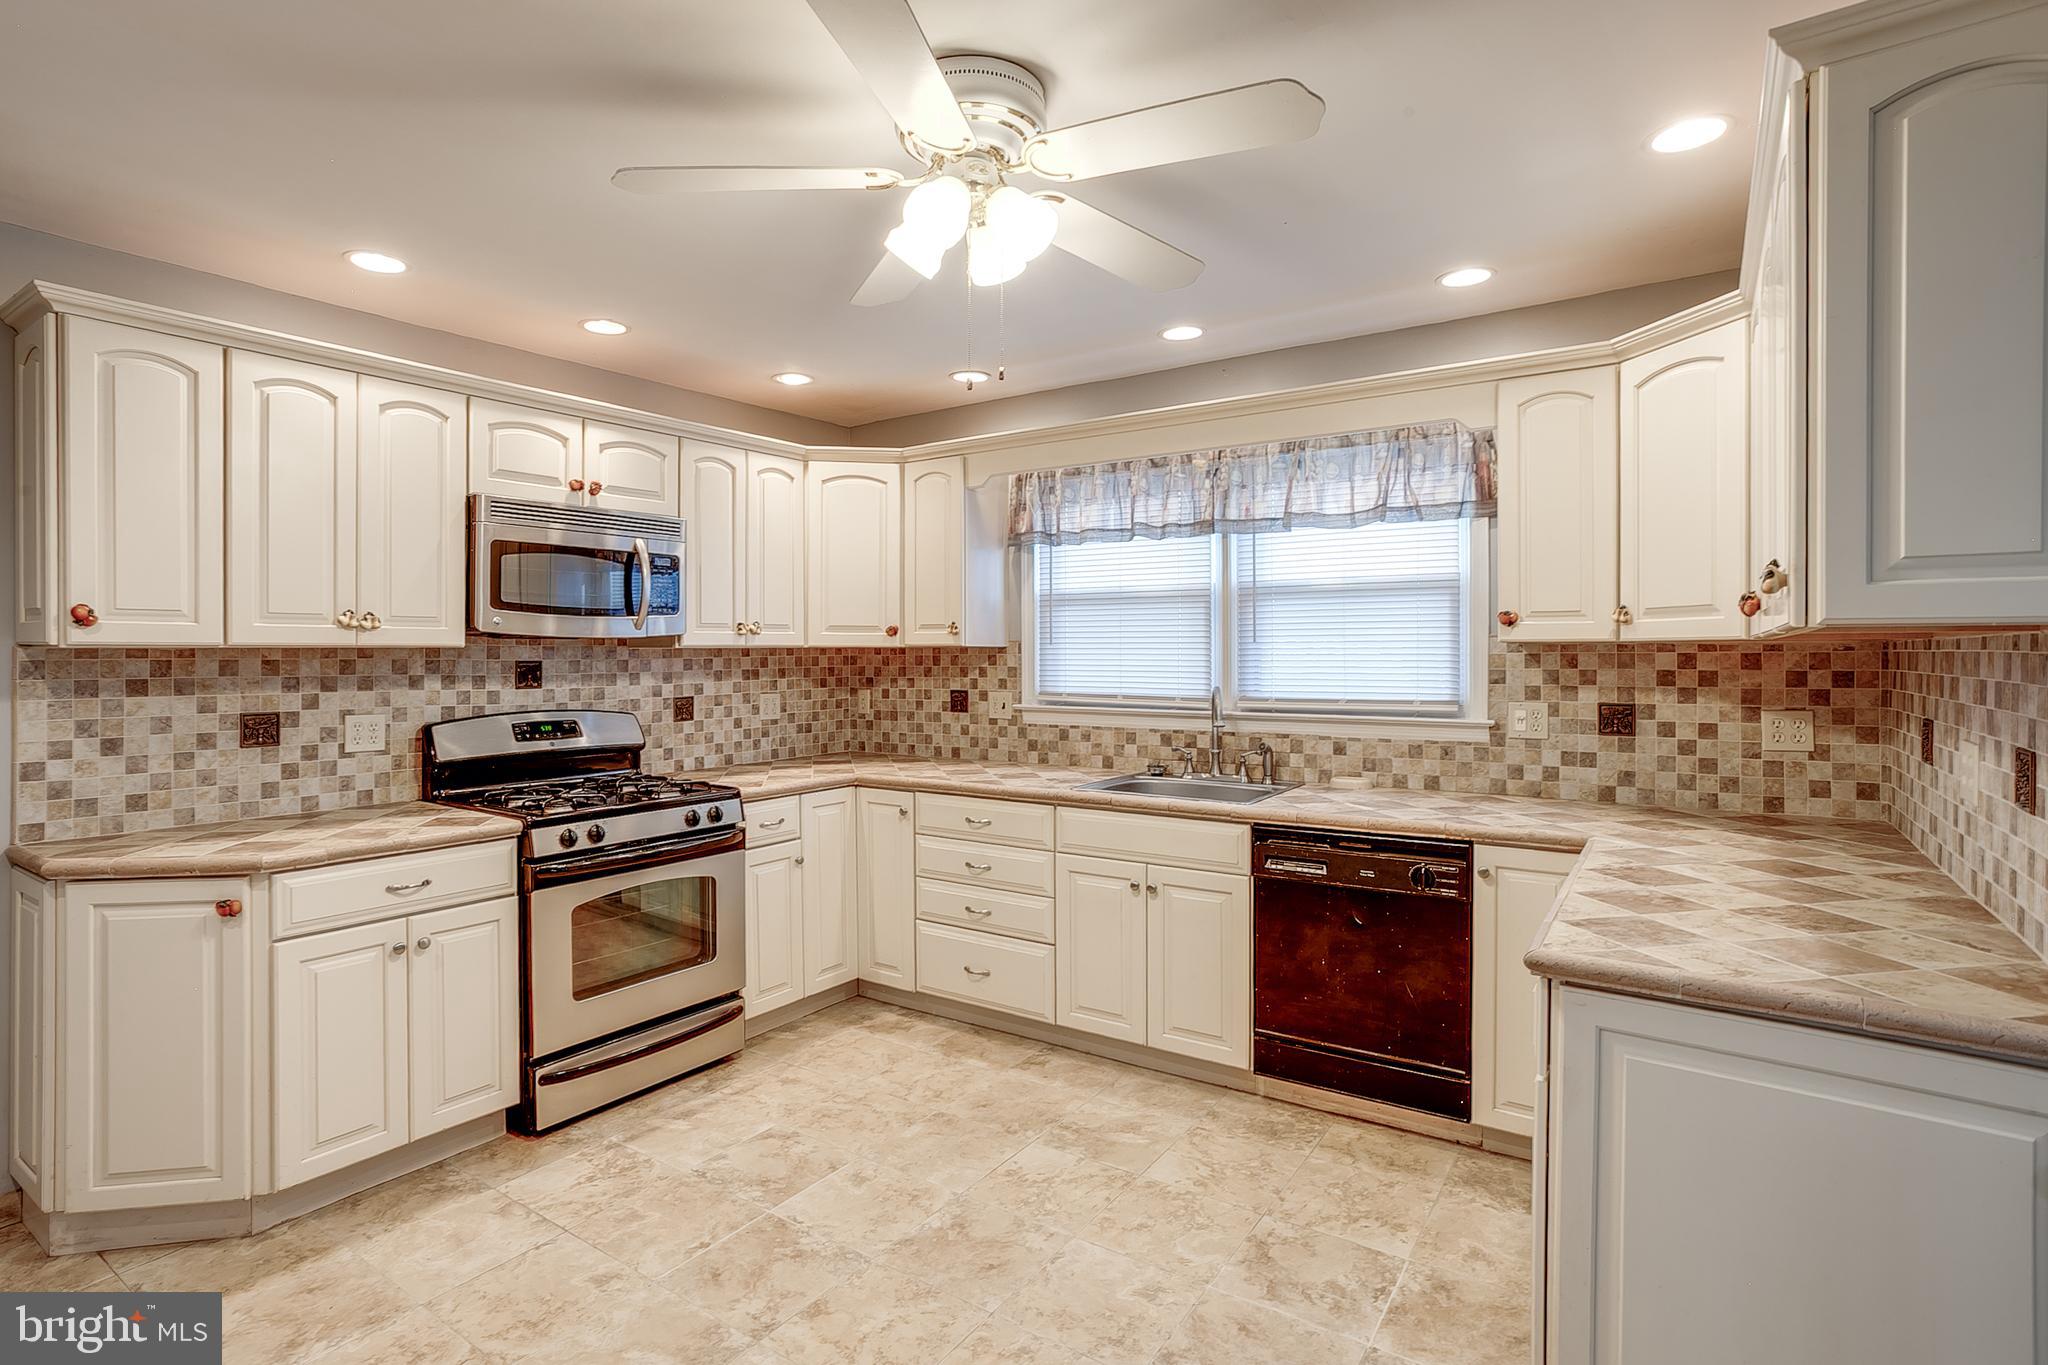
403 JAMAICA DRIVE, CHERRY HILL, NJ 08002
CHERRY HILL ESTATE · CAMDEN County
Key Facts
Description
Welcome to 403 Jamaica Drive in Cherry Hill. This spacious 3-bedroom, 2-bath ranch-style home offers over 2,100 square feet of living space, a bright and functional layout, and great indoor-outdoor living areas. Step inside to a welcoming interior featuring a comfortable living room with large windows, recessed lighting, ceiling fans, and updated flooring throughout many of the main living spaces. The kitchen offers a warm and inviting feel with ample cabinetry, tile backsplash, stainless steel appliances, gas cooking, and generous counter space for everyday use. The floor plan provides multiple living and dining areas, allowing flexibility for entertaining, relaxing, or creating additional functional spaces to fit your needs. The bedrooms are well-sized, and the home includes two full bathrooms with tile finishes, including one with a stall shower and another with a tub/shower combination. A full basement adds valuable storage and utility space, with the potential for future use depending on the next owner’s needs. The laundry area is conveniently located on the main level. Outdoor space is a standout feature, with a large deck, paver patio, fenced backyard, and mature landscaping. The backyard offers plenty of room to enjoy outdoor dining, gatherings, gardening, or simply relaxing outside. Additional exterior features include driveway parking and a detached garage/storage building. Conveniently located near shopping, dining, major roadways, parks, and everyday amenities, this home offers space, flexibility, and a great Cherry Hill location. Don’t miss the opportunity to make 403 Jamaica Drive your next home.
Property Information
Property Type
Residential
Sub-Type
Single Family Residence
Structure Type
House
Year Built
1960
Living Area
2,130 sq ft
Lot Dimensions
101.00 x 0.00
Garage Spaces
1
Parking Spaces
1
Zoning
RES
Days on Market
55
MLS® Listing#
NJCD2116354
Property Features
Interior
Appliances
Cooling
Heating
Flooring
Basement
Pool
Parking
Laundry
Patio
Construction
Foundation
Roof
Utilities
Sewer
Water Source
Schools
- District:
- CHERRY HILL TOWNSHIP PUBLIC SCHOOLS
Financial Details
HOA
None
Annual Taxes
$9,942
Tax year 2025
Assessed Value
$211,500
Parcel Number
09-00285 18-00002
Directions
GPS
Affordability Calculator
$105,000
Estimated monthly payment
$2,794/mo
Principal $420,000 · Est. interest $585,937 over 30 yrs
Neighborhood Market Statistics
How this home compares to active listings in CHERRY HILL, NJ
- $519,512
- Median Listing Price
- 35
- Median Days on Market
- 2,099
- Median Sq Ft
- $258
- Median Price / Sq Ft
- 250
- Active Listings
- This home’s price is 1% above the area median.
- Its price per sq ft is 4% below the area median.
Market statistics compiled from active EXIT Realty® and MLS listings in CHERRY HILL, NJ.
Location

Points of Interest in CHERRY HILL, NJ
Showing the CHERRY HILL area map.
Nearby Schools
Cherry Hill High School West
Secondary · 0.3 mi away
Delaware Valley Torah Institute
School · 0.3 mi away
Politz Day School
Secondary · 0.3 mi away
Cherry Hill High School West Auditorium
Secondary · 0.4 mi away
American Institute Cherry Hill
Secondary · 0.5 mi away
Clara Barton Elementary School
Elementary · 0.7 mi away
Y A L E-Cherry Hill
School · 0.7 mi away
Bright Beginnings Academy
School · 0.8 mi away
Joyce Kilmer
Elementary · 0.8 mi away
Chinese School of South Jersey
School · 1.1 mi away
Carusi Middle School
Secondary · 1.1 mi away
Queen of Heaven School
School · 1.2 mi away
Maple Shade High School
Secondary · 1.2 mi away
Maple Shade Board of Education
School · 1.2 mi away
Maple Shade Township School District
Elementary · 1.2 mi away
Resurrection Catholic School
Secondary · 1.3 mi away
Maude Wilkins Elementary School
Elementary · 1.4 mi away
Bancroft Preschool
School · 1.5 mi away
Connecticut School of Broadcasting - Cherry Hill NJ
Secondary · 1.6 mi away
Beechwood School
School · 1.6 mi away
Commute Calculator
Nearby Homes
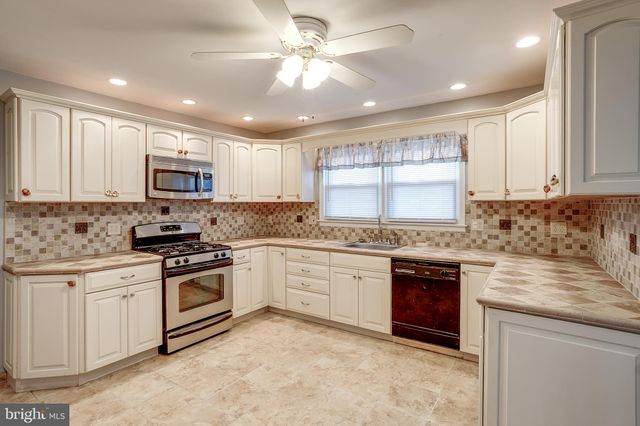

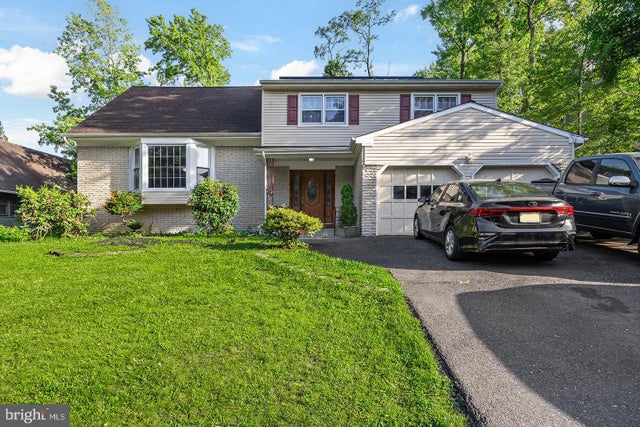


Similar Homes Nearby
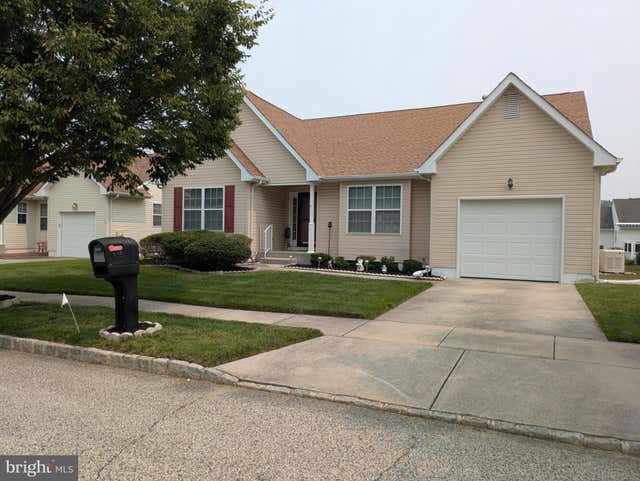
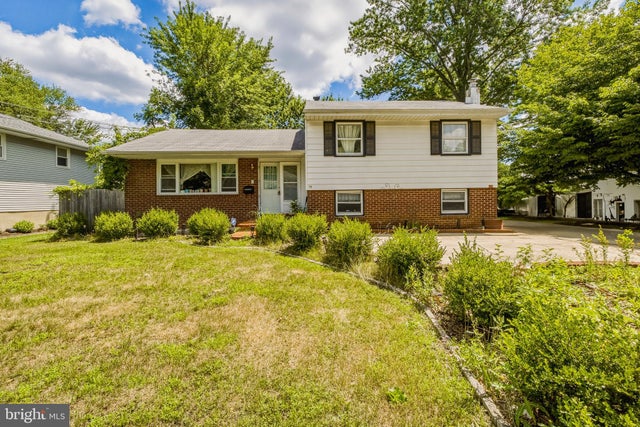
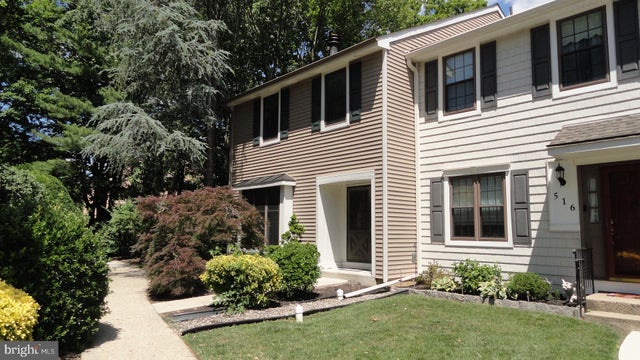
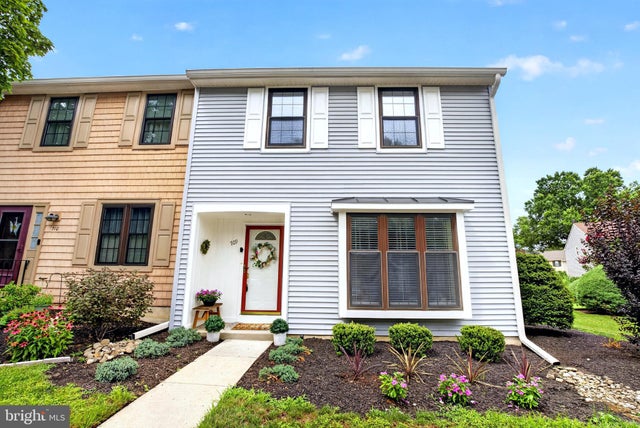


Similar Home Values
Comparable nearby listings and their asking prices.
| Address | Price | Beds | Baths | Sq Ft |
|---|---|---|---|---|
| 515 HOWEY DRIVE, MULLICA HILL, NJ | $369,999 | 2 | 2 | 1,535 |
| 515 DOUGLAS DRIVE, CHERRY HILL, NJ | $375,000 | 4 | 2 | 1,909 |
| 515 KINGS CROFT, CHERRY HILL, NJ | $375,000 | 3 | 3 | 1,651 |
| 709 KINGS CROFT, CHERRY HILL, NJ | $379,000 | 2 | 3 | 1,651 |
| 307 SHEFFIELD ROAD, CHERRY HILL, NJ | $379,000 | 4 | 2 | 1,872 |
| 302 KINGS CROFT, CHERRY HILL, NJ | $385,000 | 3 | 3 | 1,652 |
Moving Cost Estimate
EXIT Agents in CHERRY HILL


Listing Courtesy: BHHS Fox & Roach-Mt Laurel - 8562220077