

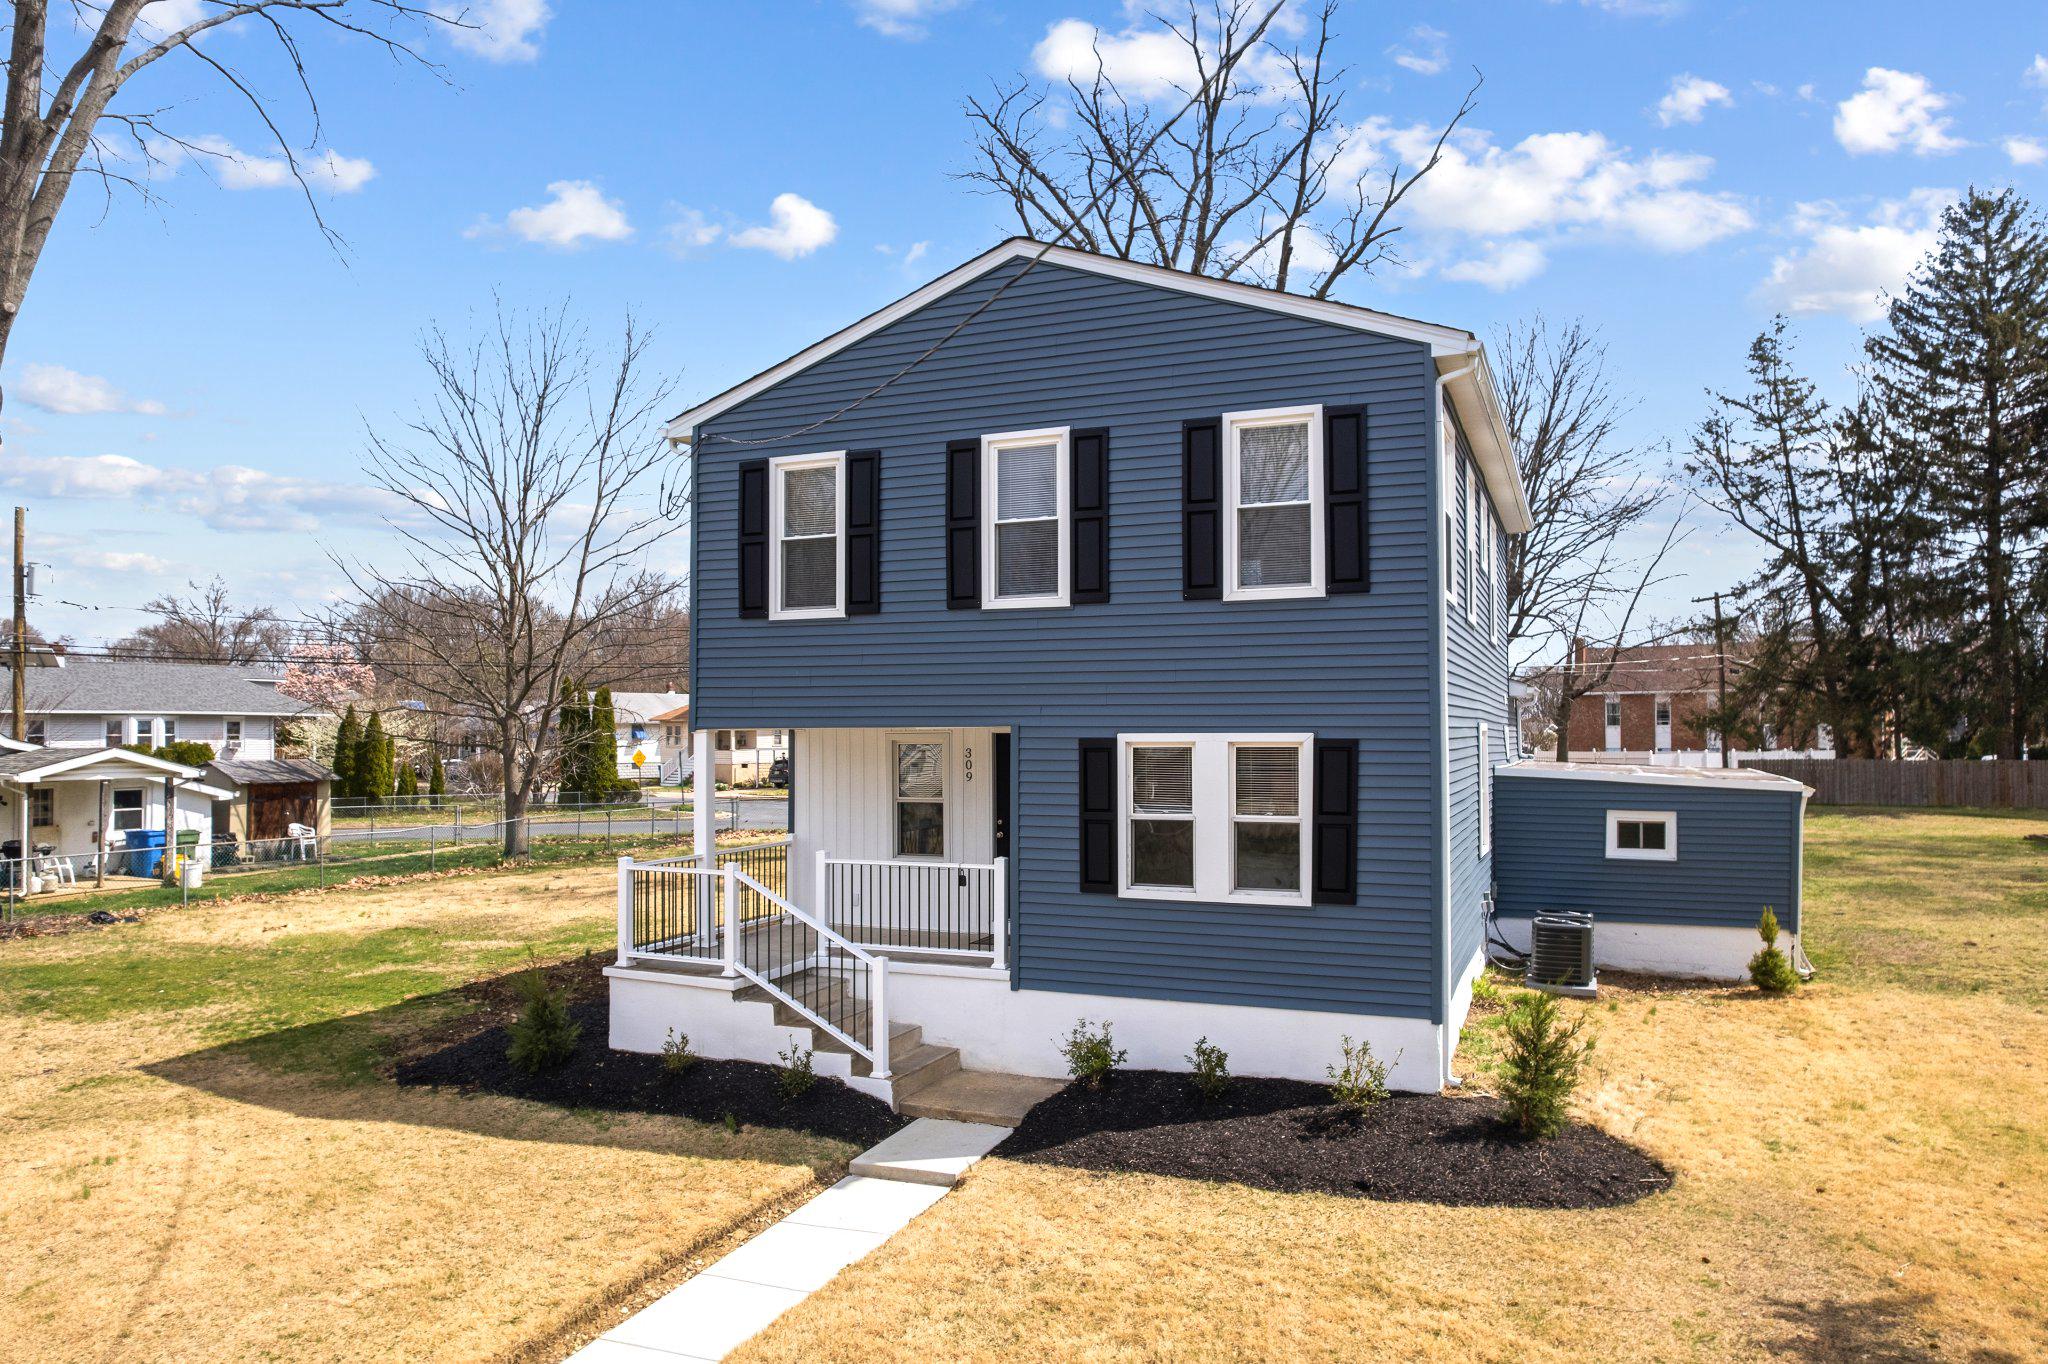
309 UNION AVENUE, CHERRY HILL, NJ 08002
BARLOW · CAMDEN County
Key Facts
Description
Welcome to 309 Union Ave, a fully renovated, move in ready home with a TWO primary suites, one on the main level, and another primary suite on the second level! All in an established residential neighborhood within the highly rated Cherry Hill School District, offering a convenient location close to shopping, dining, parks, major highways, and an easy commute to Philadelphia. A charming front porch with a stylish railing opens into a bright open concept living space with recessed lighting and wide plank luxury vinyl flooring, leading to a stunning modern kitchen featuring new stainless steel appliances, quartz countertops, an attractive porcelain tile backsplash, and quality cabinetry. The first floor includes an apartment sized suite ideal for multigenerational living, a tenant to provide cash flow, or an au pair. complete with a walk in closet and a stunningly sleek full full bathroom with a spacious walk in shower and double sink vanity. A brand new half bathroom completes the main level. Upstairs, the gorgeous primary suite offers a massive walk in closet complete with shelving and drawer units and a handsome bathroom with a double vanity and a fully tiled walk in shower with glass doors and a pebble stone floor. On this level there are two additional bedrooms with double closets, another elegant full bath with a tub shower for the kids, a full size new washer and dryer, and a generous storage closet. This home is not a flip! Redesigned by an architect, it has been carefully reconstructed with hardwired smoke detectors, all new plumbing, new water heater, new roof, and all new electrical with 200 amp electrical service. A brand new high efficiency multi zone HVAC system and newly insulated walls and ceilings will keep you comfortable and your utility bills low. A sunny four season room with its own heating overlooks the expansive fenced yard, perfect for play and entertaining, while the large unfinished basement provides excellent storage. The circular stone bordered asphalt driveway and clean, bright one car garage add everyday convenience. With a five burner gas stove, built in microwave, dishwasher, refrigerator with icemaker, and thoughtful upgrades throughout, this home delivers modern comfort, energy efficient systems, and long term peace of mind in one of the most convenient and desirable locations. Contact the Cherry Hill School District for details on the newly expanded offering of preschool and kindergarten!
Property Information
Property Type
Residential
Sub-Type
Single Family Residence
Structure Type
House
Year Built
1940
Living Area
3,750 sq ft
Lot Size
12,330 sq ft
Lot Dimensions
90.00 x 137
Garage Spaces
1
Parking Spaces
7
Zoning
RESIDENTIAL
Days on Market
139
MLS® Listing#
NJCD2111292
Property Features
Interior
Appliances
Cooling
Heating
Basement
Pool
Parking
Laundry
Fencing
Construction
Foundation
Sewer
Water Source
Rooms
- Main
- Main
- Main
- Bathroom 1
- Bathroom 1Main
- Bathroom 2
- Bedroom 3
- Bedroom 4
- KitchenMain
- Laundry
- Living RoomMain
Schools
- District:
- CHERRY HILL TOWNSHIP PUBLIC SCHOOLS
Financial Details
HOA
None
Annual Taxes
$6,585
Tax year 2025
Assessed Value
$140,100
Parcel Number
09-00186 01-00028
Directions
State St to Union Ave
Affordability Calculator
$105,980
Estimated monthly payment
$2,820/mo
Principal $423,920 · Est. interest $591,406 over 30 yrs
Neighborhood Market Statistics
How this home compares to active listings in CHERRY HILL, NJ
- $527,059
- Median Listing Price
- 32
- Median Days on Market
- 2,120
- Median Sq Ft
- $256
- Median Price / Sq Ft
- 264
- Active Listings
- This home’s price is 1% above the area median.
- Its price per sq ft is 45% below the area median.
Market statistics compiled from active EXIT Realty® and MLS listings in CHERRY HILL, NJ.
Location

Points of Interest in CHERRY HILL, NJ
Showing the CHERRY HILL area map.
Nearby Schools
Bright Beginnings Academy
School · 0.6 mi away
Merchantville School
Elementary · 0.8 mi away
George B Fine Elementary School
Elementary · 0.9 mi away
Camden Catholic High School
Secondary · 1.0 mi away
Connecticut School of Broadcasting - Cherry Hill NJ
Secondary · 1.0 mi away
Y A L E-Cherry Hill
School · 1.0 mi away
St Peter School
School · 1.0 mi away
American Institute Cherry Hill
Secondary · 1.1 mi away
Roosevelt Elementary School
Elementary · 1.1 mi away
Delaware Valley Torah Institute
School · 1.2 mi away
Benjamin Franklin Elementary School
Elementary · 1.3 mi away
Cherry Hill High School West
Secondary · 1.3 mi away
Pennsauken Intermediate School
Elementary · 1.4 mi away
Howard Phifer Middle School
Secondary · 1.4 mi away
Politz Day School
Secondary · 1.4 mi away
Cherry Hill High School West Auditorium
Secondary · 1.5 mi away
Maple Shade High School
Secondary · 1.5 mi away
Pennsauken School
School · 1.5 mi away
Maple Shade Board of Education
School · 1.5 mi away
Maple Shade Township School District
Elementary · 1.6 mi away
Commute Calculator
Nearby Homes


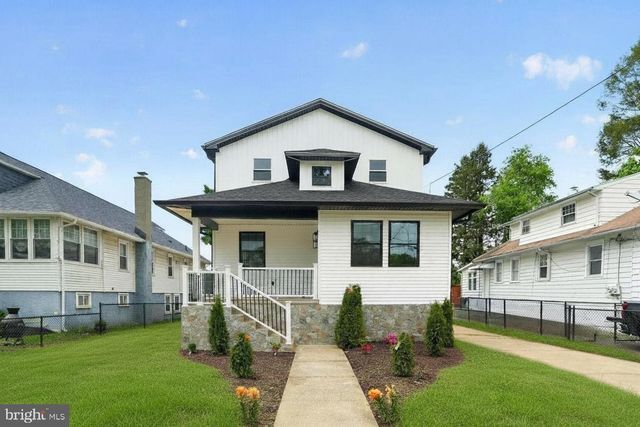
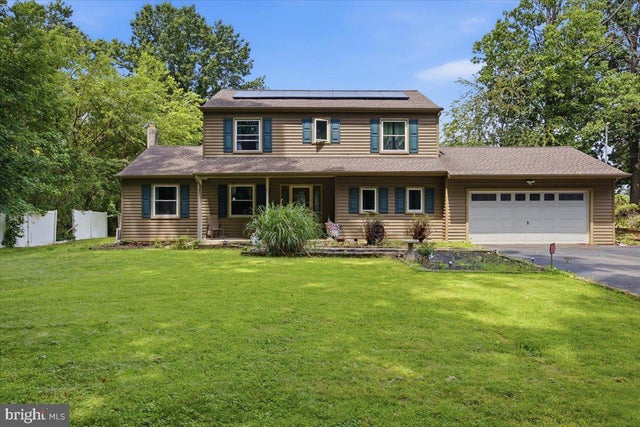

Similar Homes Nearby
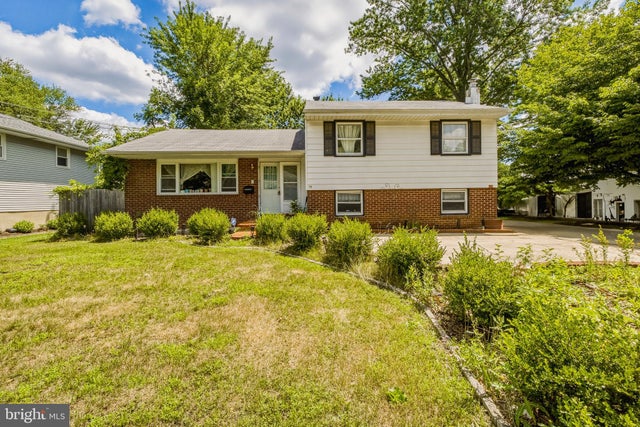


Similar Home Values
Comparable nearby listings and their asking prices.
| Address | Price | Beds | Baths | Sq Ft |
|---|---|---|---|---|
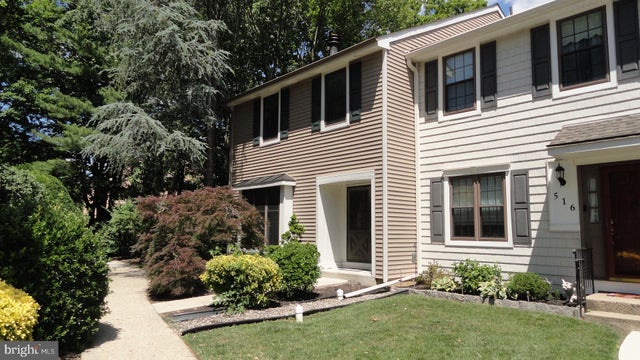
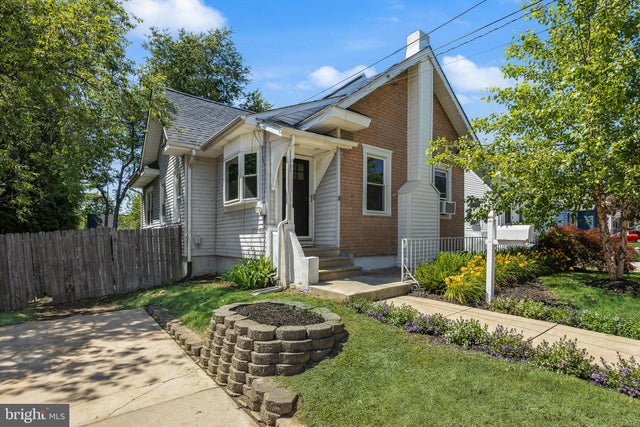
| 515 DOUGLAS DRIVE, CHERRY HILL, NJ | $375,000 | 4 | 2 | 1,909 |
| 515 KINGS CROFT, CHERRY HILL, NJ | $375,000 | 3 | 3 | 1,651 |
| 307 SHEFFIELD ROAD, CHERRY HILL, NJ | $379,000 | 4 | 2 | 1,872 |
| 302 KINGS CROFT, CHERRY HILL, NJ | $385,000 | 3 | 3 | 1,652 |
| 2 NEW HAMPSHIRE AVENUE, CHERRY HILL, NJ | $385,000 | 3 | 2 | 1,467 |
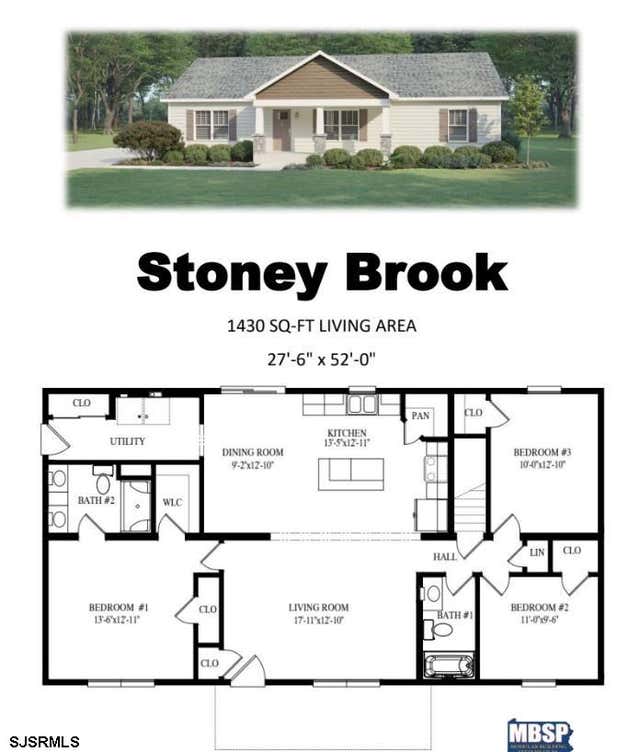
| 0 W Woodburn Ave, Pine Hill Borough, NJ | $389,900 | 3 | — | 1,430 |
Moving Cost Estimate
EXIT Agents in CHERRY HILL


Listing Courtesy: Tesla Realty Group LLC - 8448375274