

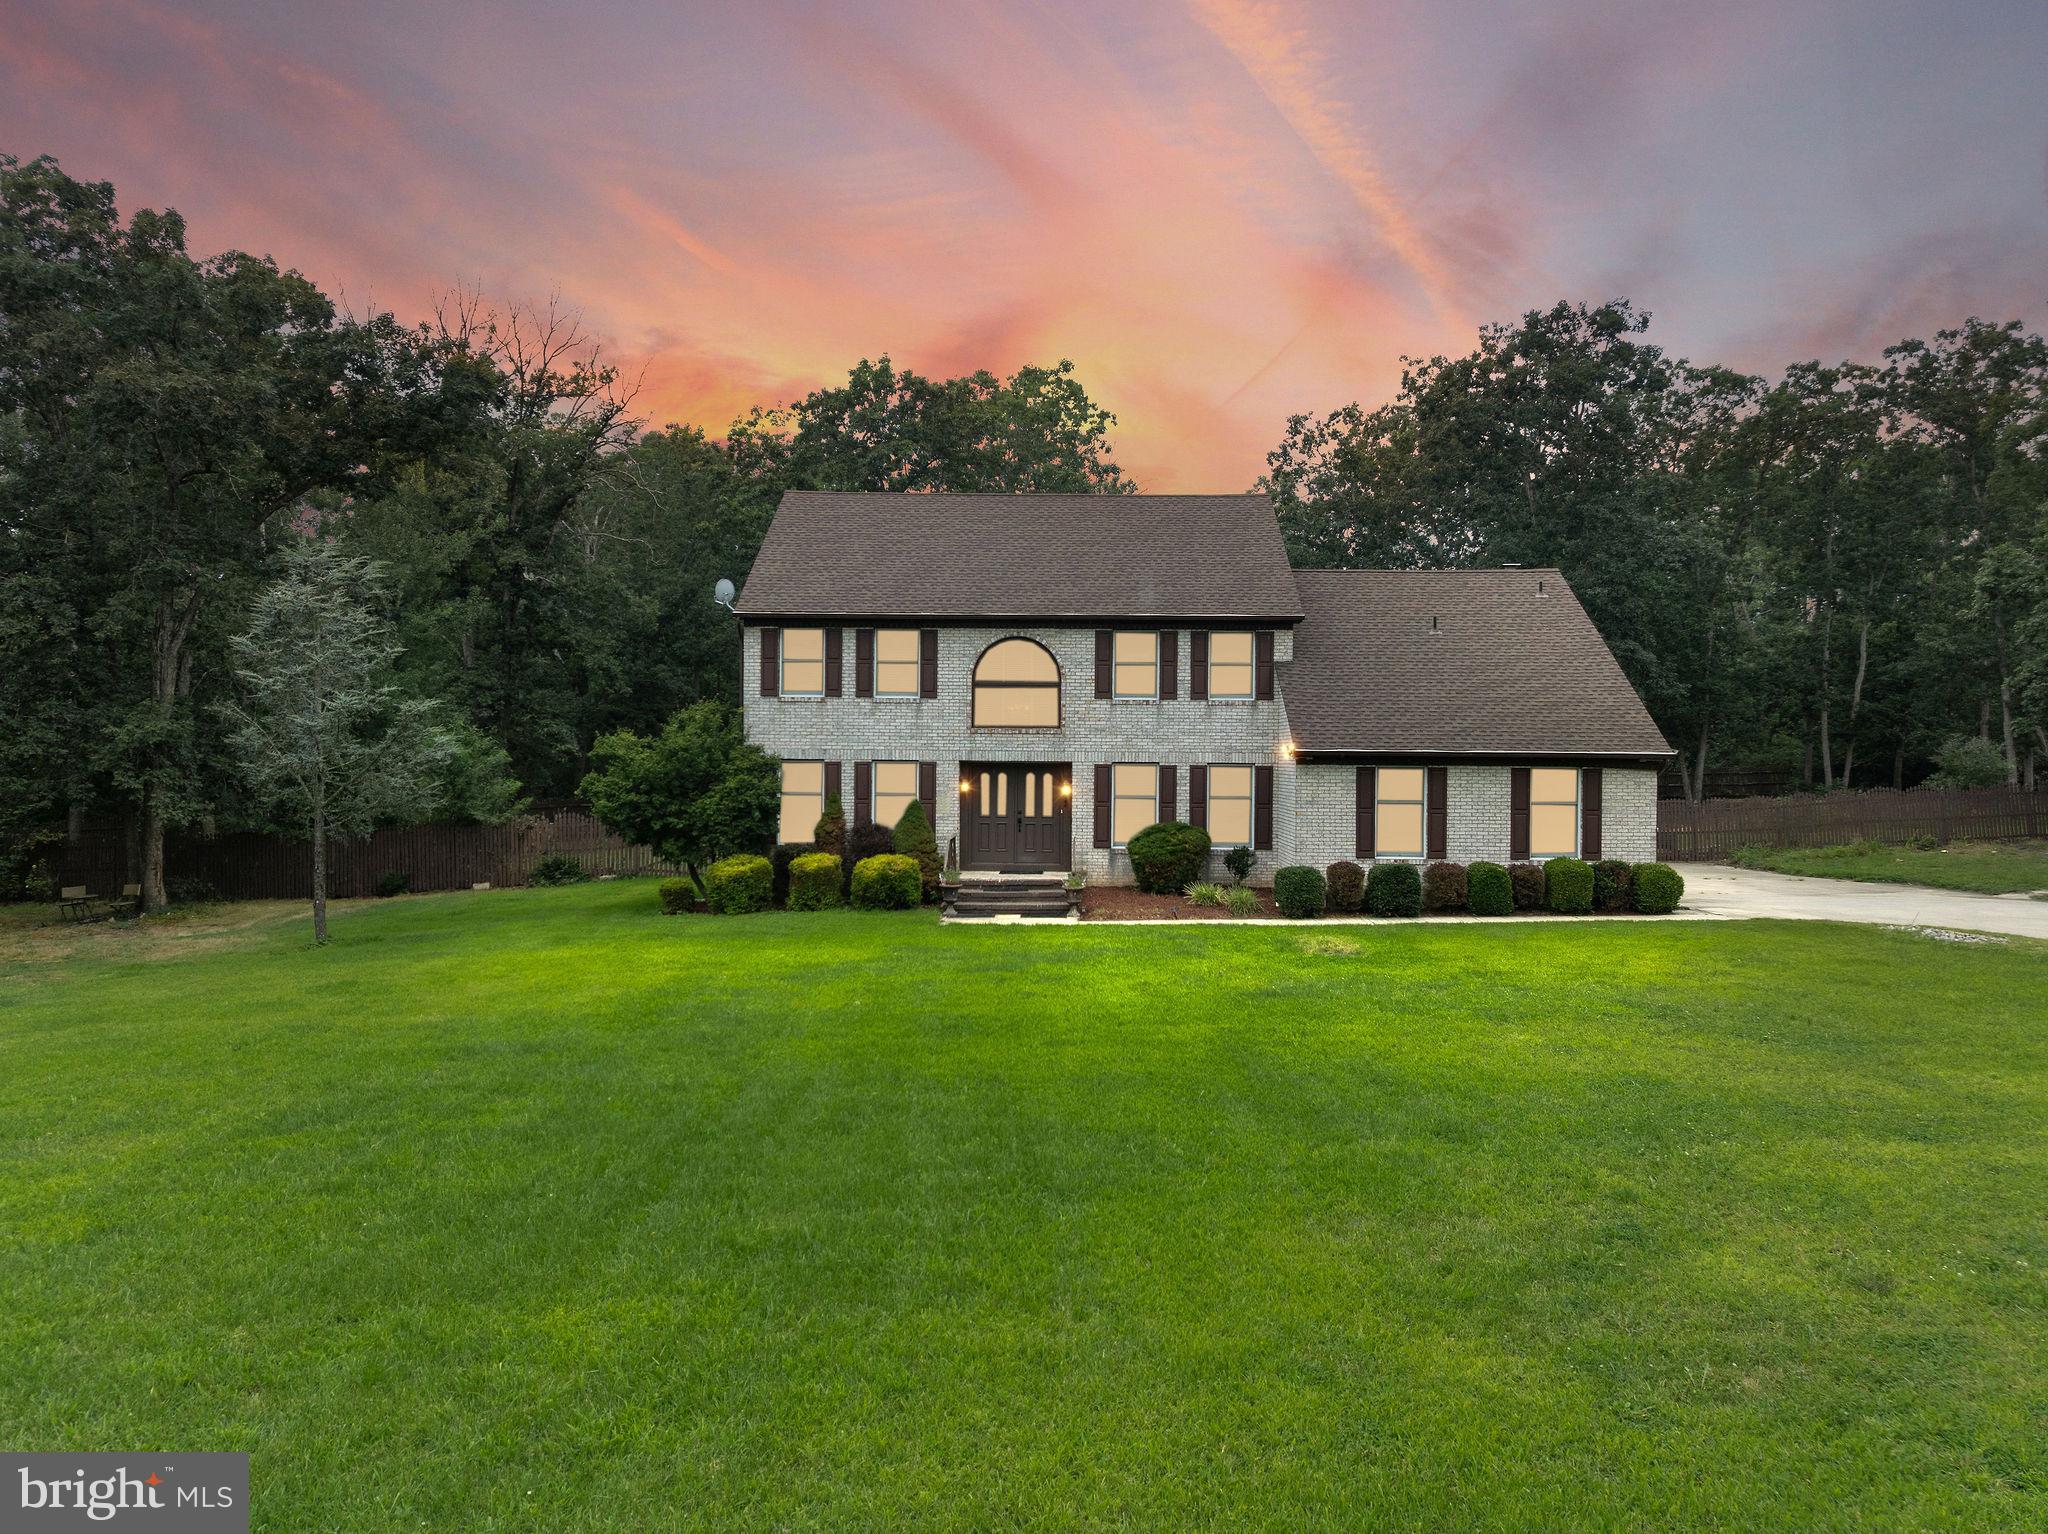
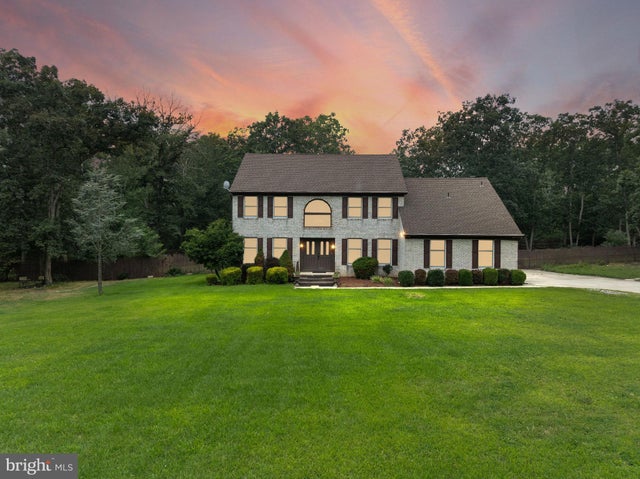
4770 STONEY BRIDGE ROAD, MILLVILLE, NJ 08332
NONE AVAILABLE · CUMBERLAND County
Key Facts
Description
Don't let the mailing address fool you—this exceptional property is located in the desirable Bridges area of Vineland City, just minutes from the highly anticipated Trout National Golf Club. Situated on approximately 1.5 acres, this spacious home offers the perfect blend of privacy, comfort, and convenience. Featuring generous living spaces, a thoughtfully designed floor plan, and room to entertain both inside and out, this property is ideal for buyers seeking more than a typical subdivision home. Enjoy the tranquility of a country-like setting while remaining close to shopping, dining, healthcare, and major commuting routes. Whether you're looking for space to grow, room to entertain, or a peaceful retreat to call home, this property delivers. A rare opportunity to own a beautiful home in one of the area's most sought-after locations. Schedule your private tour today and discover why this Vineland gem stands apart from the rest.
Property Information
Property Type
Residential
Sub-Type
Single Family Residence
Structure Type
House
Year Built
1991
Living Area
2,950 sq ft
Lot Size
1.51 acres
Lot Dimensions
0.00 x 0.00
Garage Spaces
4
Parking Spaces
6
Zoning
01
Days on Market
24
MLS® Listing#
NJCB2030596
Property Features
Interior
Exterior
Appliances
Cooling
Heating
Flooring
Basement
Pool
Parking
Laundry
Patio
Fencing
Lot Features
Construction
Foundation
Roof
Windows
Security
Utilities
Sewer
Water Source
Rooms
- Main
- DenMain
- Family RoomMain
- KitchenMain
- LaundryMain
Schools
- District:
- CUMBERLAND COUNTY PUBLIC SCHOOLS
Financial Details
HOA
None
Annual Taxes
$10,343
Tax year 2025
Assessed Value
$312,600
Parcel Number
14-07702-00009
Directions
Stoney Bridge Rd
Affordability Calculator
$115,000
Estimated monthly payment
$3,060/mo
Principal $460,000 · Est. interest $641,741 over 30 yrs
Neighborhood Market Statistics
How this home compares to active listings in MILLVILLE, NJ
- $255,696
- Median Listing Price
- 52
- Median Days on Market
- 1,354
- Median Sq Ft
- $164
- Median Price / Sq Ft
- 154
- Active Listings
- This home’s price is 125% above the area median.
- Its price per sq ft is 19% above the area median.
Market statistics compiled from active EXIT Realty® and MLS listings in MILLVILLE, NJ.
Location

Points of Interest in MILLVILLE, NJ
Showing the MILLVILLE area map.
Nearby Schools
Child Family Center
School · 1.3 mi away
Vineland Public Charter School
Elementary · 1.4 mi away
Millville Senior High School
Secondary · 1.6 mi away
Lincoln Avenue Middle School
Elementary · 1.7 mi away
Sgt. Dominick Pilla Middle School
Secondary · 1.7 mi away
Millville Public Charter School
Elementary · 1.9 mi away
Holly Heights Elementary School
Elementary · 1.9 mi away
Memorial High School
Secondary · 2.0 mi away
Lakeside Middle School
Secondary · 2.3 mi away
Champions at Anthony Rossi Elementary School
Elementary · 2.4 mi away
Anthony Rossi Elementary School
Elementary · 2.4 mi away
RM Bacon Elementary School
Elementary · 2.6 mi away
Dr. William Mennies Elementary School
Elementary · 2.7 mi away
Silver Run School
Elementary · 3.2 mi away
Cumberland County Technical Education Center (Cctec)
Secondary · 3.3 mi away
Cumberland County Tech Ed Ctr
School · 3.3 mi away
Champions at Dr. John Winslow Elementary School
Elementary · 3.3 mi away
Dr John H Winslow Elementary School
Elementary · 3.3 mi away
Cumberland Christian School
Secondary · 3.5 mi away
Mt. Pleasant Elementary School
Elementary · 3.5 mi away
Commute Calculator
Nearby Homes
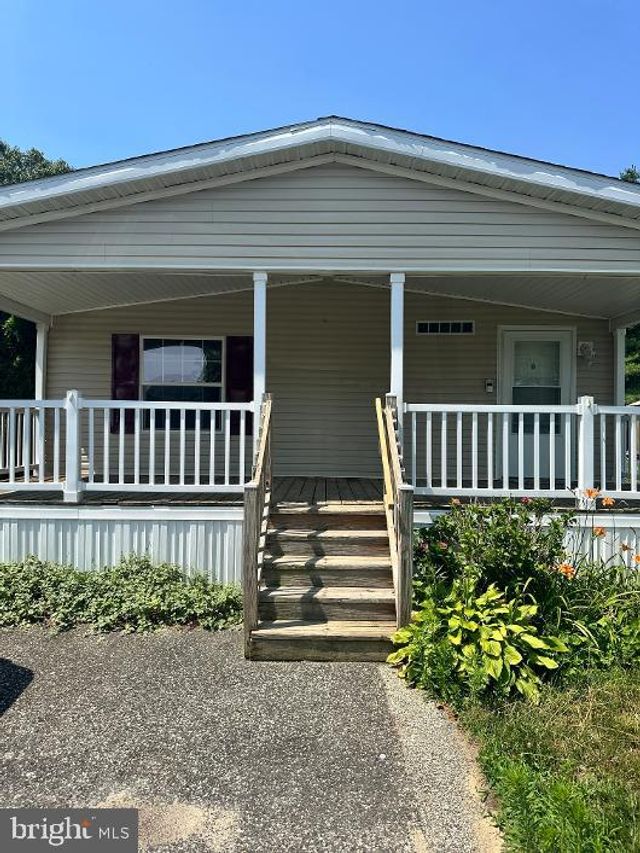
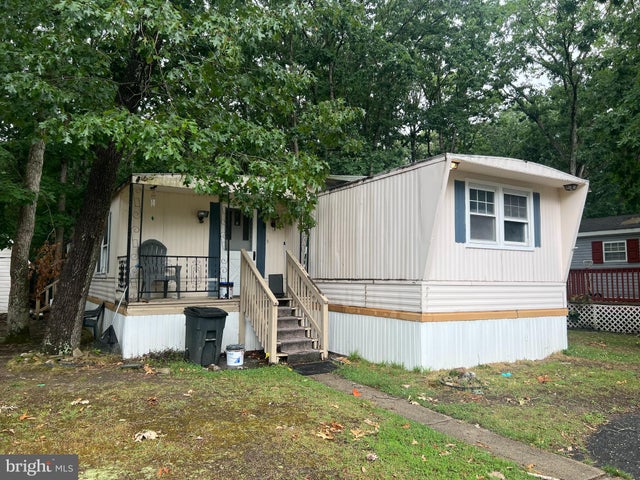
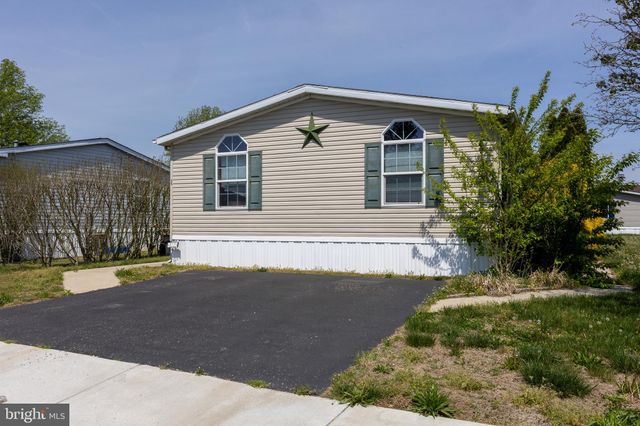


Similar Homes Nearby

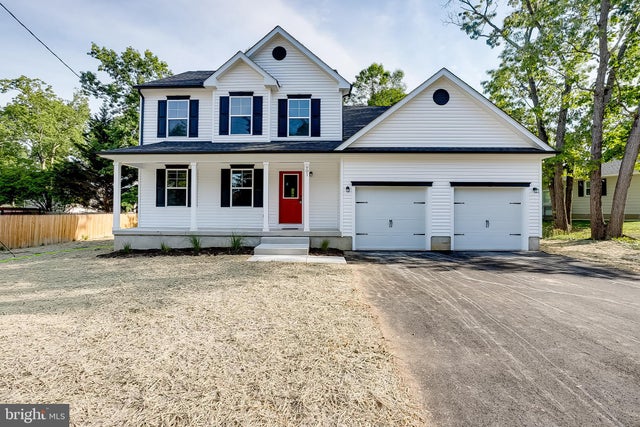


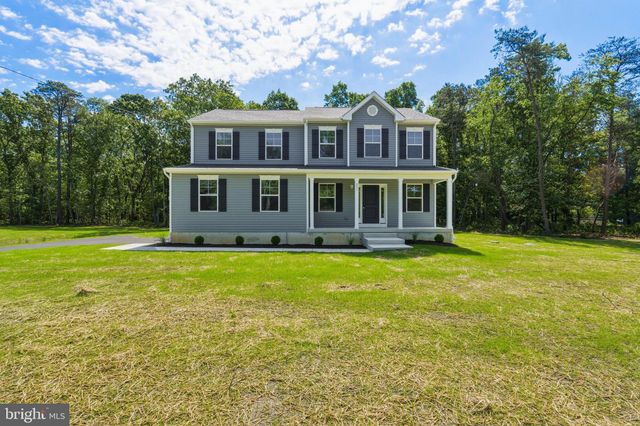

Similar Home Values
Comparable nearby listings and their asking prices.
| Address | Price | Beds | Baths | Sq Ft |
|---|---|---|---|---|
| 3 TOMASELLO DRIVE, MILLVILLE, NJ | $420,000 | 4 | 3 | 2,364 |
| 901 IRENE STREET, MILLVILLE, NJ | $439,900 | 4 | 3 | 1,977 |
| 2144 FAIRTON ROAD, MILLVILLE, NJ | $459,000 | 4 | 3 | 1,977 |
| 8101 W BUCKSHUTEM ROAD, MILLVILLE, NJ | $460,000 | 4 | 3 | 3,072 |
| 221 HOGBIN ROAD, MILLVILLE, NJ | $469,000 | 4 | 3 | 2,060 |
| 968 CARMEL ROAD, MILLVILLE, NJ | $495,000 | 4 | 3 | 1,931 |
Moving Cost Estimate
EXIT Agents in MILLVILLE


Listing Courtesy: Opus Elite Real Estate of NJ, LLC - 6095405505