

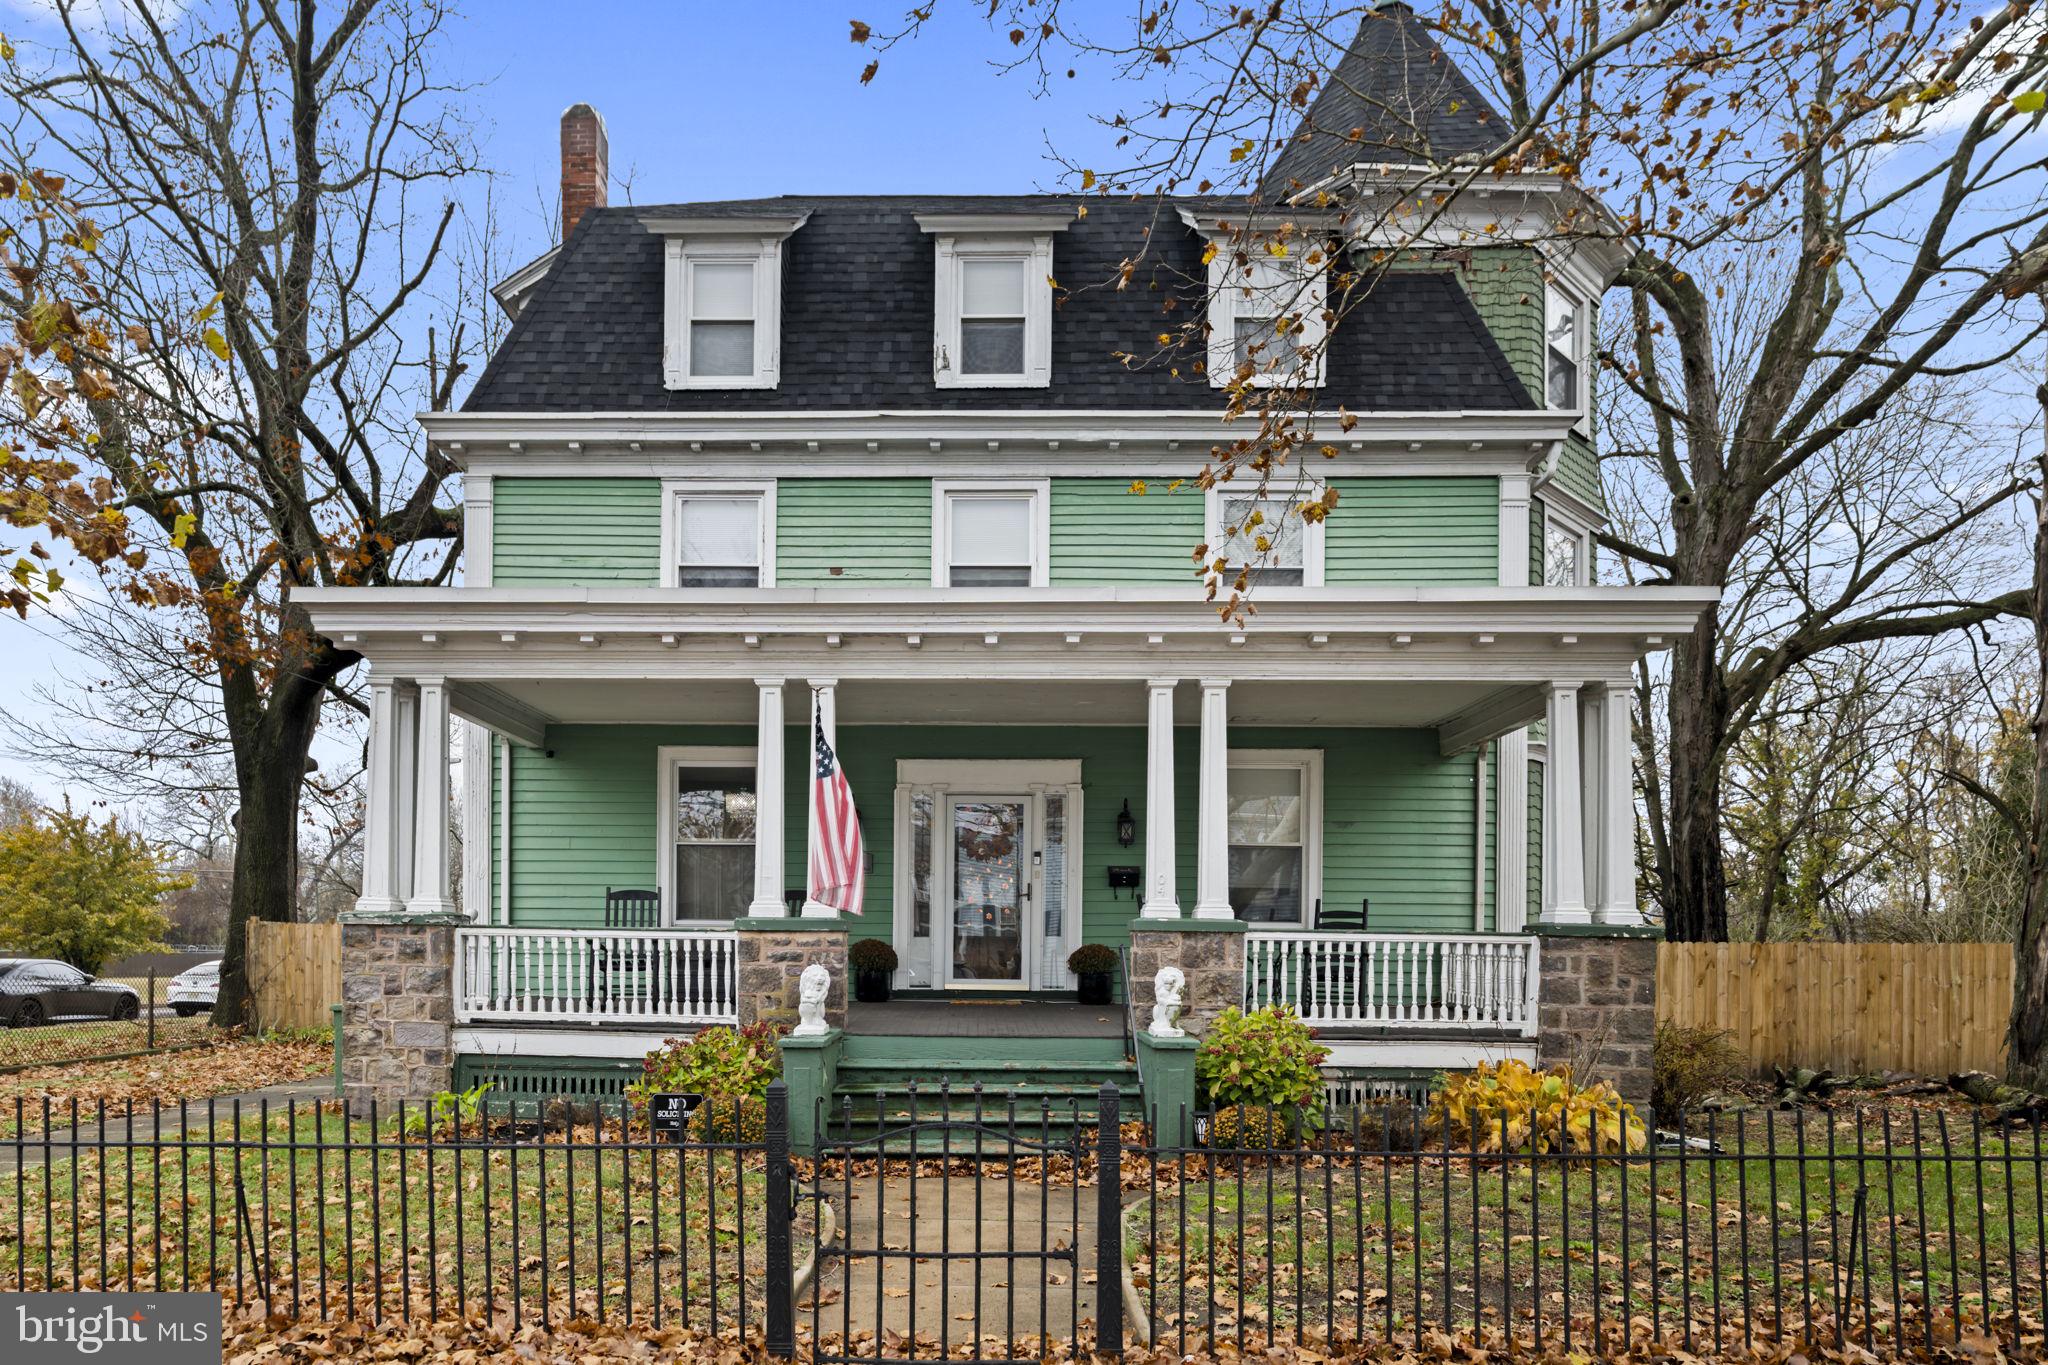
504 COLUMBIA AVENUE, MILLVILLE, NJ 08332
NONE AVAILABLE · CUMBERLAND County
Key Facts
Description
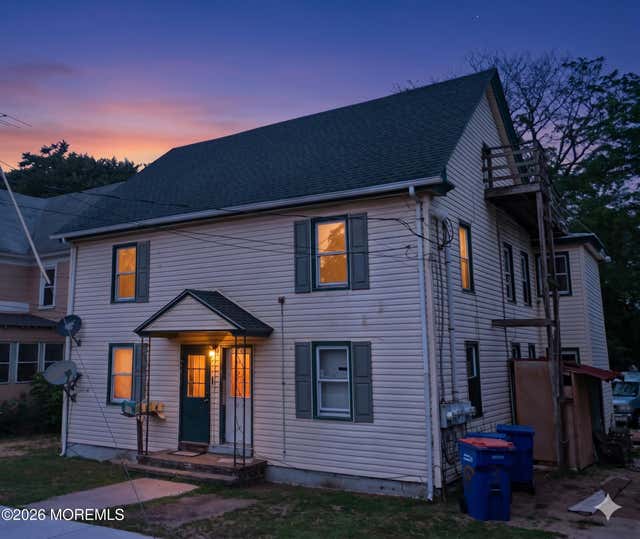
**Seller Concession Offered** Discover the timeless elegance of this Circa 1893 three-story historic home at 504 Columbia Ave in Millville, NJ—a residence that blends preserved character with thoughtful updates and extraordinary space. Featuring 5 true bedrooms, 3 full bathrooms, and an additional bonus room with its own fireplace perfect for an office, studio, library, or private retreat, this home offers both versatility and charm. Rich hardwood inlaid floors, 11-foot ceilings, and intricate architectural details welcome you the moment you step inside. The main level offers a warm and inviting flow with a spacious living room, parlor, massive dining room, and an eat-in kitchen with a cozy dinette—paired perfectly with the original butler’s pantry for added storage and historic appeal. Upstairs, you’ll find generously sized bedrooms filled with natural light and character. The primary suite includes a sitting room and closet, while the additional bedrooms provide endless options for family, guests, or creative use. The bonus room with a fireplace elevates the home’s charm, providing the perfect setting for a home office, reading lounge, or relaxation space. The third floor adds even more usable living space with another full bathroom and flexible rooms ideal for guest quarters, hobby areas, or storage. Outside, relax on the inviting open porch, and enjoy the convenience of a detached garage and shed for extra storage or workshop needs. Filled with character, space, and historic soul, this home is a rare find and truly one-of-a-kind. Don’t miss the opportunity to own this extraordinary piece of Millville history. Major mechanical updates offer peace of mind, including a new roof (2025), two furnaces installed in 2021, and a new water heater.
Property Information
Property Type
Residential
Sub-Type
Single Family Residence
Structure Type
House
Year Built
1893
Living Area
4,876 sq ft
Lot Size
0.44 acres
Zoning
R5
Days on Market
155
MLS® Listing#
NJCB2027806
Property Features
Interior
Appliances
Cooling
Heating
Flooring
Basement
Pool
Parking
Patio
Lot Features
Construction
Community
Sewer
Water Source
Rooms
- Bedroom 1
- Bedroom 2
- Bedroom 3
- Dining RoomMain
- Family RoomMain
- KitchenMain
- Living RoomMain
Schools
- District:
- MILLVILLE BOARD OF EDUCATION
Financial Details
HOA
None
Annual Taxes
$5,570
Tax year 2013
Assessed Value
$175,000
Parcel Number
10-00352-00051
Directions
rom PO which is High St. L Vine, to Columbia turn left down side st. on corner
Affordability Calculator
$80,000
Estimated monthly payment
$2,129/mo
Principal $320,000 · Est. interest $446,428 over 30 yrs
Neighborhood Market Statistics
How this home compares to active listings in MILLVILLE, NJ
- $255,696
- Median Listing Price
- 52
- Median Days on Market
- 1,354
- Median Sq Ft
- $164
- Median Price / Sq Ft
- 154
- Active Listings
- This home’s price is 56% above the area median.
- Its price per sq ft is 50% below the area median.
Market statistics compiled from active EXIT Realty® and MLS listings in MILLVILLE, NJ.
Location

Points of Interest in MILLVILLE, NJ
Showing the MILLVILLE area map.
Nearby Schools
Memorial High School
Secondary · 0.6 mi away
Millville Public Charter School
Elementary · 0.8 mi away
Silver Run School
Elementary · 0.9 mi away
Mt. Pleasant Elementary School
Elementary · 1.0 mi away
RM Bacon Elementary School
Elementary · 1.1 mi away
Millville Senior High School
Secondary · 1.2 mi away
Lakeside Middle School
Secondary · 1.3 mi away
Child Family Center
School · 1.5 mi away
Rieck Avenue Elementary School
Elementary · 1.8 mi away
Rieck Avenue Country Day School
Elementary · 1.9 mi away
Cumberland County Technical Education Center (Cctec)
Secondary · 2.5 mi away
Cumberland County Tech Ed Ctr
School · 2.6 mi away
Holly Heights Elementary School
Elementary · 2.7 mi away
Vineland Public Charter School
Elementary · 3.2 mi away
Cumberland Christian School
Secondary · 3.4 mi away
Lincoln Avenue Middle School
Elementary · 3.4 mi away
Sgt. Dominick Pilla Middle School
Secondary · 3.4 mi away
Dr. William Mennies Elementary School
Elementary · 3.7 mi away
Champions at Anthony Rossi Elementary School
Elementary · 4.6 mi away
Anthony Rossi Elementary School
Elementary · 4.6 mi away
Commute Calculator
Nearby Homes

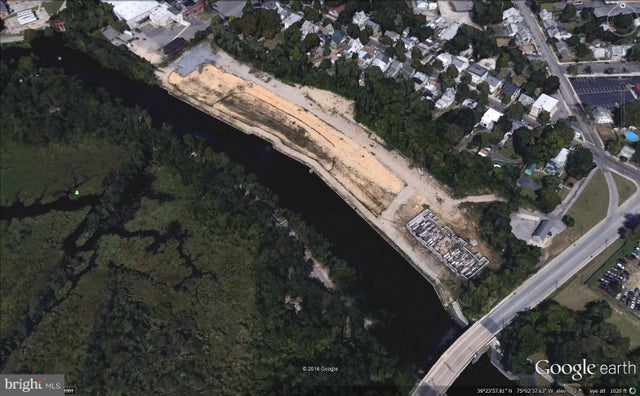
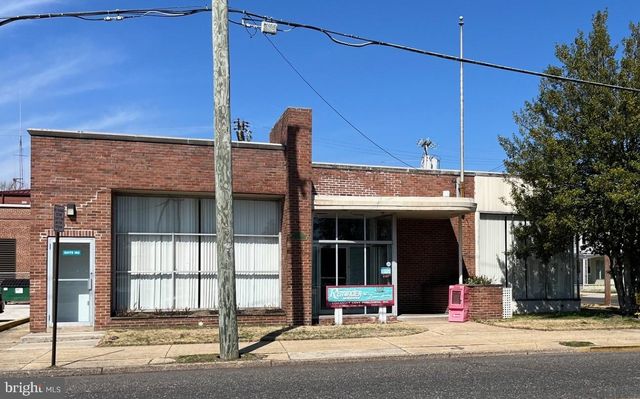

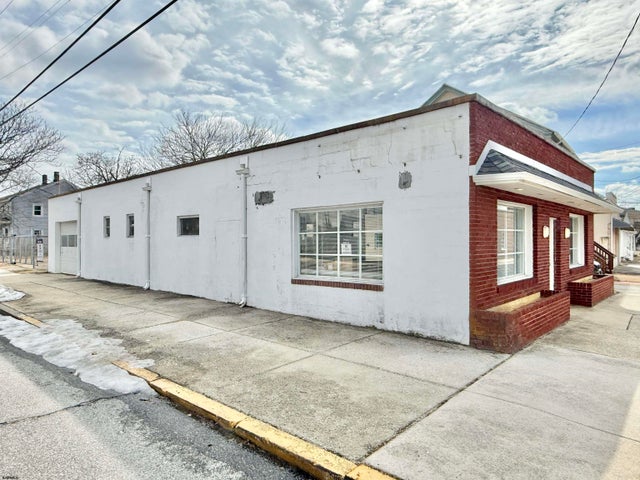

Similar Homes Nearby
Similar Home Values
Comparable nearby listings and their asking prices.
| Address | Price | Beds | Baths | Sq Ft |
|---|---|---|---|---|
| 531 N 5th Street 529, Millville, NJ | $399,000 | 8 | 4 | 2,881 |
| 531 N 5TH STREET, MILLVILLE, NJ | $399,000 | 8 | — | 2,881 |
Moving Cost Estimate
EXIT Agents in MILLVILLE


Listing Courtesy: Real Broker, LLC - 8568231556