

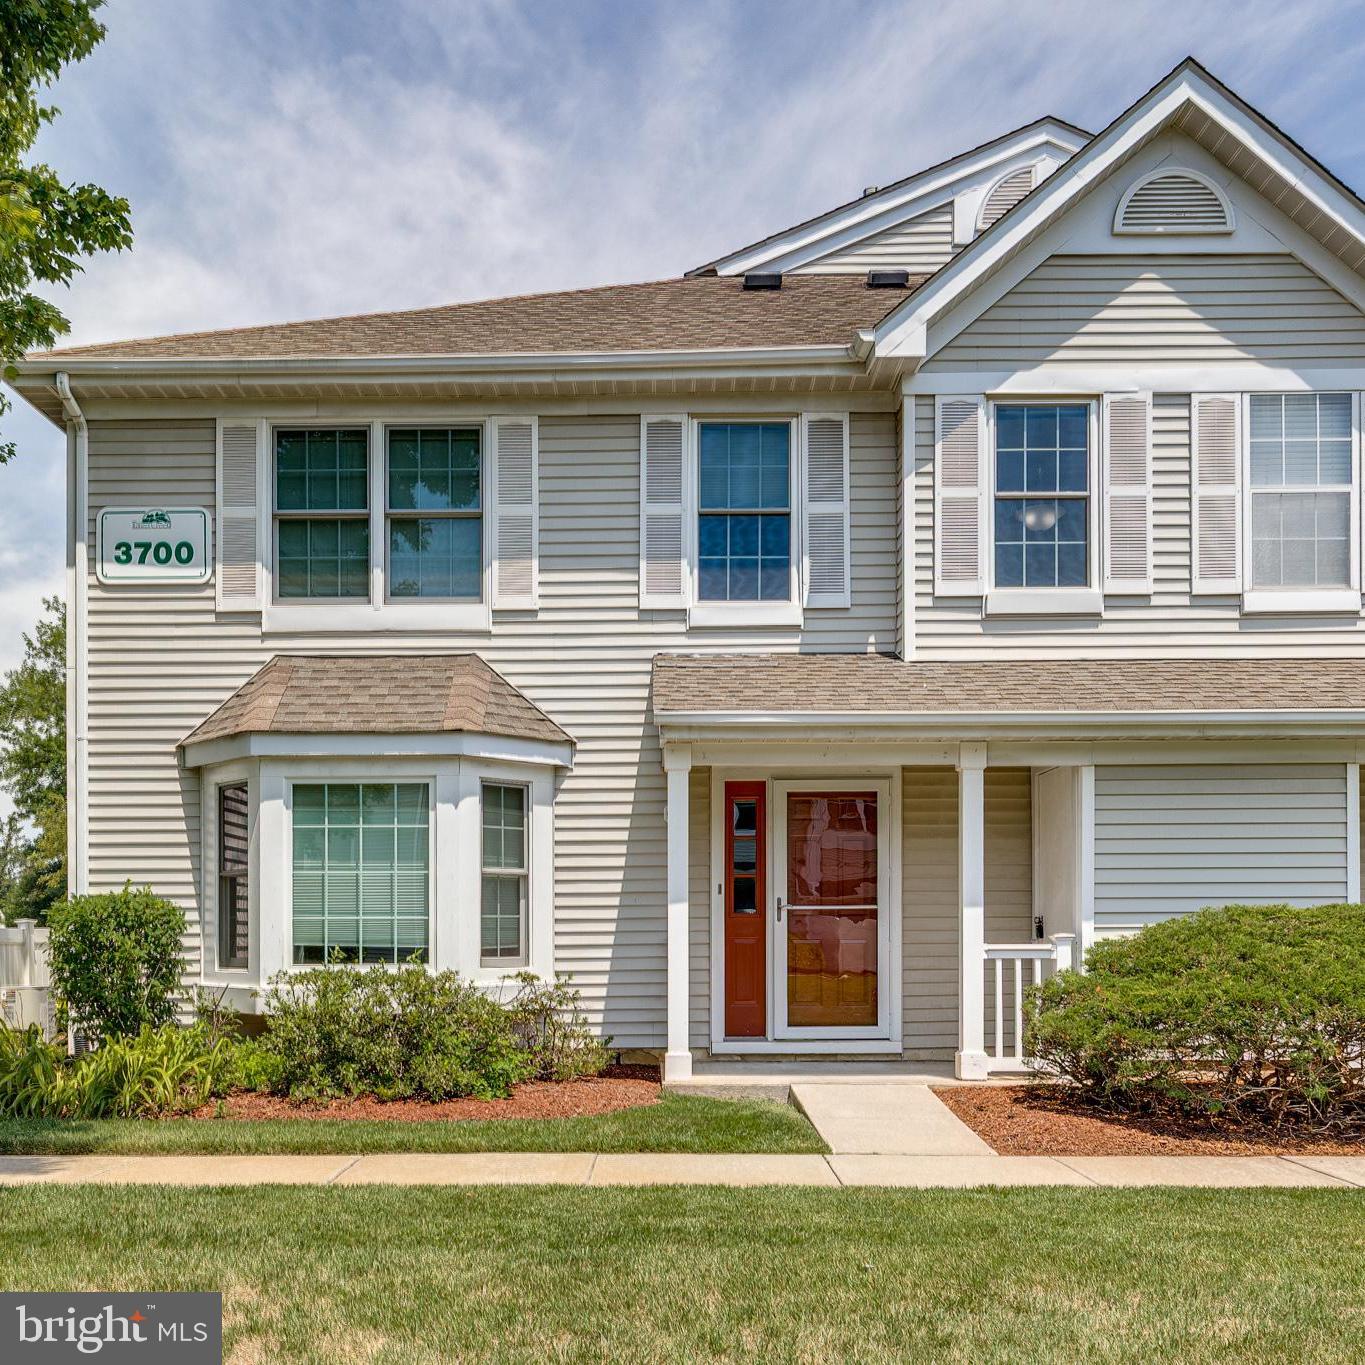
3704 FENWICK LANE, MOUNT LAUREL, NJ 08054
LAUREL CREEK · BURLINGTON County
Key Facts
Description
Welcome to this beautifully renovated move in ready END UNIT TOWNHOME in the highly sought after Laurel Creek community. Offering privacy and an abundance of natural light the 2 Bedroom 2.5 Bathroom home has been meticulously refreshed with modern updates. Step inside to discover NEW LUXURY Flooring in most areas . It has been FRESHLY PAINTED with today's contemporary paint color. The main level boosts an open ,inviting and bright atmosphere including a beautiful bay window. The spacious living and dining areas f low seamlessly together , making the home ideal for both everyday living and entertaining. Sliding glass doors lead to a Private Patio, perfect for enjoying your morning coffee or relaxing outdoors, The impeccably appointed kitchen features GRANITE COUNTERTOPS ,premium cabinet storage and all NEW STAINLESS_STEEL Appliances. Completing the first floor is a convenient powder room and a dedicated Full Size laundry room equipped with abundant shelving and storage space. Upstairs the spacious primary suite offers a generous custom built in closet. There is beautiful updated and upgraded en-suite bathroom. The versatile second bedroom features custom built=ins with an integrated Murphy Bed , making it ideal as a bedroom, guest suite , home office or a combination of both. A fully updated and upgraded bathroom with a new vanity completes the upper level. Throughout the home are shades and window treatments that are both stylish and private. The front porch overlooks the peaceful , grassy area of the community. Ideally located just minutes from major highways ,shopping,, restaurants, and everyday conveniences this beautifully renovated home offers the perfect blend of comfort and style and low maintenance living. Simply unpack and enjoy your new home.
Property Information
Property Type
Residential Lease
Sub-Type
Townhouse
Structure Type
Townhouse
Year Built
1989
Living Area
1,288 sq ft
Lot Dimensions
0.00 x 0.00
Zoning
CONDO
Days on Market
3
MLS® Listing#
NJBL2116702
Property Features
Interior
Appliances
Cooling
Heating
Pool
Parking
Laundry
Patio
Construction
Foundation
Windows
Sewer
Water Source
Rooms
- Bedroom 2
- Dining RoomMain
- KitchenMain
- LaundryMain
- Living RoomMain
Schools
- High:
- LENAPE
- District:
- MOUNT LAUREL TOWNSHIP PUBLIC SCHOOLS
Financial Details
HOA
None
Parcel Number
24-00311 01-00001-C3704
Directions
Union mill to Fenwick Lane
Affordability Calculator
$560
Estimated monthly payment
$15/mo
Principal $2,240 · Est. interest $3,125 over 30 yrs
Neighborhood Market Statistics
How this home compares to active listings in MOUNT LAUREL, NJ
- $415,464
- Median Listing Price
- 30
- Median Days on Market
- 1,696
- Median Sq Ft
- $238
- Median Price / Sq Ft
- 257
- Active Listings
- This home’s price is 99% below the area median.
- Its price per sq ft is 99% below the area median.
Market statistics compiled from active EXIT Realty® and MLS listings in MOUNT LAUREL, NJ.
Location

Points of Interest in MOUNT LAUREL, NJ
Showing the MOUNT LAUREL area map.
Nearby Schools
Isc Mount Laurel
School · 0.6 mi away
Larchmont Elementary School
Elementary · 0.8 mi away
Fleetwood Elementary School
Elementary · 0.8 mi away
Future Scholars
Elementary · 1.3 mi away
Mount Laurel Hartford School
Secondary · 1.5 mi away
Goddard School
School · 1.9 mi away
Health Sciences Center
School · 1.9 mi away
County of Burlington
Secondary · 2.0 mi away
Goddard School
School · 2.1 mi away
Hainesport Township School
Elementary · 2.2 mi away
Tailspinners Flight Club & Bistro
Secondary · 2.3 mi away
Springville Elementary School
Elementary · 2.4 mi away
The Bancroft School Welsh Campus in Mount Laurel
School · 2.5 mi away
Lumberton Campus
Secondary · 2.6 mi away
Twin Hills Elementary School
Elementary · 2.7 mi away
Rancocas Friends School
Elementary · 2.8 mi away
Hillside Elementary School
Elementary · 2.8 mi away
Westampton Township Middle School
Secondary · 2.9 mi away
Mount Laurel Schools
School · 2.9 mi away
T E Harrington Middle
Elementary · 2.9 mi away
Commute Calculator
Nearby Homes


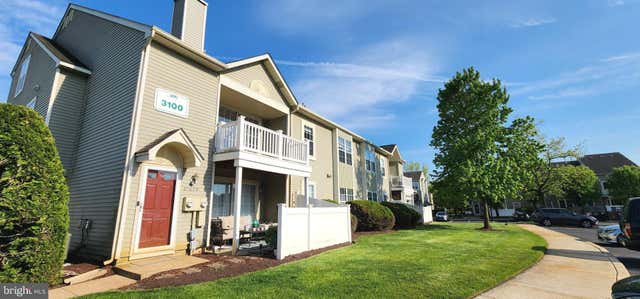


Similar Homes Nearby
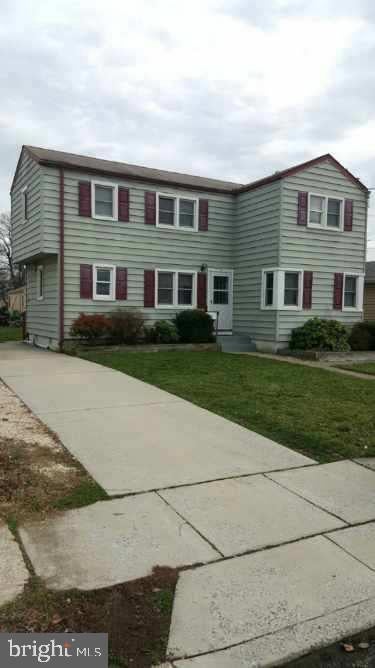

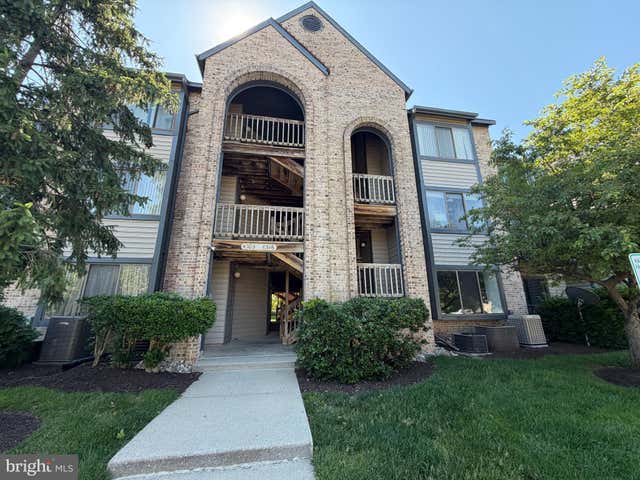


Similar Home Values
Comparable nearby listings and their asking prices.
| Address | Price | Beds | Baths | Sq Ft |
|---|---|---|---|---|
| 36 JEFFERSON AVENUE A, MOUNT EPHRAIM, NJ | $1,975/mo | 2 | 1 | 644 |
| 206 MULBERRY COVE A 206 A, MOUNT LAUREL, NJ | $1,975/mo | 2 | 2 | 1,172 |
| 4306 ABERDEEN DRIVE A, MOUNT LAUREL, NJ | $2,000/mo | 1 | 1 | 944 |
| 300 MITTEN LANE B, MOUNT LAUREL, NJ | $2,000/mo | 2 | 1 | 960 |
| 3302 RAMSBURY COURT B, MOUNT LAUREL, NJ | $2,000/mo | 2 | 1 | 984 |
| 1408 RALSTON DRIVE B, MOUNT LAUREL, NJ | $2,100/mo | 2 | 2 | 1,136 |
Moving Cost Estimate
EXIT Agents in MOUNT LAUREL


Listing Courtesy: BHHS Fox & Roach-Cherry Hill - 8564288000