

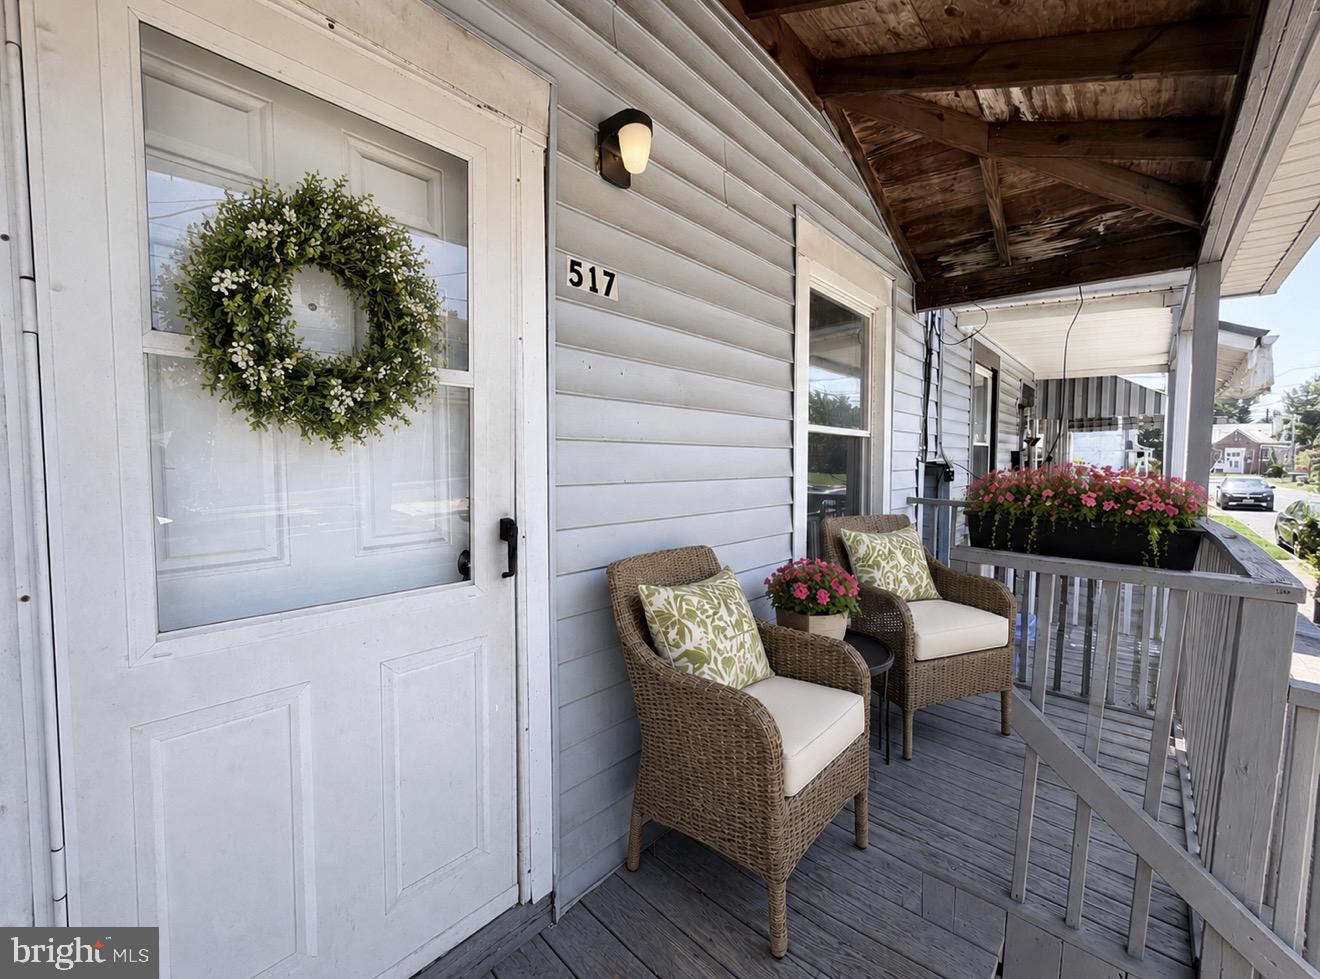
517 LINDEN AVENUE, BURLINGTON, NJ 08016
NONE AVAILABLE · BURLINGTON County
Key Facts
Description
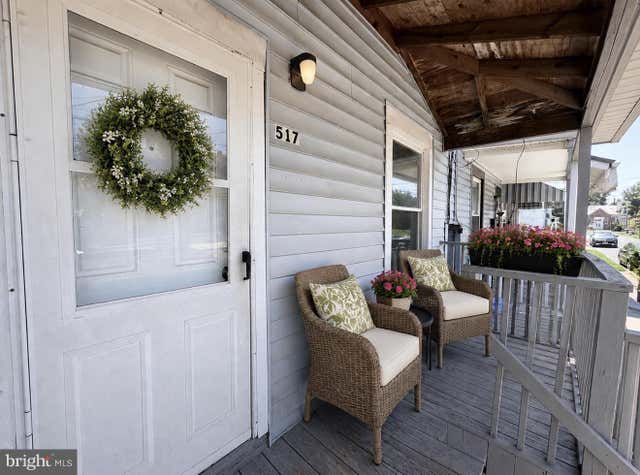
Move-in ready townhome with private side access and fenced backyard! Welcome to 517 Linden Avenue, a well-maintained 3-bedroom, 1-bath townhome offering the perfect blend of charm, functionality, and convenience. Step inside to find spacious living and dining areas filled with natural light, complemented by neutral gray tones and dark flooring that create a warm, inviting atmosphere. The updated kitchen offers ample cabinet space and easy access to the adjacent full bathroom and laundry/mudroom with direct access to the backyard. Upstairs, you’ll find three generously sized bedrooms, providing comfortable living space for family, guests, or a home office. The unfinished basement offers room for additional storage. Another feature is the fully fenced backyard, complete with convenient side alley access, making it easy to bring in bicycles, lawn equipment, outdoor furniture, or pets without going through the home. Located near the heart of Burlington City, this home offers easy access to historic downtown shops and restaurants, the scenic Burlington Riverfront Promenade, city parks and walking trails, the Burlington-Bristol Bridge, Route 130, I-295, the NJ Turnpike, River LINE light rail stations, schools, shopping, and everyday conveniences. Whether you’re a first-time homebuyer, looking to downsize, or an investor seeking a move-in-ready property, 517 Linden Avenue offers exceptional value and a wonderful opportunity to own in one of Burlington City’s historic neighborhoods. Disclosure: Photographs have been virtually staged to illustrate the home’s potential. Furnishings shown are for visualization purposes only and are not included with the sale.
Property Information
Property Type
Residential
Sub-Type
Townhouse
Structure Type
Townhouse
Year Built
1889
Living Area
1,592 sq ft
Lot Size
0.03 acres
Zoning
TRN
Days on Market
7
MLS® Listing#
NJBL2116078
Property Features
Appliances
Cooling
Heating
Basement
Pool
Parking
Laundry
Construction
Foundation
Utilities
Sewer
Water Source
Rooms
- Dining RoomMain
- KitchenMain
- LaundryMain
- Living RoomMain
Schools
- District:
- BURLINGTON CITY SCHOOLS
Financial Details
HOA
None
Annual Taxes
$2,469
Tax year 2025
Assessed Value
$55,600
Parcel Number
05-00151-00016
Directions
Please use GPS
Affordability Calculator
$44,000
Estimated monthly payment
$1,171/mo
Principal $176,000 · Est. interest $245,536 over 30 yrs
Neighborhood Market Statistics
How this home compares to active listings in BURLINGTON, NJ
- $326,984
- Median Listing Price
- 52
- Median Days on Market
- 1,600
- Median Sq Ft
- $205
- Median Price / Sq Ft
- 98
- Active Listings
- This home’s price is 33% below the area median.
- Its price per sq ft is 33% below the area median.
Market statistics compiled from active EXIT Realty® and MLS listings in BURLINGTON, NJ.
Location

Getting Around
Points of Interest in BURLINGTON, NJ
Showing the BURLINGTON area map.
Nearby Schools
Captain James Lawrence Elementary School
Elementary · 0.2 mi away
Wilbur Watts Intermediate School
Elementary · 0.3 mi away
Burlington Township School District
School · 0.4 mi away
Burlington City High School
Secondary · 0.4 mi away
Burlington City Junior High
Elementary · 0.4 mi away
City of Burlington School District
School · 0.4 mi away
St Paul's Parochial School
Secondary · 0.6 mi away
Samuel Smith Elementary School
Elementary · 0.8 mi away
Doane Academy
School · 0.8 mi away
Fountain Woods Elementary School
Elementary · 0.9 mi away
Burlington Township High School
Secondary · 1.1 mi away
Burlington Township Middle School
Secondary · 1.4 mi away
Warren Snyder-John Birotti Elementary School
Elementary · 1.7 mi away
St Mark's School
Elementary · 1.7 mi away
B. Bernice Young Elementary School
Elementary · 1.8 mi away
Bristol Borough School District
School · 1.8 mi away
Iabc
School · 2.0 mi away
Goddard School
School · 2.0 mi away
Harriman Christian Day School
School · 2.2 mi away
Bristol High School
Secondary · 2.3 mi away
Commute Calculator
Nearby Homes

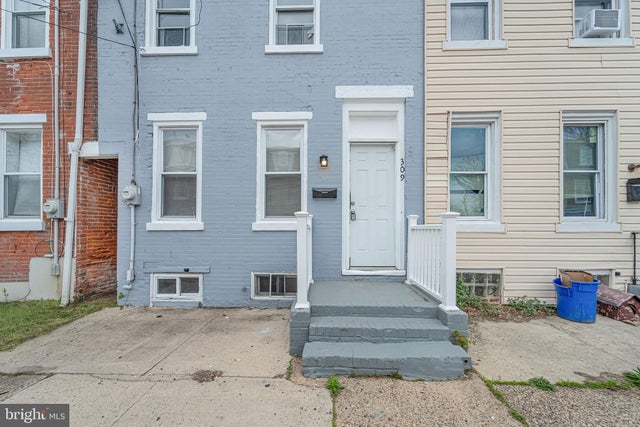
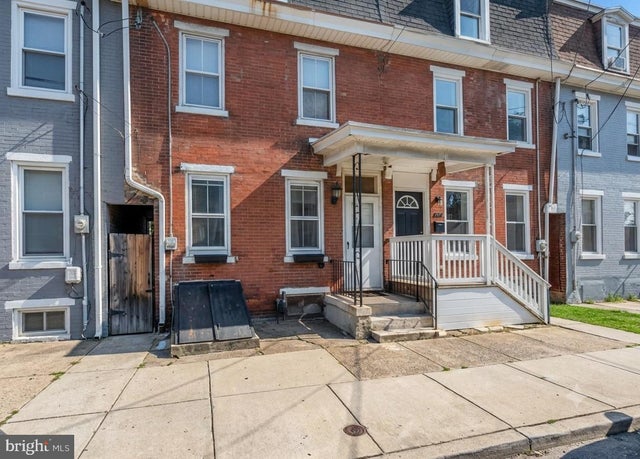
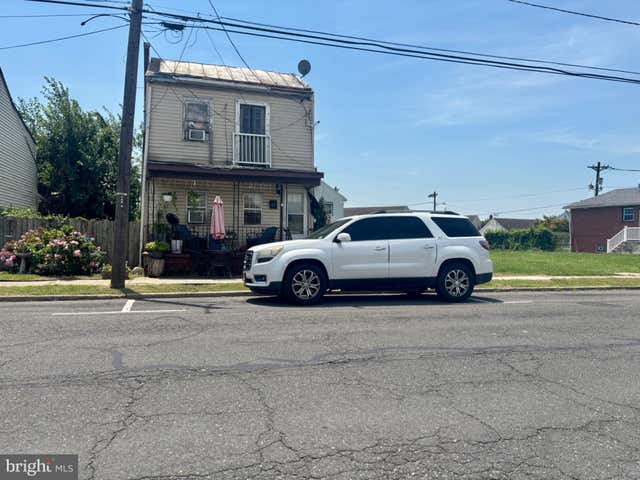
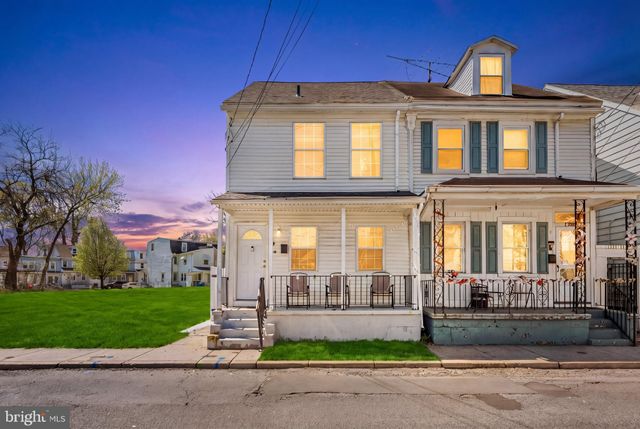
Similar Homes Nearby


Similar Home Values
Comparable nearby listings and their asking prices.
| Address | Price | Beds | Baths | Sq Ft |
|---|---|---|---|---|
| 111 BELMONT STREET, BURLINGTON, NJ | $159,900 | 4 | 2 | 1,488 |
| 526 YORK STREET, BURLINGTON, NJ | $165,888 | 3 | 1 | 2,016 |
| 315 JONES AVENUE, BURLINGTON, NJ | $167,000 | 4 | 1 | 2,464 |
| 438 SAINT MARY STREET, BURLINGTON, NJ | $172,500 | 3 | 1 | 1,359 |
| 105 THOMPSON STREET, BURLINGTON, NJ | $175,000 | 3 | 1 | 1,376 |
| 914 GARNET DRIVE, BURLINGTON, NJ | $175,000 | 2 | 1 | 980 |
Moving Cost Estimate
EXIT Agents in BURLINGTON


Listing Courtesy: Weichert Realtors-Cherry Hill - 8564247758