

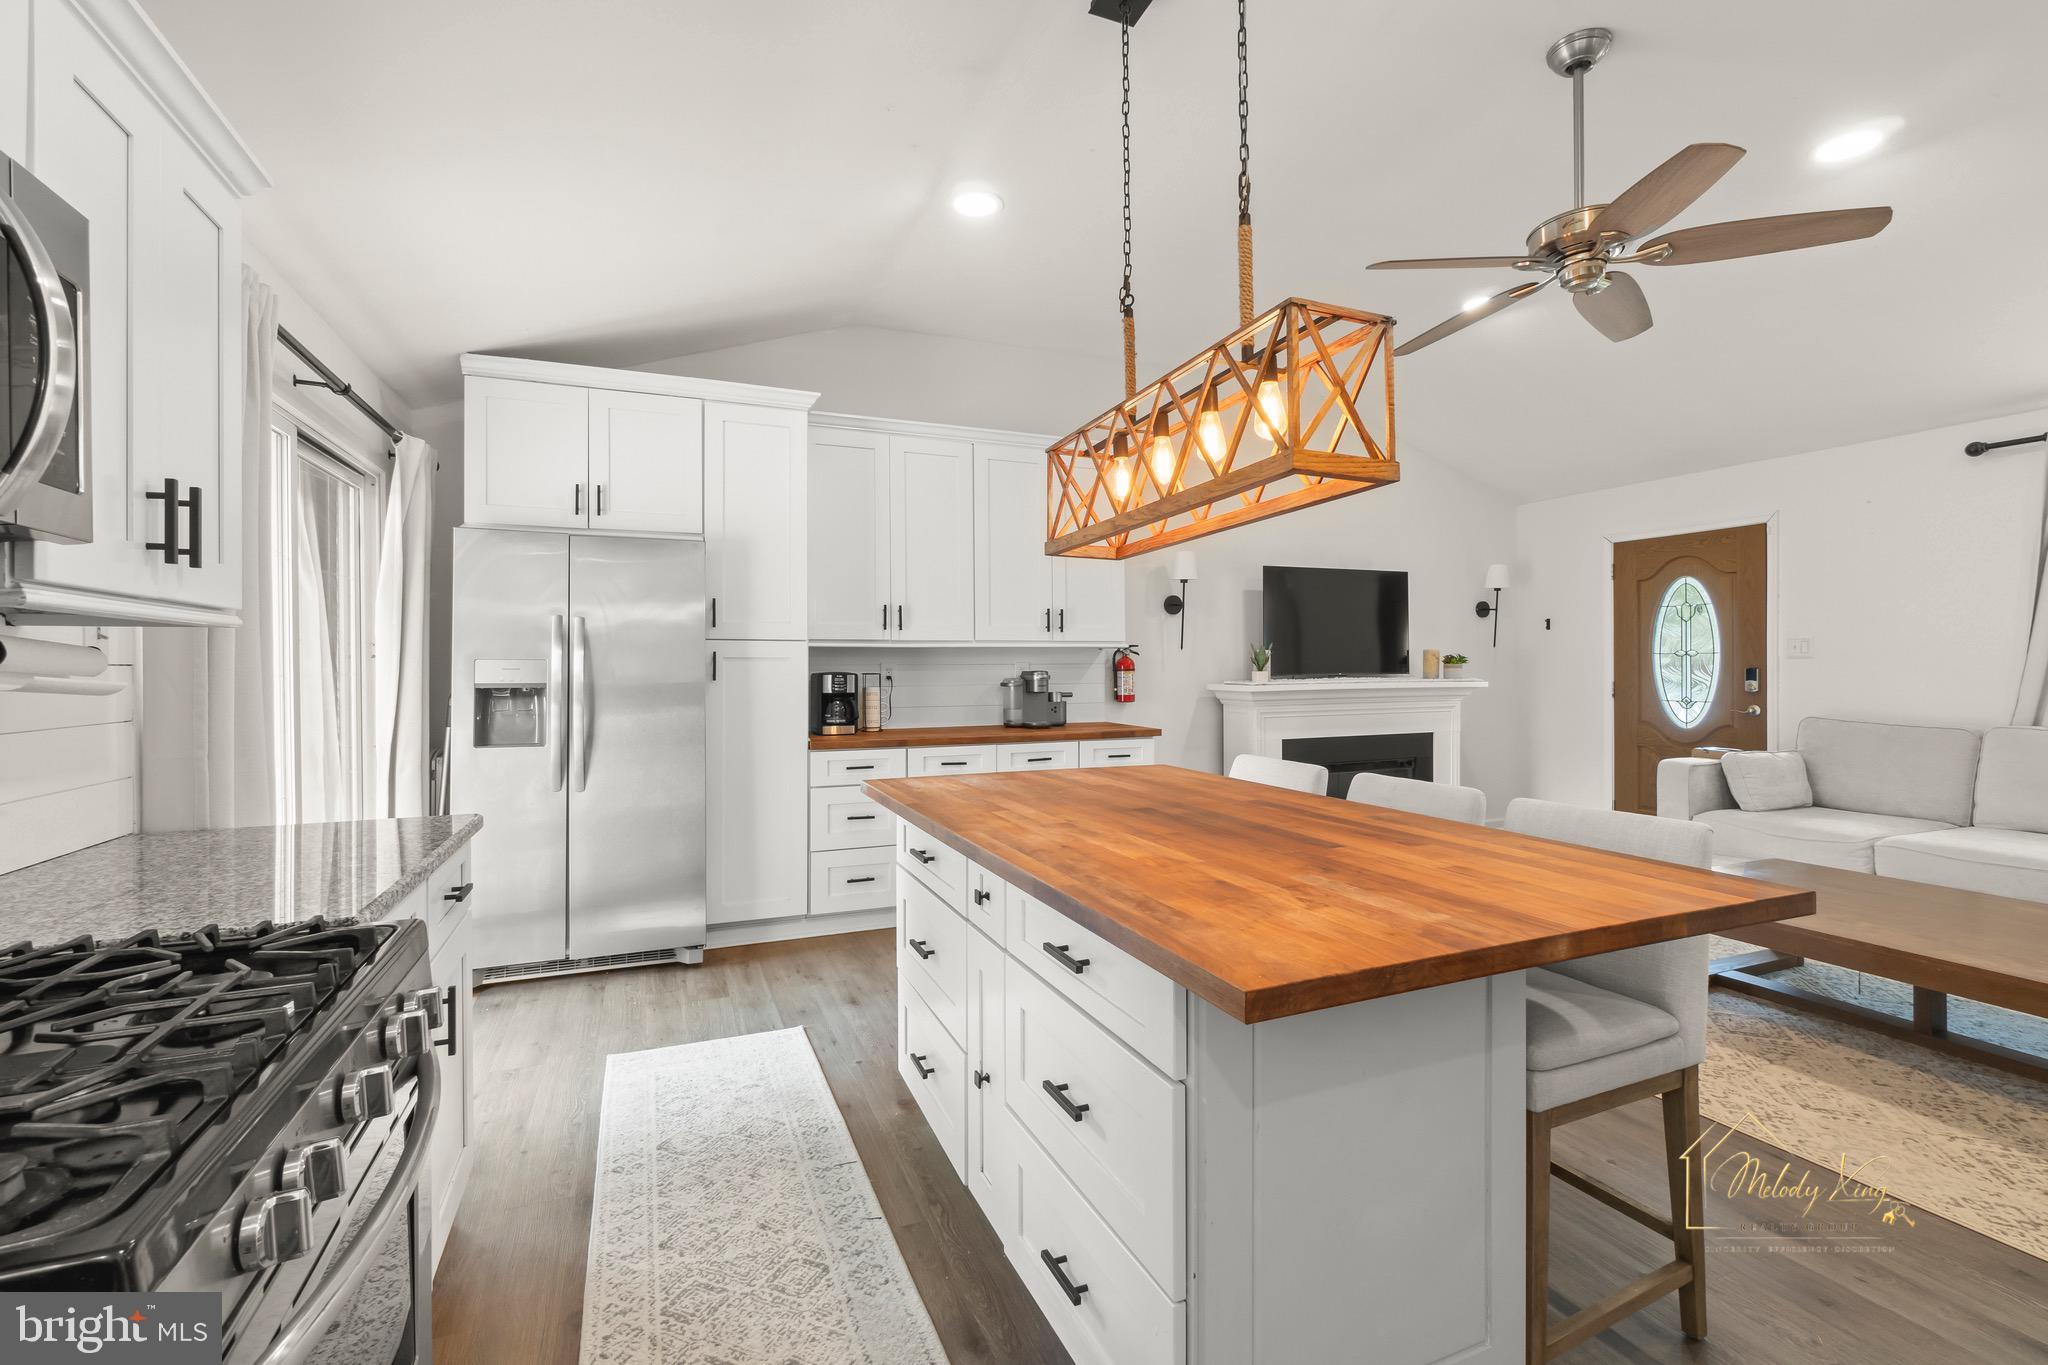
123 WESTMINSTER AVENUE, MARLTON, NJ 08053
LONDON SQUARE · BURLINGTON County
Key Facts
Description
Showing starts at Open House. Beautiful Split-Level Home in Desirable London Square – Just Steps from Historic Main Street Marlton! Welcome to this beautifully updated split-level home offering an open and inviting floor plan with impressive amenities throughout. Enter into the spacious great room featuring soaring 10-foot vaulted ceilings, recessed lighting, a bay window, and luxury vinyl flooring that flows seamlessly into the stunning gourmet kitchen. The kitchen is truly the heart of the home, boasting a huge 4' x 6' center island with breakfast bar, 42" white shaker soft-close cabinetry with brushed nickel hardware, granite countertops, subway glass tile backsplash, upgraded lighting, and stainless steel appliances. Sliding glass doors lead to a maintenance-free deck overlooking the large, level, fully fenced backyard—perfect for entertaining, gardening, or simply relaxing. Two attractive storage sheds provide additional space and are included with the property. Upstairs, you'll find the primary bedroom along with two additional bedrooms and a beautifully updated full bath featuring a tiled shower, granite countertop, and espresso vanity. Ceiling fans enhance each bedroom for added comfort. The lower level offers a spacious second family room with abundant natural light and recessed lighting, along with a large laundry room, half bath, dedicated office area, and generous storage space. A one-car attached garage and two-car driveway complete the home's practical layout. Major improvements include a 50-year architectural roof (approximately 7 years old), HVAC system (approximately 8 years old), hot water heater (approximately 7 years old), forced-air heating system, sump pump with interior French drain, security system, and smart lock. Located in the sought-after London Square neighborhood, this home is just moments from premier shopping, restaurants, parks, and major highways, while being within walking distance of charming Historic Main Street Marlton and its year-round community events. Don't miss the opportunity to make this move-in ready home your own—schedule your private tour today!
Property Information
Property Type
Residential
Sub-Type
Single Family Residence
Structure Type
House
Year Built
1966
Living Area
1,536 sq ft
Lot Size
0.25 acres
Lot Dimensions
0.00 x 0.00
Garage Spaces
1
Parking Spaces
3
Zoning
MD
Days on Market
5
MLS® Listing#
NJBL2114614
Property Features
Appliances
Cooling
Heating
Pool
Parking
Fencing
Construction
Foundation
Sewer
Water Source
Schools
- District:
- EVESHAM TOWNSHIP
Financial Details
HOA
None
Annual Taxes
$8,163
Tax year 2025
Assessed Value
$221,300
Parcel Number
13-00020 11-00022
Directions
GPS
Affordability Calculator
$89,000
Estimated monthly payment
$2,368/mo
Principal $356,000 · Est. interest $496,652 over 30 yrs
Neighborhood Market Statistics
How this home compares to active listings in MARLTON, NJ
- $496,667
- Median Listing Price
- 22
- Median Days on Market
- 2,025
- Median Sq Ft
- $273
- Median Price / Sq Ft
- 83
- Active Listings
- This home’s price is 10% below the area median.
- Its price per sq ft is 6% above the area median.
Market statistics compiled from active EXIT Realty® and MLS listings in MARLTON, NJ.
Location

Points of Interest in MARLTON, NJ
Showing the MARLTON area map.
Nearby Schools
Joyful Noise Christian School
Elementary · 0.7 mi away
Evesham Township School District
Elementary · 1.0 mi away
J Harold van Zant
Elementary · 1.1 mi away
Chesterbrook Academy Preschool
School · 1.1 mi away
The Malvern School - M
School · 1.1 mi away
Jellybean Jungle
School · 1.2 mi away
Beck Middle School
Secondary · 1.4 mi away
Helen L. Beeler Elementary School
Elementary · 1.4 mi away
School of Rock
Secondary · 1.5 mi away
Joseph D Sharp Elementary School
Elementary · 1.5 mi away
Just Children Child Care Center
School · 1.6 mi away
M'Kor Shalom Hebrew School
School · 1.7 mi away
Evesham Township School District
Elementary · 1.8 mi away
James F. Cooper Elementary School
Elementary · 1.8 mi away
Richard Stockton Elementary School
Elementary · 1.9 mi away
The Kings Christian School
Elementary · 2.2 mi away
Cherokee High School
Secondary · 2.2 mi away
Shining Lights Early Childhood Center
School · 2.3 mi away
Baptist Regional School
School · 2.3 mi away
Marlton Christian Academy
School · 2.3 mi away
Commute Calculator
Nearby Homes


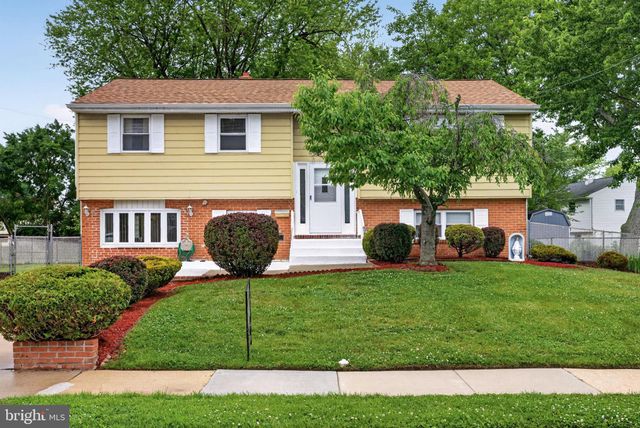

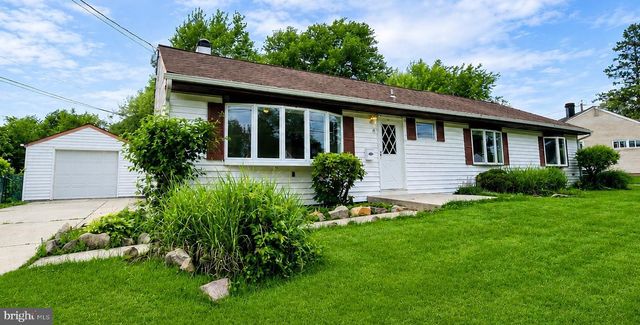
Similar Homes Nearby

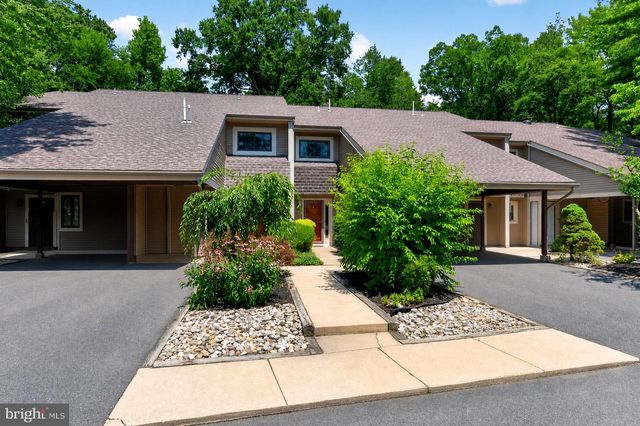

Similar Home Values
Comparable nearby listings and their asking prices.
| Address | Price | Beds | Baths | Sq Ft |
|---|---|---|---|---|
| 21 WATERVIEW COURT, MARLTON, NJ | $315,000 | 3 | 2 | 1,120 |
| 24 DORSET DRIVE, MARLTON, NJ | $315,000 | 2 | 3 | 1,684 |
| 5004 BALTIMORE DRIVE, MARLTON, NJ | $325,000 | 3 | 3 | 1,688 |
| 1404 DELANCEY WAY, MARLTON, NJ | $349,999 | 3 | 3 | 1,626 |
| 502 MAGNOLIA COURT, MARLTON, NJ | $359,900 | 3 | 2 | 1,372 |
| 6404 BALTIMORE DRIVE, MARLTON, NJ | $364,000 | 3 | 3 | 1,688 |
Moving Cost Estimate
EXIT Agents in MARLTON


Listing Courtesy: Keller Williams Realty - Moorestown - 8563161100