

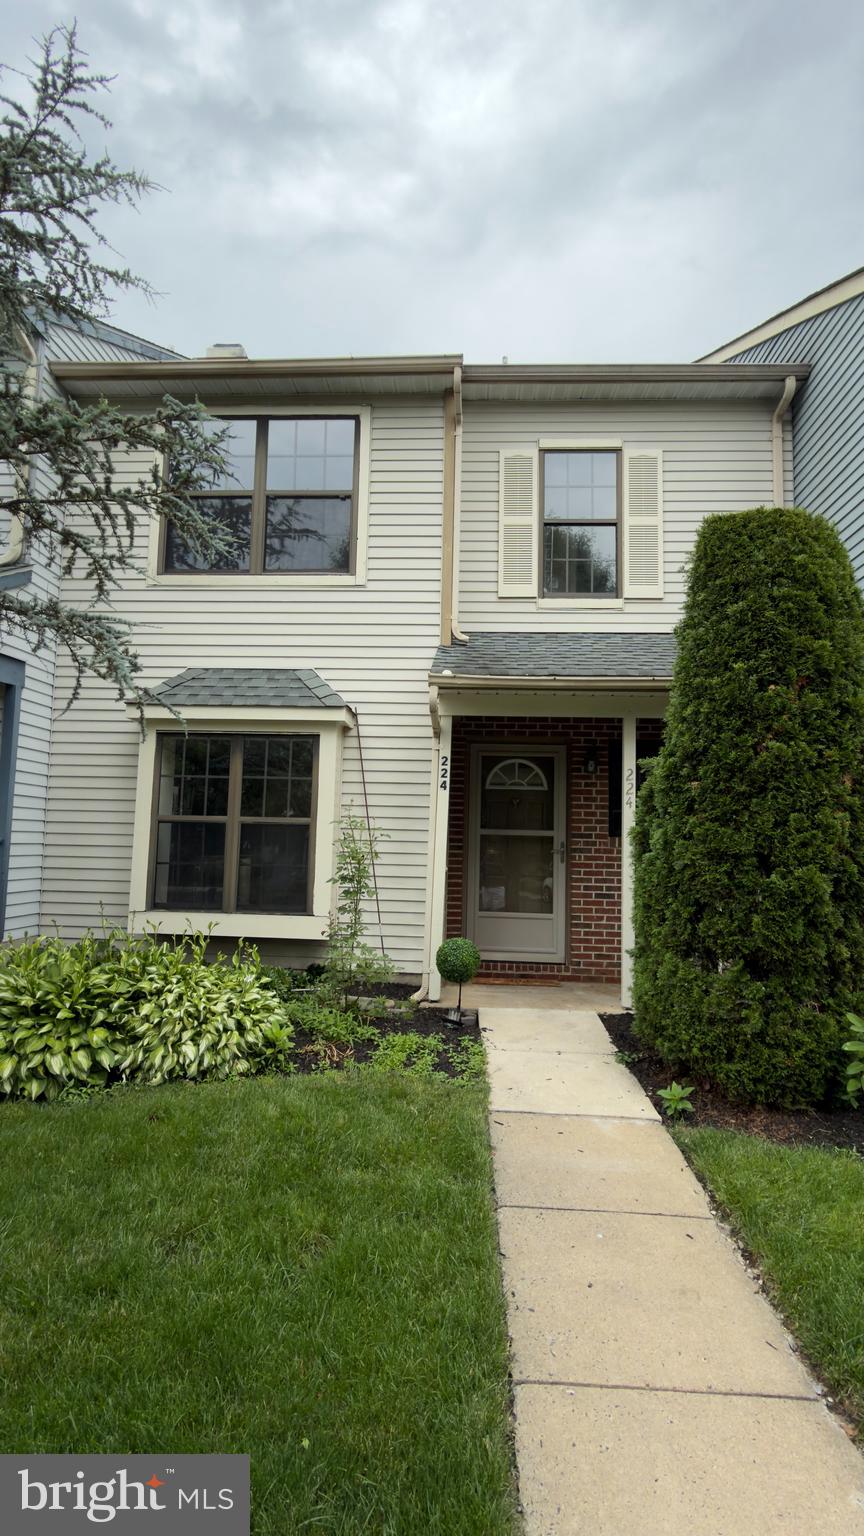
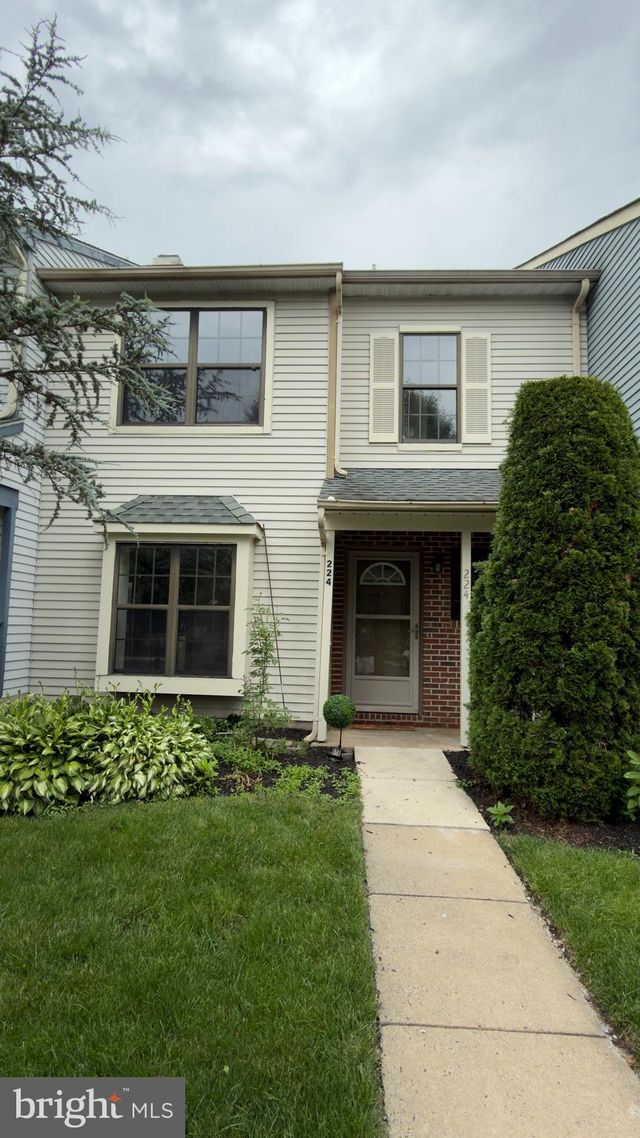
224 CROWN PRINCE DRIVE, MARLTON, NJ 08053
REYNARD RUN · BURLINGTON County
Key Facts
Description
Welcome Home to Reynard Run!Move right into this beautifully updated 3-bedroom, 2.5-bath townhome offering comfort, style, and convenience in one of the area's most desirable communities. From the charming covered front porch to the thoughtfully upgraded interior, this home is designed for easy living. Step inside to find luxury vinyl plank flooring throughout and an abundance of windows that fill the home with natural light. The updated kitchen features granite countertops, stainless steel appliances, a deep sink, and ample space for casual dining. The spacious living room boasts a cozy wood-burning fireplace and sliding glass doors leading to the backyard, while the open layout also provides plenty of room for formal dining and entertaining. The first floor includes an updated powder room, a convenient laundry room includes washer and dryer. Upstairs, the primary suite offers a ceiling fan, dual closets, and a stunning renovated en-suite bathroom featuring a tiled stall shower. Two additional generously sized bedrooms share an updated full hall bath with a tiled tub/shower combination, and a linen closet provides additional storage. Outdoor living is equally impressive with a fully fenced backyard, expansive patio perfect for gatherings, and a storage shed. Additional highlights include a **brand-new water heater**, newer roof, and availability of both Xfinity and Verizon services. Residents of Reynard Run enjoy outstanding community amenities including tennis courts, basketball courts, street hockey area, playground/tot lot, front lawn maintenance, Front snow removal. Conveniently located near shopping, dining, major highways, and highly regarded schools, this bright and open home offers the perfect blend of modern updates and low-maintenance living. Don't miss this exceptional opportunity—schedule your private tour today!
Property Information
Property Type
Residential
Sub-Type
Townhouse
Structure Type
Townhouse
Year Built
1988
Living Area
1,452 sq ft
Lot Size
0.04 acres
Lot Dimensions
22.00 x 78.00
Zoning
MF
Days on Market
1
MLS® Listing#
NJBL2114596
Property Features
Interior
Appliances
Cooling
Heating
Flooring
Pool
Parking
Laundry
Patio
Fencing
Construction
Foundation
Roof
Community
Sewer
Water Source
Rooms
- 13 X 14
- Bedroom 110 X 10
- Bedroom 211 X 11
- Dining Room9 X 11Main
- Kitchen10 X 13Main
- Laundry0 X 0Main
- Living Room21 X 11Main
Schools
- District:
- EVESHAM TOWNSHIP
Financial Details
HOA
$175 / Monthly
CORNER PROPERTY MANAGEMENT
Annual Taxes
$6,982
Tax year 2025
Assessed Value
$189,300
Parcel Number
13-00011 22-00004
Directions
N elmwood to greenbrook to Crown Prince
Affordability Calculator
$73,000
Estimated monthly payment
$1,943/mo
Principal $292,000 · Est. interest $407,366 over 30 yrs
Neighborhood Market Statistics
How this home compares to active listings in MARLTON, NJ
- $500,000
- Median Listing Price
- 22
- Median Days on Market
- 2,037
- Median Sq Ft
- $271
- Median Price / Sq Ft
- 84
- Active Listings
- This home’s price is 27% below the area median.
- Its price per sq ft is 7% below the area median.
Market statistics compiled from active EXIT Realty® and MLS listings in MARLTON, NJ.
Location
- 224 CROWN PRINCE DRIVE, MARLTON, NJ 08053
Points of Interest in MARLTON, NJ
Showing the MARLTON area map.
Nearby Schools
Evesham Township School District
Elementary · 1.2 mi away
Marlton Christian Academy
School · 1.4 mi away
Helen L. Beeler Elementary School
Elementary · 1.5 mi away
Thomas E Harrington Middle School
Secondary · 1.9 mi away
T E Harrington Middle
Elementary · 1.9 mi away
Kirby's Mill Elementary School
Elementary · 1.9 mi away
Hillside Elementary School
Elementary · 1.9 mi away
Lenape High School
Secondary · 2.0 mi away
Chesterbrook Academy Preschool
School · 2.0 mi away
Joyful Noise Christian School
Elementary · 2.1 mi away
Medford Township Public Schools
School · 2.2 mi away
Evesham Township School District
Elementary · 2.2 mi away
Springville Elementary School
Elementary · 2.2 mi away
Cherokee High School
Secondary · 2.3 mi away
Jellybean Jungle
School · 2.4 mi away
Lumberton Campus
Secondary · 2.5 mi away
Marlton Middle School
Secondary · 2.5 mi away
Marlton Elementary
Elementary · 2.6 mi away
Goddard School
School · 2.7 mi away
Mount Laurel Schools
School · 2.8 mi away
Commute Calculator
Nearby Homes
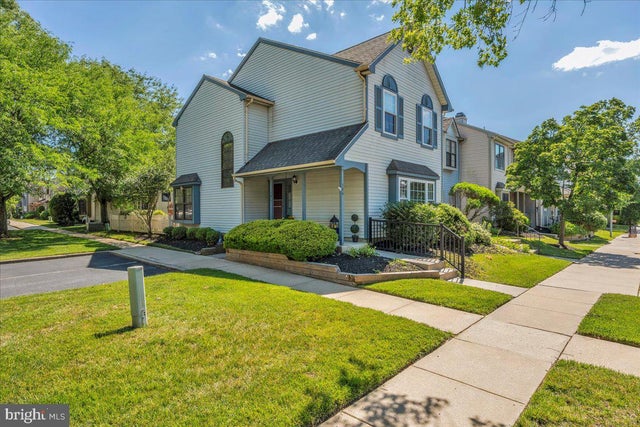
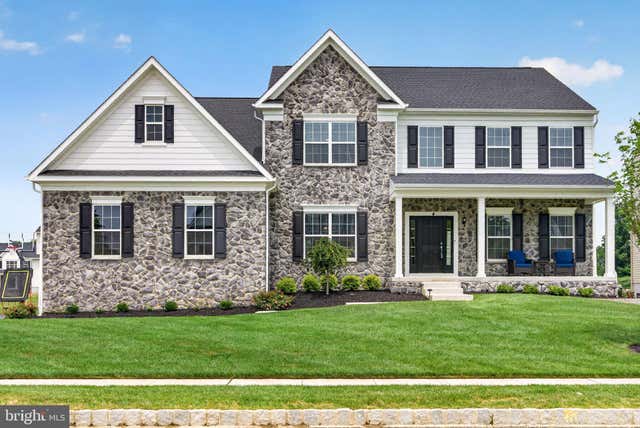


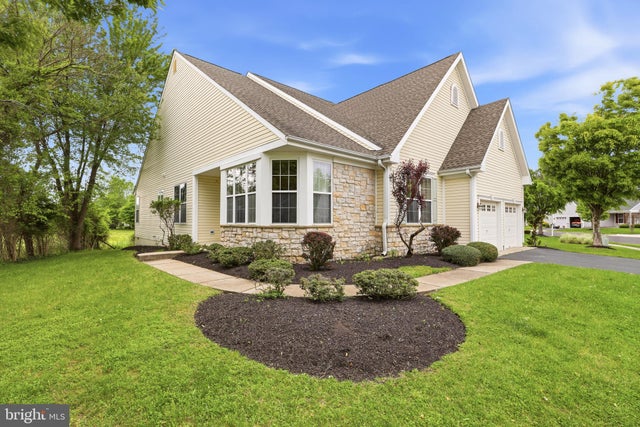
Similar Homes Nearby


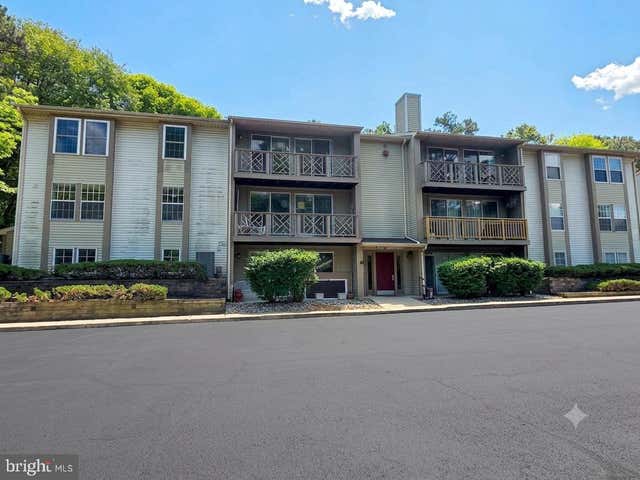
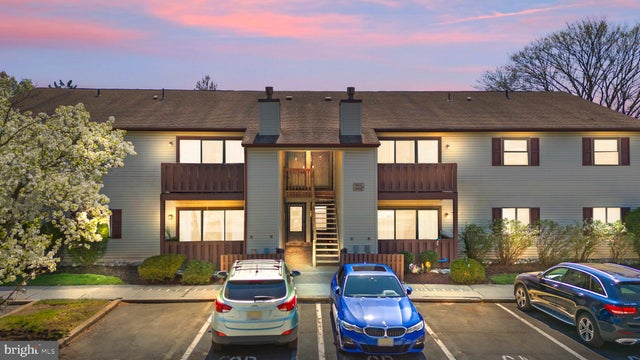


Similar Home Values
Comparable nearby listings and their asking prices.
| Address | Price | Beds | Baths | Sq Ft |
|---|---|---|---|---|
| 802 LINDSEY COURT, MARLTON, NJ | $265,000 | 2 | 2 | 934 |
| 26 PROVINCETOWN DRIVE, MARLTON, NJ | $265,000 | 2 | 2 | 995 |
| 33 SEQUOIA COURT, MARLTON, NJ | $269,900 | 2 | 2 | 911 |
| 903 LINDSEY COURT, MARLTON, NJ | $269,999 | 2 | 2 | 934 |
| 109 KENILWORTH ROAD, MARLTON, NJ | $274,900 | 2 | 1 | 872 |
| 8 BOSWELL ROAD, MARLTON, NJ | $289,000 | 2 | 1 | 1,180 |
Moving Cost Estimate
EXIT Agents in MARLTON


Listing Courtesy: Long & Foster Real Estate, Inc. - 8568572200