

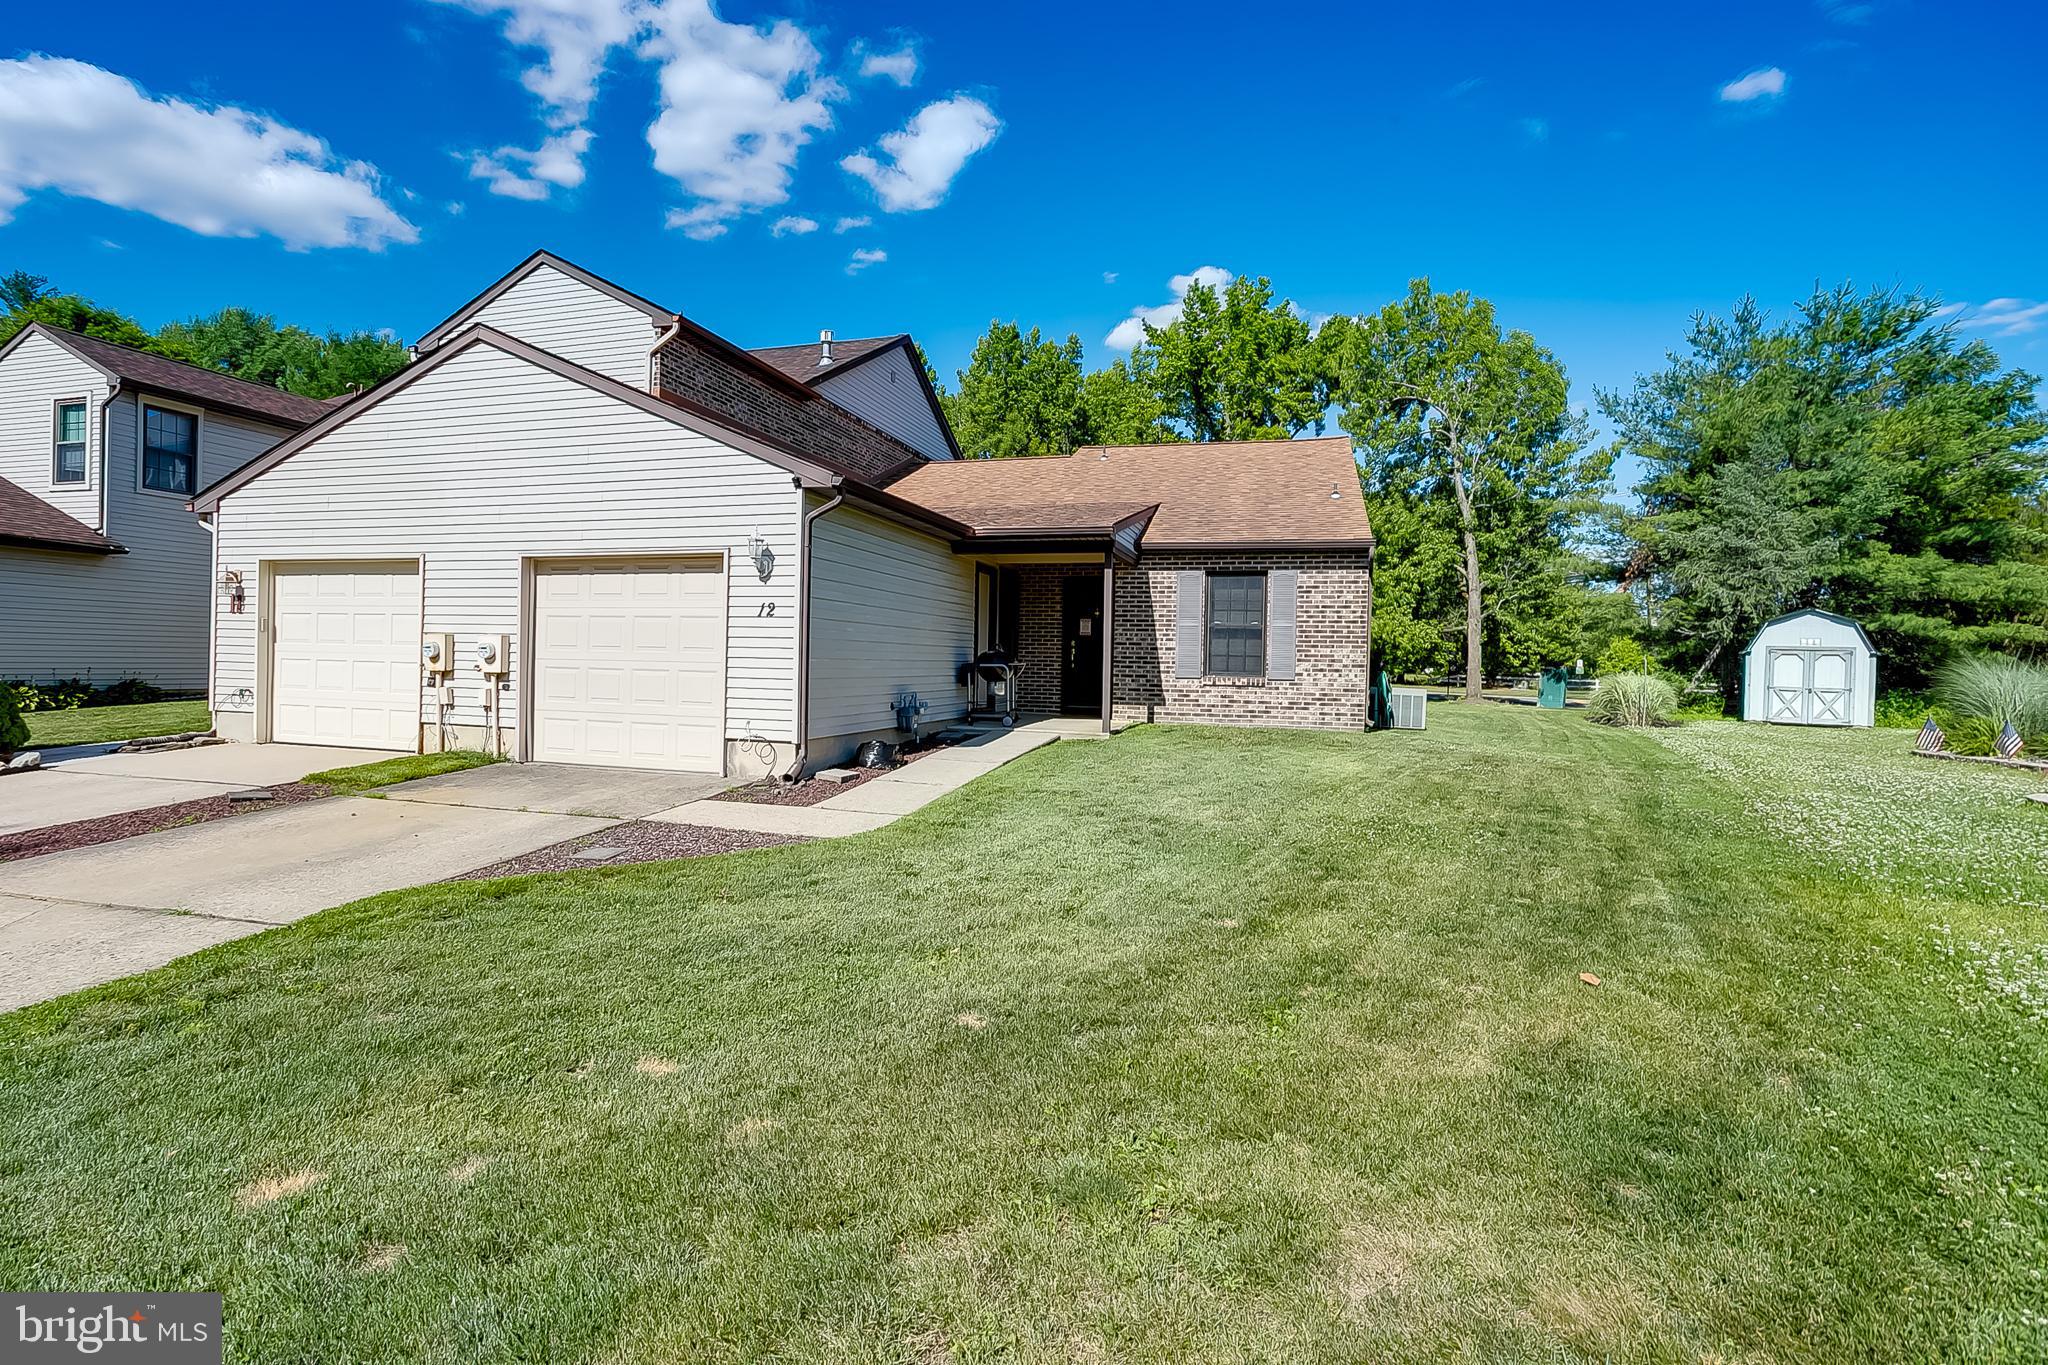
12 E OLEANDER DRIVE, MOUNT LAUREL, NJ 08054
BIRCHFIELD · BURLINGTON County
Key Facts
Description
Welcome to 12 E Oleander Drive in Mount Laurel, located in the Birchfield community. This 2-bedroom, 2-bath Chatham model offers the convenience of one-level living, a bright and functional layout, and a comfortable setting with views of open space. The exterior features an attached 1-car garage, driveway parking, mature landscaping, and a side yard area that adds to the home’s usable outdoor space. Step inside to a spacious living room with a vaulted ceiling, ceiling fan, and large sliding glass doors that bring in natural light and connect the interior to the sunroom. The sunroom is one of the standout features of the home, offering a bright additional living area with multiple sliders overlooking the rear open space. This flexible room provides a great setting for relaxing, reading, dining, or enjoying views of the surrounding outdoor area. The kitchen offers a practical layout with wood cabinetry, appliances, and space for a breakfast table. The kitchen connects easily to the main living areas, creating a convenient flow for everyday use. The primary bedroom features generous closet space and its own private full bathroom with a stall shower. The second bedroom offers additional space for guests, an office, storage, or other everyday needs. A second full bathroom with a tub/shower combination adds convenience to the layout. Additional highlights include one-floor living, a laundry area, attached garage, open rear views, and a well-planned layout within the Birchfield community. Conveniently located near shopping, dining, parks, major roadways, and everyday amenities, 12 E Oleander Drive offers comfort, convenience, and a great opportunity in Mount Laurel. Don’t miss the chance to see everything this home has to offer.
Property Information
Property Type
Residential
Sub-Type
Townhouse
Structure Type
House
Year Built
1982
Living Area
1,203 sq ft
Lot Dimensions
33.00 x 0.00
Garage Spaces
1
Parking Spaces
3
Zoning
RES
Days on Market
6
MLS® Listing#
NJBL2114106
Property Features
Interior
Appliances
Cooling
Heating
Flooring
Pool
Parking
Laundry
Patio
Construction
Foundation
Roof
Security
Community
Utilities
Sewer
Water Source
Rooms
- Main
- Bedroom 2Main
- KitchenMain
- Living RoomMain
Schools
- District:
- MOUNT LAUREL TOWNSHIP PUBLIC SCHOOLS
Financial Details
HOA
$116 / Monthly
ASSOCIA MID ATLANTIC
Annual Taxes
$5,339
Tax year 2025
Assessed Value
$158,900
Parcel Number
24-01425-00012
Directions
GPS
Affordability Calculator
$58,000
Estimated monthly payment
$1,544/mo
Principal $232,000 · Est. interest $323,661 over 30 yrs
Neighborhood Market Statistics
How this home compares to active listings in MOUNT LAUREL, NJ
- $416,667
- Median Listing Price
- 31
- Median Days on Market
- 1,691
- Median Sq Ft
- $239
- Median Price / Sq Ft
- 258
- Active Listings
- This home’s price is 30% below the area median.
- Its price per sq ft is 1% above the area median.
Market statistics compiled from active EXIT Realty® and MLS listings in MOUNT LAUREL, NJ.
Location

Points of Interest in MOUNT LAUREL, NJ
Showing the MOUNT LAUREL area map.
Nearby Schools
Mount Laurel Schools
School · 1.0 mi away
Parkway Elementary School
Elementary · 1.4 mi away
Jellybean Jungle
School · 1.4 mi away
Chesterbrook Academy Preschool
School · 1.4 mi away
Just Children Child Care Center
School · 1.6 mi away
Thomas E Harrington Middle School
Secondary · 1.6 mi away
T E Harrington Middle
Elementary · 1.7 mi away
Hillside Elementary School
Elementary · 1.7 mi away
The Bancroft School Welsh Campus in Mount Laurel
School · 1.8 mi away
Onlc
School · 1.9 mi away
Goddard School
School · 2.1 mi away
The Malvern School - M
School · 2.1 mi away
Evesham Township School District
Elementary · 2.1 mi away
South Valley Elementary School
Elementary · 2.3 mi away
J Harold van Zant
Elementary · 2.4 mi away
Moorestown Friends School
Secondary · 2.4 mi away
Our Lady of Good Counsel School
Elementary · 2.5 mi away
Goddard School
School · 2.5 mi away
Mary E. Roberts Elementary School
Elementary · 2.5 mi away
Moorestown Township School District
School · 2.5 mi away
Commute Calculator
Nearby Homes
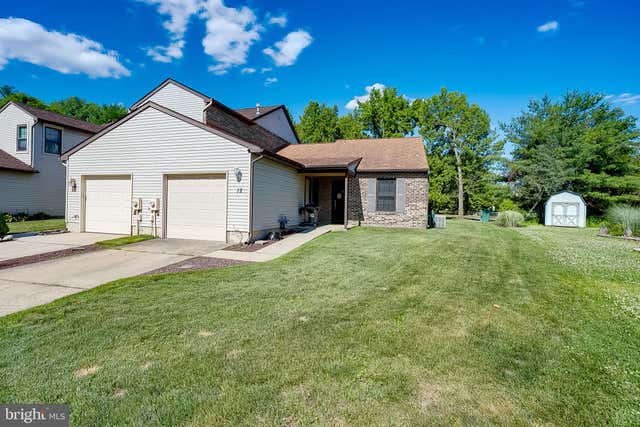
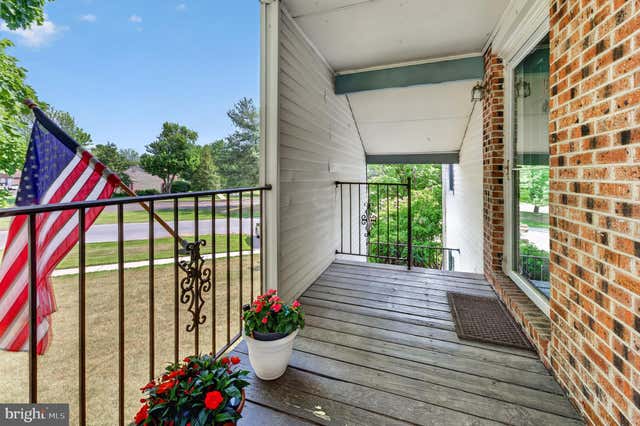
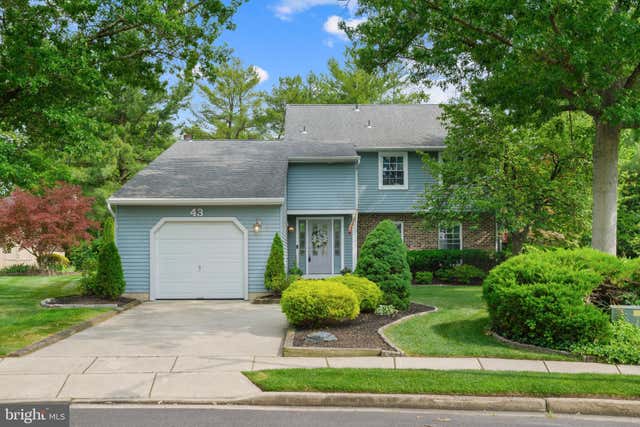
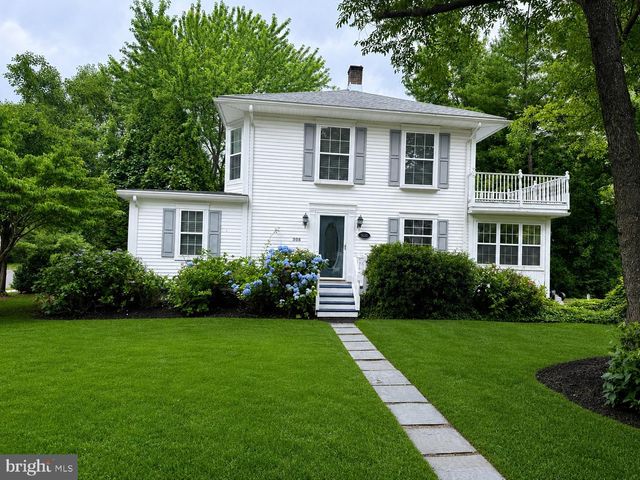
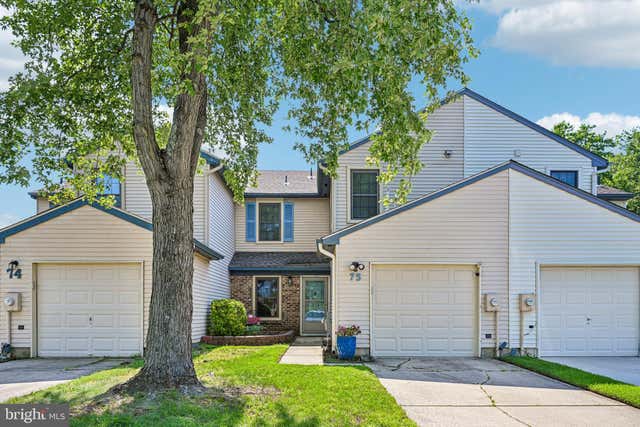
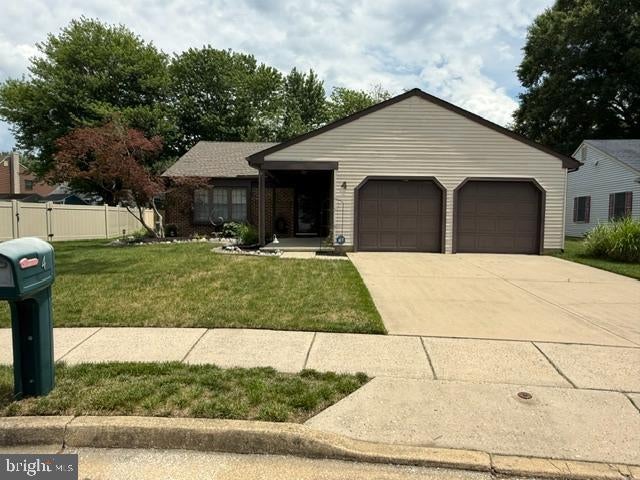
Similar Homes Nearby
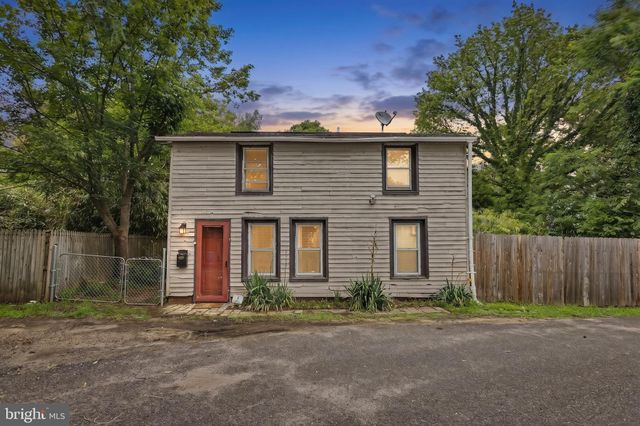
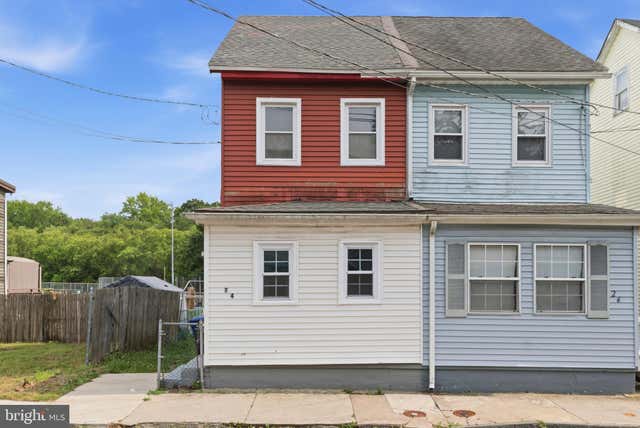
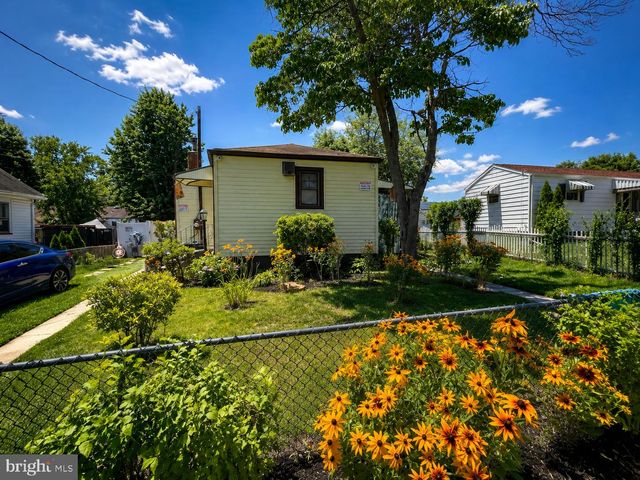

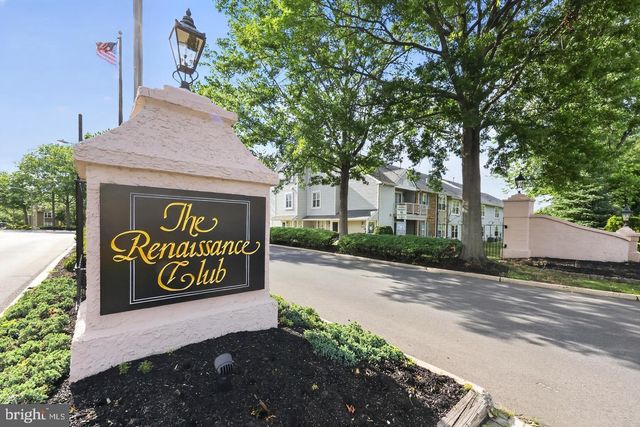

Similar Home Values
Comparable nearby listings and their asking prices.
| Address | Price | Beds | Baths | Sq Ft |
|---|---|---|---|---|
| 1 WOODS ALLEY, MOUNT HOLLY, NJ | $209,000 | 2 | 1 | 953 |
| 24 W MONROE STREET, MOUNT HOLLY, NJ | $215,000 | 3 | 1 | 1,075 |
| 125 ROOSEVELT AVENUE, MOUNT EPHRAIM, NJ | $219,000 | 2 | 1 | 663 |
| 572B WILLOW TURN, MOUNT LAUREL, NJ | $220,000 | 2 | 1 | 900 |
| 1017 SCOTSWOOD COURT B, MOUNT LAUREL, NJ | $223,000 | 2 | 1 | 928 |
| 11 E DAISY LANE B, MOUNT LAUREL, NJ | $224,900 | 2 | 1 | 946 |
Moving Cost Estimate
EXIT Agents in MOUNT LAUREL


Listing Courtesy: BHHS Fox & Roach-Mt Laurel - 8562220077