

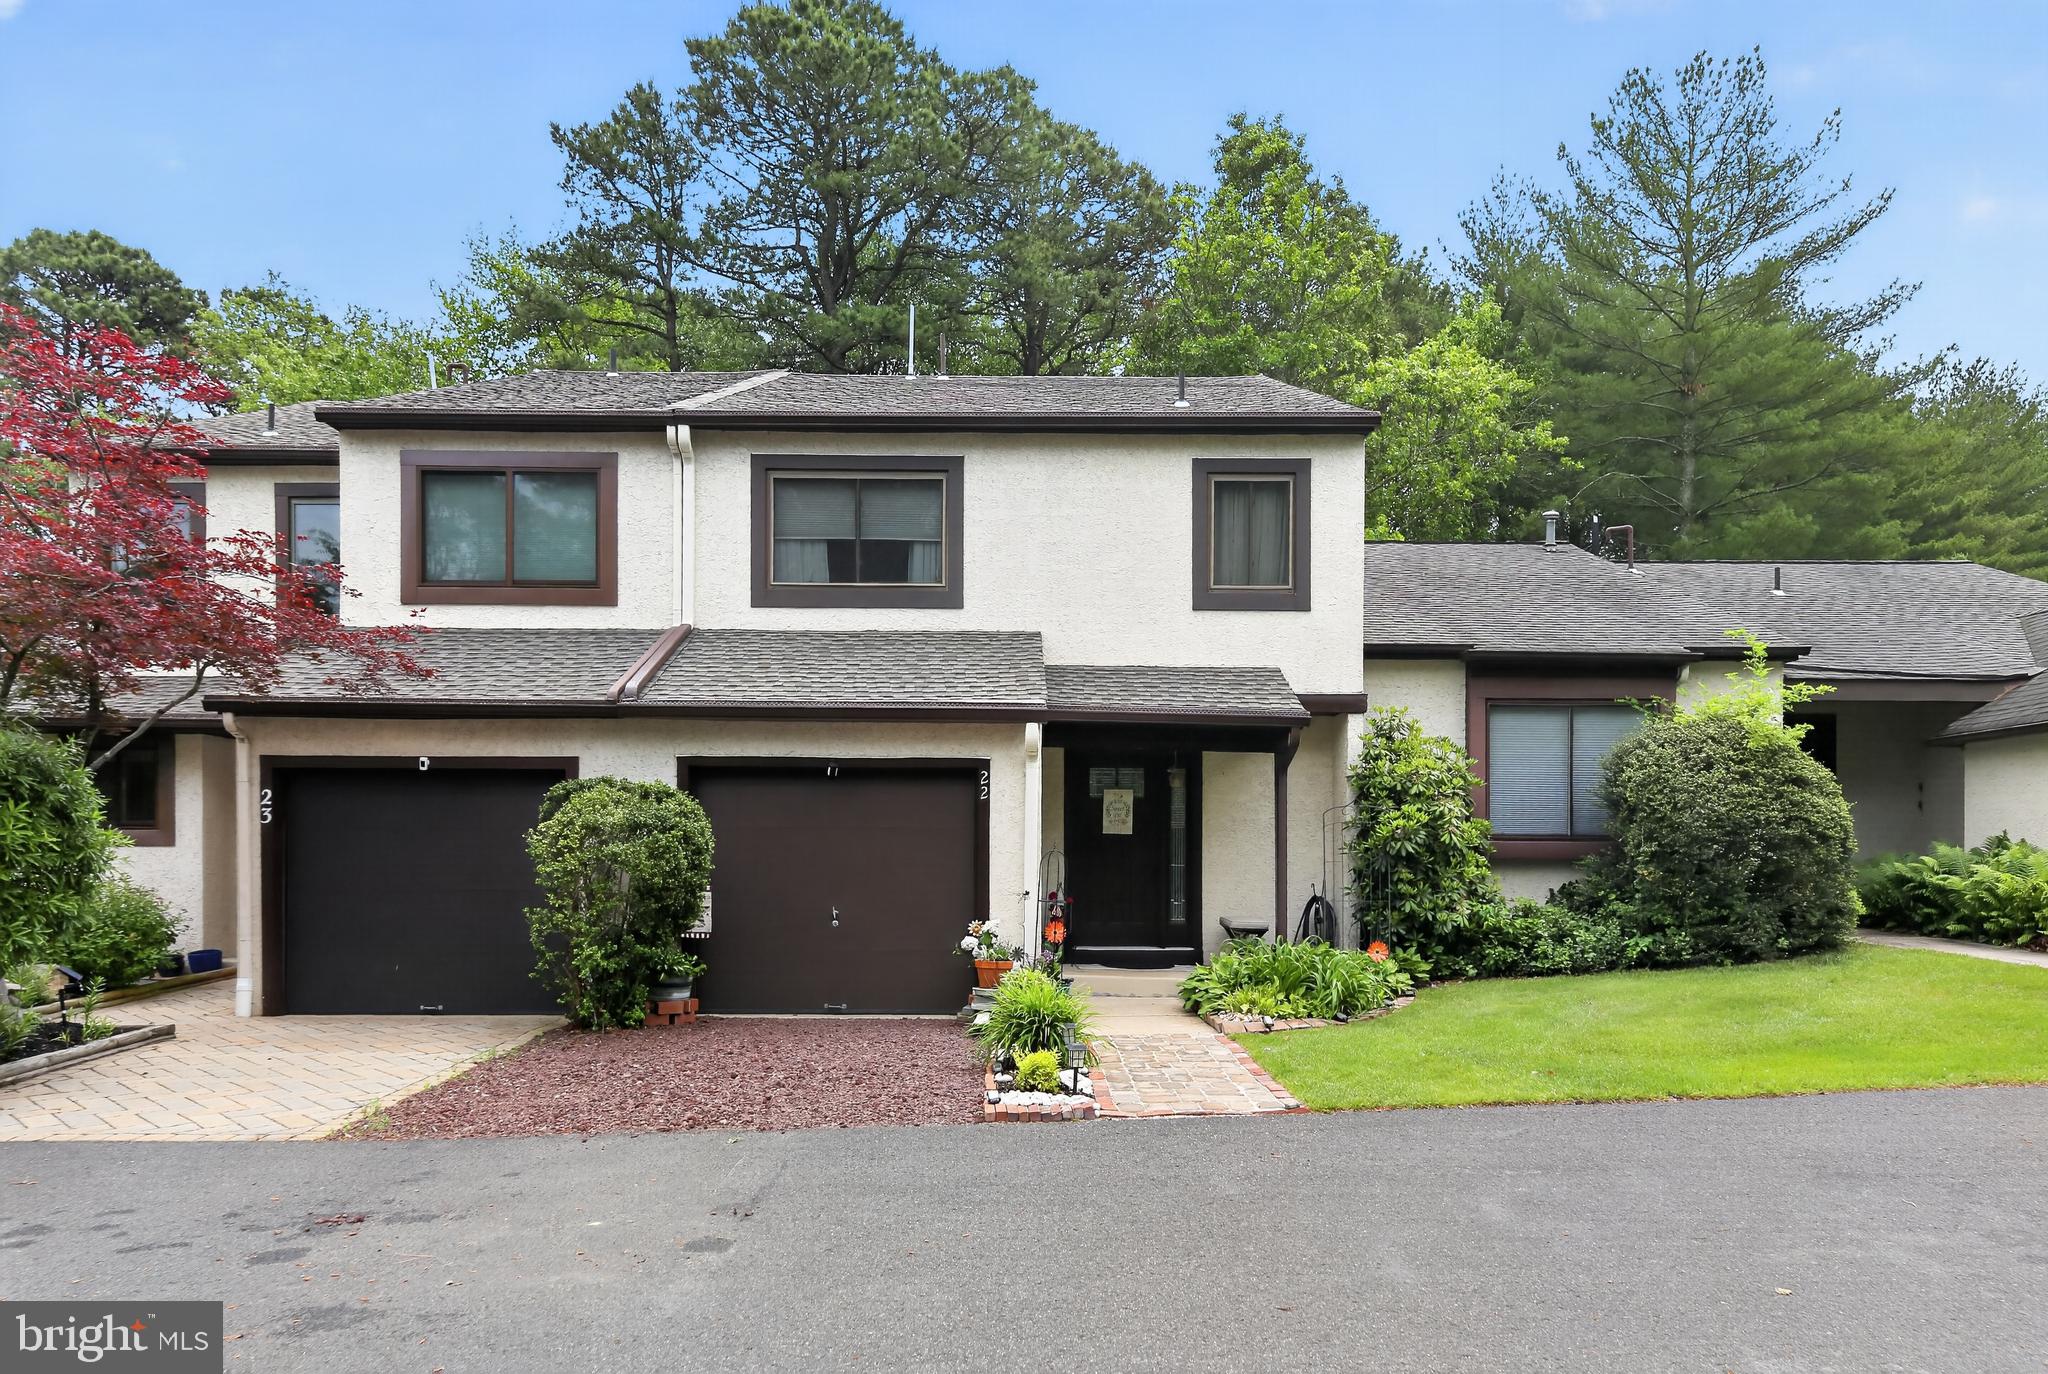
22 FIVE CROWN ROYAL, MARLTON, NJ 08053
KINGS GRANT · BURLINGTON County
Key Facts
Description
Welcome to this charming townhouse located in the desirable Villa Royale section of the King's Grant community in Marlton! Offering a spacious and functional layout, this home features generous living areas designed for both everyday comfort and entertaining. The inviting living room provides ample space for relaxing with family and friends, while the dining room flows seamlessly into the kitchen, creating an ideal setting for gatherings and daily living. Upstairs, you'll appreciate the beautifully updated bathroom featuring modern finishes that add style and convenience. One of the standout features of this property is the large, fully fenced backyard that backs to peaceful woods, providing exceptional privacy and a tranquil setting to enjoy your morning coffee, outdoor entertaining, or simply unwind after a long day. The partially converted garage offers a versatile bonus room that can serve as a home office, playroom, fitness room, or hobby space, while still retaining a dedicated storage area for seasonal items and outdoor equipment. Villa Royale offers a pool, which is included in the HOA fee. Located in the sought-after Villa Royale neighborhood within King's Grant, residents enjoy a beautifully maintained community with walking and biking trails, scenic lakes, playgrounds, tennis and basketball courts, and a private pool for Villa Royale residents. A bonus feature is that they also have access to the King's Grant community pool as well. Conveniently situated near shopping, dining, major highways, and highly regarded schools, this home offers the perfect blend of comfort, convenience, and outdoor living. Don't miss your opportunity to own this wonderful townhouse in one of Marlton's most desirable communities!
Property Information
Property Type
Residential
Sub-Type
Townhouse
Structure Type
Townhouse
Year Built
1977
Living Area
1,579 sq ft
Lot Size
0.10 acres
Lot Dimensions
47.00 x 95.00
Parking Spaces
2
Zoning
RD-1
Days on Market
1
MLS® Listing#
NJBL2111318
Property Features
Appliances
Cooling
Heating
Basement
Pool
Parking
Fencing
Construction
Roof
Community
Sewer
Water Source
Rooms
- Main
- Bedroom 2
- Bedroom 3
- Bonus RoomMain
- Dining RoomMain
- KitchenMain
- Living RoomMain
Schools
- High:
- CHEROKEE H.S.
- District:
- EVESHAM TOWNSHIP
Financial Details
HOA
$190 / Monthly
VILLA ROYALE
Annual Taxes
$6,455
Tax year 2025
Assessed Value
$175,000
Parcel Number
13-00051 13-00001
Directions
Taunton Lake Rd to Crown Royal Pkwy to 5 Crown Royal Rd.
Affordability Calculator
$75,000
Estimated monthly payment
$1,996/mo
Principal $300,000 · Est. interest $418,527 over 30 yrs
Neighborhood Market Statistics
How this home compares to active listings in MARLTON, NJ
- $500,000
- Median Listing Price
- 20
- Median Days on Market
- 2,048
- Median Sq Ft
- $273
- Median Price / Sq Ft
- 81
- Active Listings
- This home’s price is 25% below the area median.
- Its price per sq ft is 13% below the area median.
Market statistics compiled from active EXIT Realty® and MLS listings in MARLTON, NJ.
Location

Points of Interest in MARLTON, NJ
Showing the MARLTON area map.
Nearby Schools
Rice Elementary School
Elementary · 0.1 mi away
Marlton Elementary
Elementary · 1.6 mi away
Marlton Middle School
Secondary · 1.8 mi away
Cranberry Pines
Elementary · 1.9 mi away
Cherokee High School
Secondary · 1.9 mi away
Signal Hill Elementary School
Elementary · 2.3 mi away
Evesham Township School District
Elementary · 2.3 mi away
Marlton Christian Academy
School · 2.5 mi away
Kresson Elementary School
Elementary · 2.5 mi away
Signal Hill School
Elementary · 2.7 mi away
Helen L. Beeler Elementary School
Elementary · 2.9 mi away
M'Kor Shalom Hebrew School
School · 3.1 mi away
Joyful Noise Christian School
Elementary · 3.4 mi away
Medford Methodist Pre-Kindergarten School
School · 3.5 mi away
Dwight D Eisenhower Middle School
Secondary · 3.7 mi away
The Malvern School
School · 3.7 mi away
Edward T. Hamilton
Elementary · 3.7 mi away
John F Kennedy Memorial
Elementary · 3.9 mi away
Medford Memorial Middle School
Secondary · 3.9 mi away
Nokomis School
Elementary · 4.0 mi away
Commute Calculator
Nearby Homes


Similar Homes Nearby


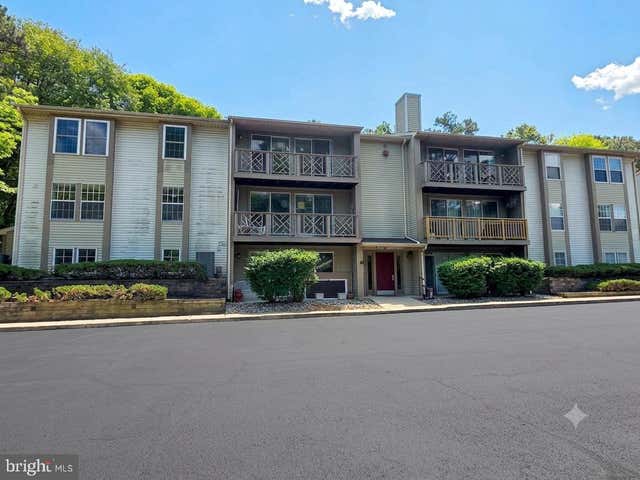
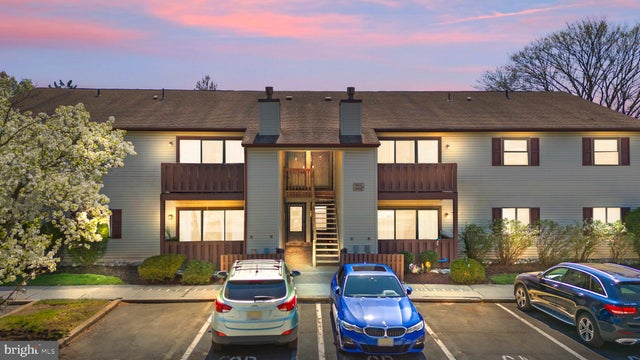


Similar Home Values
Comparable nearby listings and their asking prices.
| Address | Price | Beds | Baths | Sq Ft |
|---|---|---|---|---|
| 802 LINDSEY COURT, MARLTON, NJ | $265,000 | 2 | 2 | 934 |
| 26 PROVINCETOWN DRIVE, MARLTON, NJ | $265,000 | 2 | 2 | 995 |
| 33 SEQUOIA COURT, MARLTON, NJ | $269,900 | 2 | 2 | 911 |
| 903 LINDSEY COURT, MARLTON, NJ | $269,999 | 2 | 2 | 934 |
| 109 KENILWORTH ROAD, MARLTON, NJ | $274,900 | 2 | 1 | 872 |
| 8 BOSWELL ROAD, MARLTON, NJ | $289,000 | 2 | 1 | 1,180 |
Moving Cost Estimate
EXIT Agents in MARLTON


Listing Courtesy: RE/MAX Preferred - Mullica Hill - 8562231400