

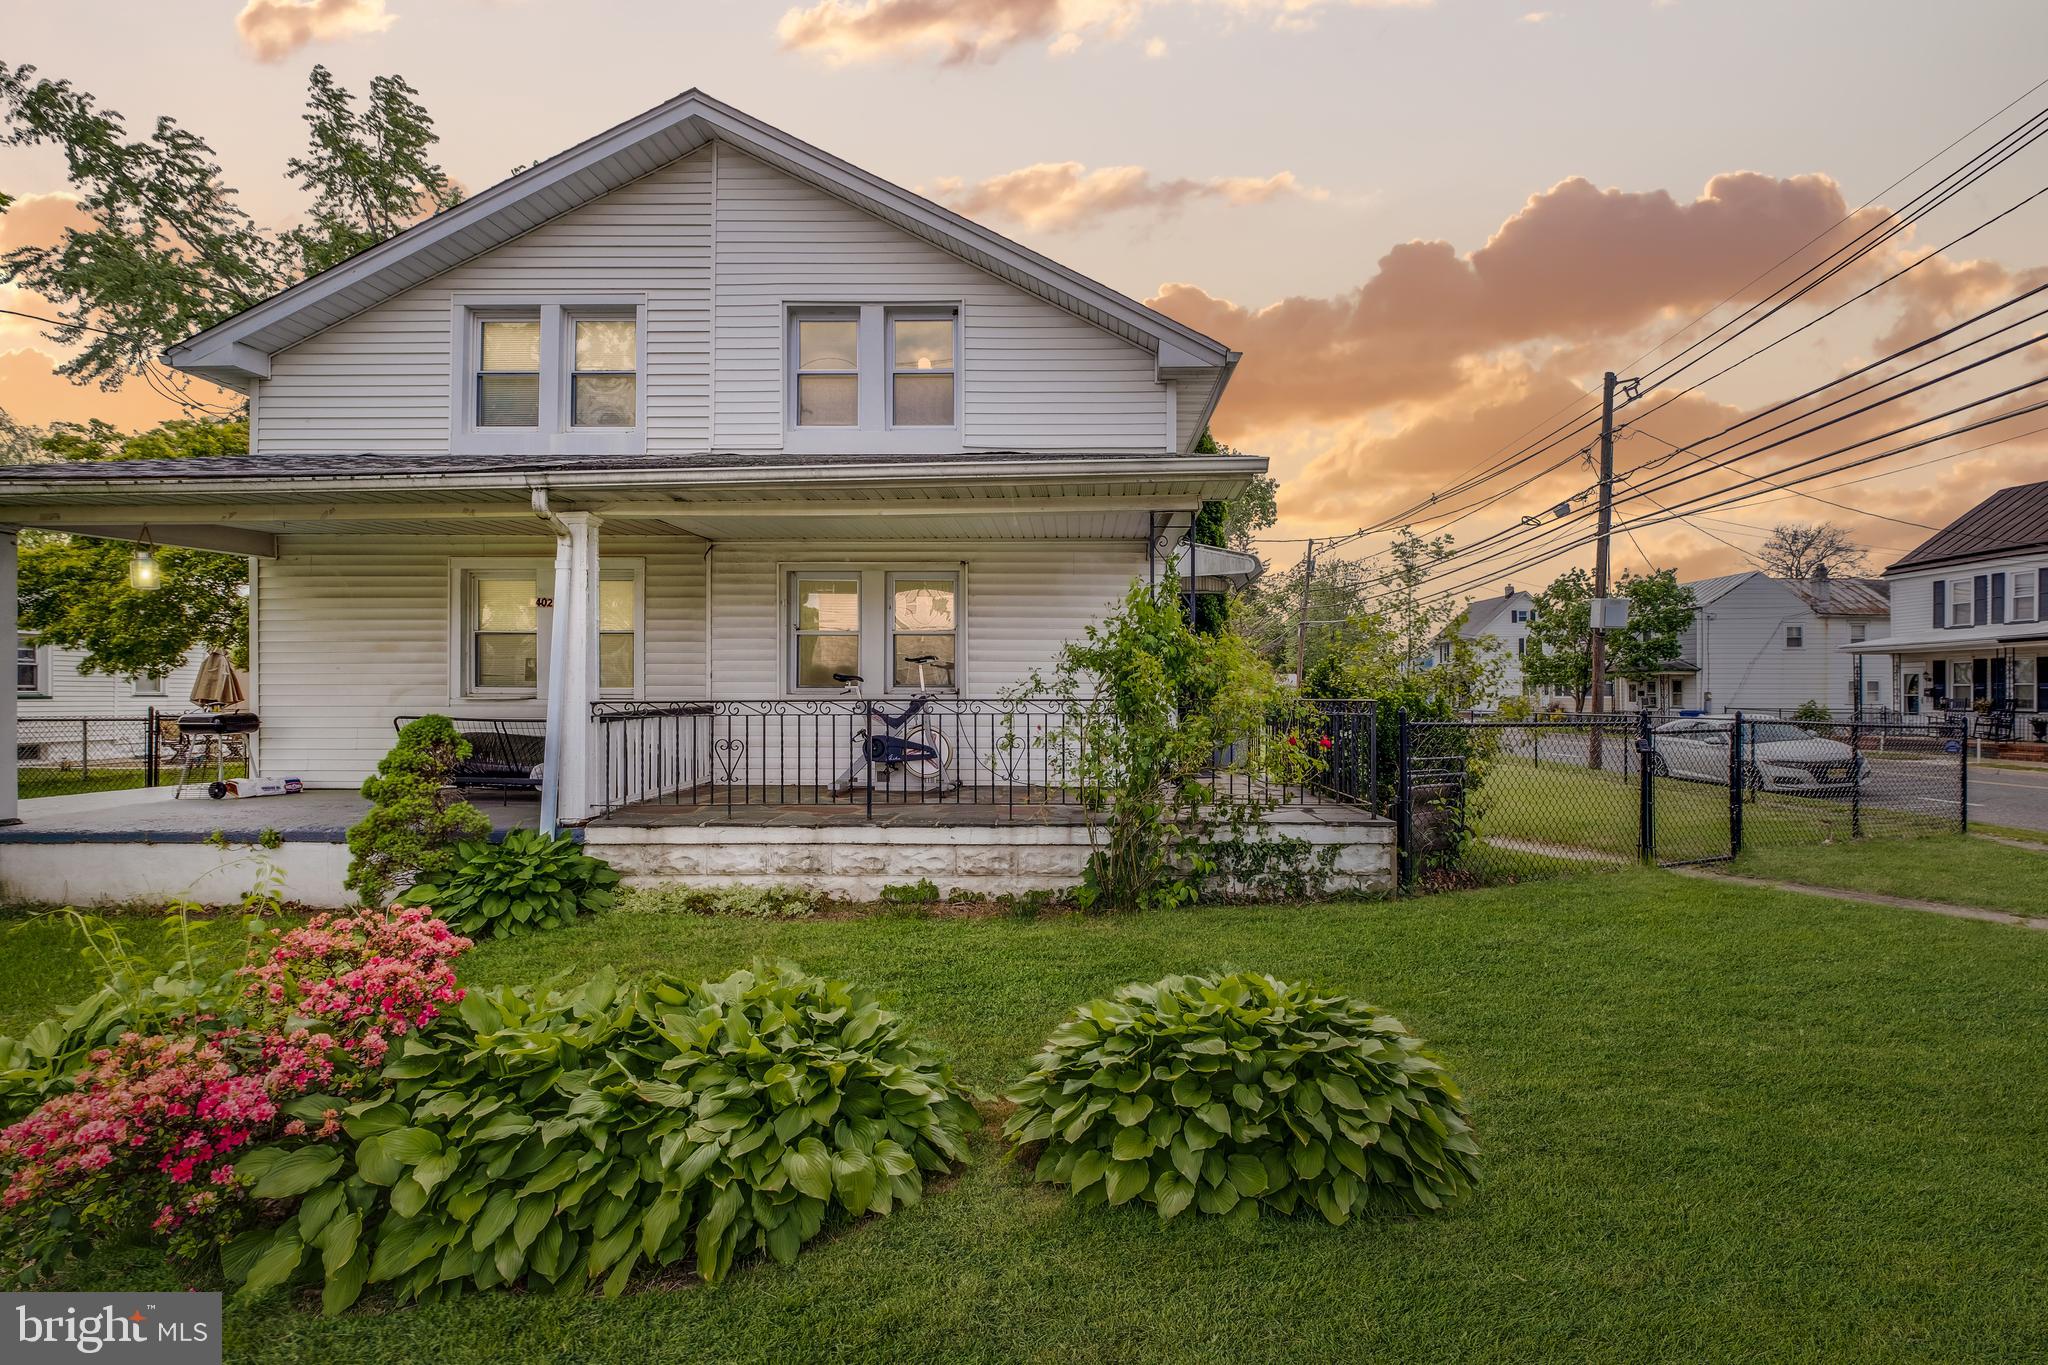
400 HULME STREET, BURLINGTON, NJ 08016
NONE AVAILABLE · BURLINGTON County
Key Facts
Description
YOUR OPPORTUNITY! Previous Buyer Financing Fell Through! Welcome to this Twin home in the perfect location in Burlington! Inside this spacious twin, you'll love newer appliances and furnace all installed in 2017! The roof is also 2 years old! Enter the home to the Living Room that the owner has partially converted off the front door to a main floor bedroom for accessibility. Through the Living Room you are greeted by a large eat-in kitchen and convenient main floor laundry with full bathroom available just off the kitchen! Upstairs is a generously sized bedroom with original hardwood flooring, sheetrock and accent wall paneling leading down the stairs, with a bonus loft space and ample closet space that could be used as an office or nursery! Enjoy quiet summer evenings on your covered back porch with a generous side yard and rear shed or enjoy your morning coffee on your covered front porch! This corner lot features an expansive and fully fenced-in back yard unlike others in the area that backs up to the community baseball field. The full basement is an added bonus for all your storage needs! This is the perfect location just around the corner from Route 130 and other main roadways making this a great home for commuters. Close to area shopping, dining, schools, and more yet tucked in a nice quiet corner of East Burlington. Taxes were reduced by the owner making this an amazing affordable option for first-time home buyers and investors alike. Schedule a showing today! Sold strictly "as-is"
Property Information
Property Type
Residential
Sub-Type
Townhouse
Structure Type
House
Year Built
1925
Living Area
875 sq ft
Lot Size
0.10 acres
Lot Dimensions
42.00 x 100.00
Zoning
TRN
Days on Market
18
MLS® Listing#
NJBL2110836
Property Features
Interior
Appliances
Cooling
Heating
Flooring
Basement
Pool
Parking
Laundry
Patio
Fencing
Lot Features
Construction
Foundation
Roof
Community
Sewer
Water Source
Rooms
- Bathroom 1Main
- KitchenMain
- LaundryMain
- Living RoomMain
- Loft
Schools
- Middle:
- BURLINGTON CITY HIGH SCHOOL
- High:
- BURLINGTON CITY
- District:
- BURLINGTON CITY SCHOOLS
Financial Details
HOA
None
Annual Taxes
$3,406
Tax year 2025
Assessed Value
$76,700
Parcel Number
05-00213-00002
Directions
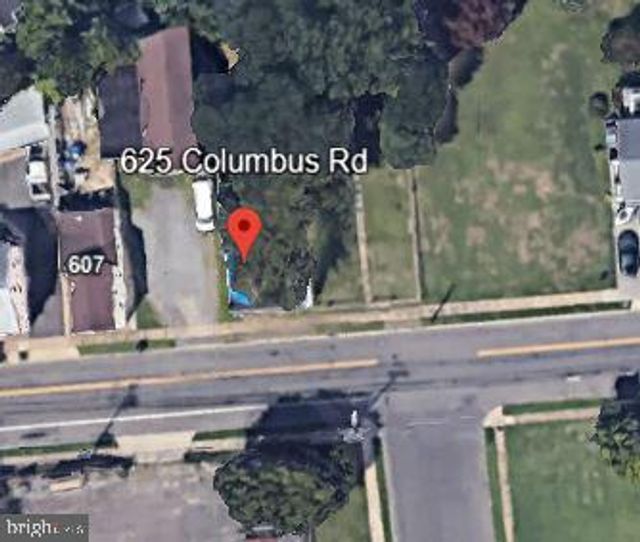
Fromt Route 130 turn onto Hulme St. Home is on the corner of Hulme and Columbus.
Affordability Calculator
$42,000
Estimated monthly payment
$1,118/mo
Principal $168,000 · Est. interest $234,375 over 30 yrs
Neighborhood Market Statistics
How this home compares to active listings in BURLINGTON, NJ
- $328,571
- Median Listing Price
- 56
- Median Days on Market
- 1,614
- Median Sq Ft
- $205
- Median Price / Sq Ft
- 99
- Active Listings
- This home’s price is 36% below the area median.
- Its price per sq ft is 17% above the area median.
Market statistics compiled from active EXIT Realty® and MLS listings in BURLINGTON, NJ.
Location

Points of Interest in BURLINGTON, NJ
Showing the BURLINGTON area map.
Nearby Schools
Captain James Lawrence Elementary School
Elementary · 0.4 mi away
Burlington Township School District
School · 0.6 mi away
Burlington City High School
Secondary · 0.7 mi away
Wilbur Watts Intermediate School
Elementary · 0.8 mi away
St Paul's Parochial School
Secondary · 0.8 mi away
City of Burlington School District
School · 0.8 mi away
Burlington City Junior High
Elementary · 0.8 mi away
Fountain Woods Elementary School
Elementary · 1.0 mi away
Burlington Township High School
Secondary · 1.1 mi away
Doane Academy
School · 1.1 mi away
Samuel Smith Elementary School
Elementary · 1.2 mi away
B. Bernice Young Elementary School
Elementary · 1.4 mi away
St Mark's School
Elementary · 1.4 mi away
Burlington Township Middle School
Secondary · 1.5 mi away
Warren Snyder-John Birotti Elementary School
Elementary · 1.6 mi away
Goddard School
School · 1.6 mi away
Bristol Borough School District
School · 1.7 mi away
Harriman Christian Day School
School · 2.0 mi away
Bristol High School
Secondary · 2.0 mi away
Iabc
School · 2.3 mi away
Commute Calculator
Nearby Homes

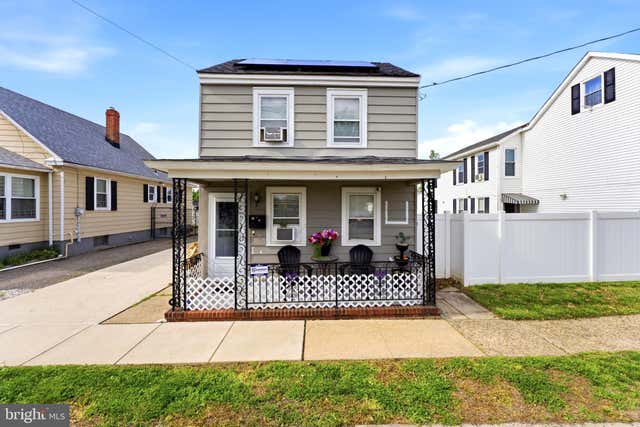
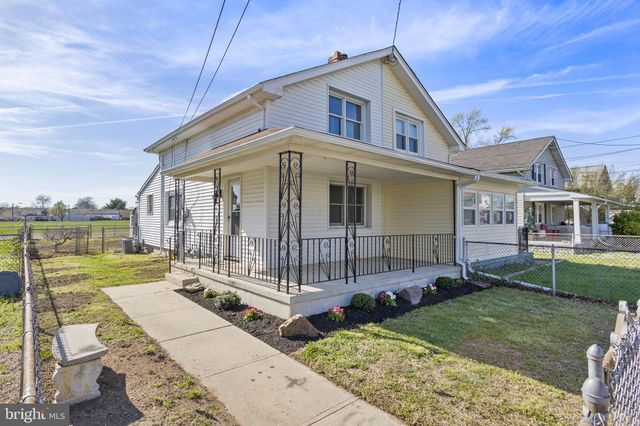

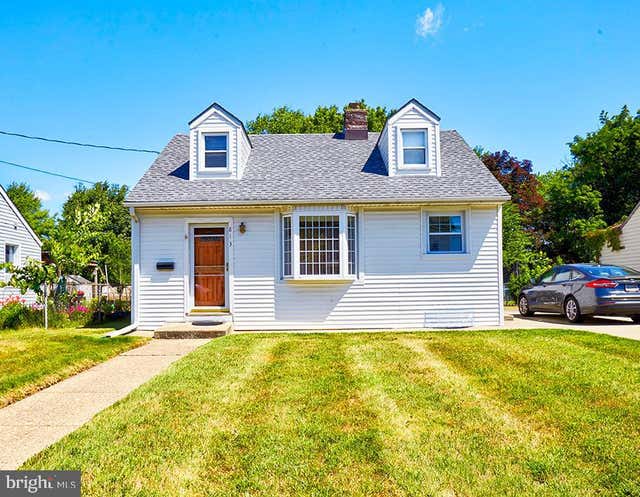
Similar Homes Nearby


Similar Home Values
Comparable nearby listings and their asking prices.
| Address | Price | Beds | Baths | Sq Ft |
|---|---|---|---|---|
| 111 BELMONT STREET, BURLINGTON, NJ | $159,900 | 4 | 2 | 1,488 |
| 526 YORK STREET, BURLINGTON, NJ | $165,888 | 3 | 1 | 2,016 |
| 315 JONES AVENUE, BURLINGTON, NJ | $167,000 | 4 | 1 | 2,464 |
| 438 SAINT MARY STREET, BURLINGTON, NJ | $172,500 | 3 | 1 | 1,359 |
| 105 THOMPSON STREET, BURLINGTON, NJ | $175,000 | 3 | 1 | 1,376 |
| 914 GARNET DRIVE, BURLINGTON, NJ | $175,000 | 2 | 1 | 980 |
Moving Cost Estimate
EXIT Agents in BURLINGTON


Listing Courtesy: Real Broker, LLC - 8554500442