

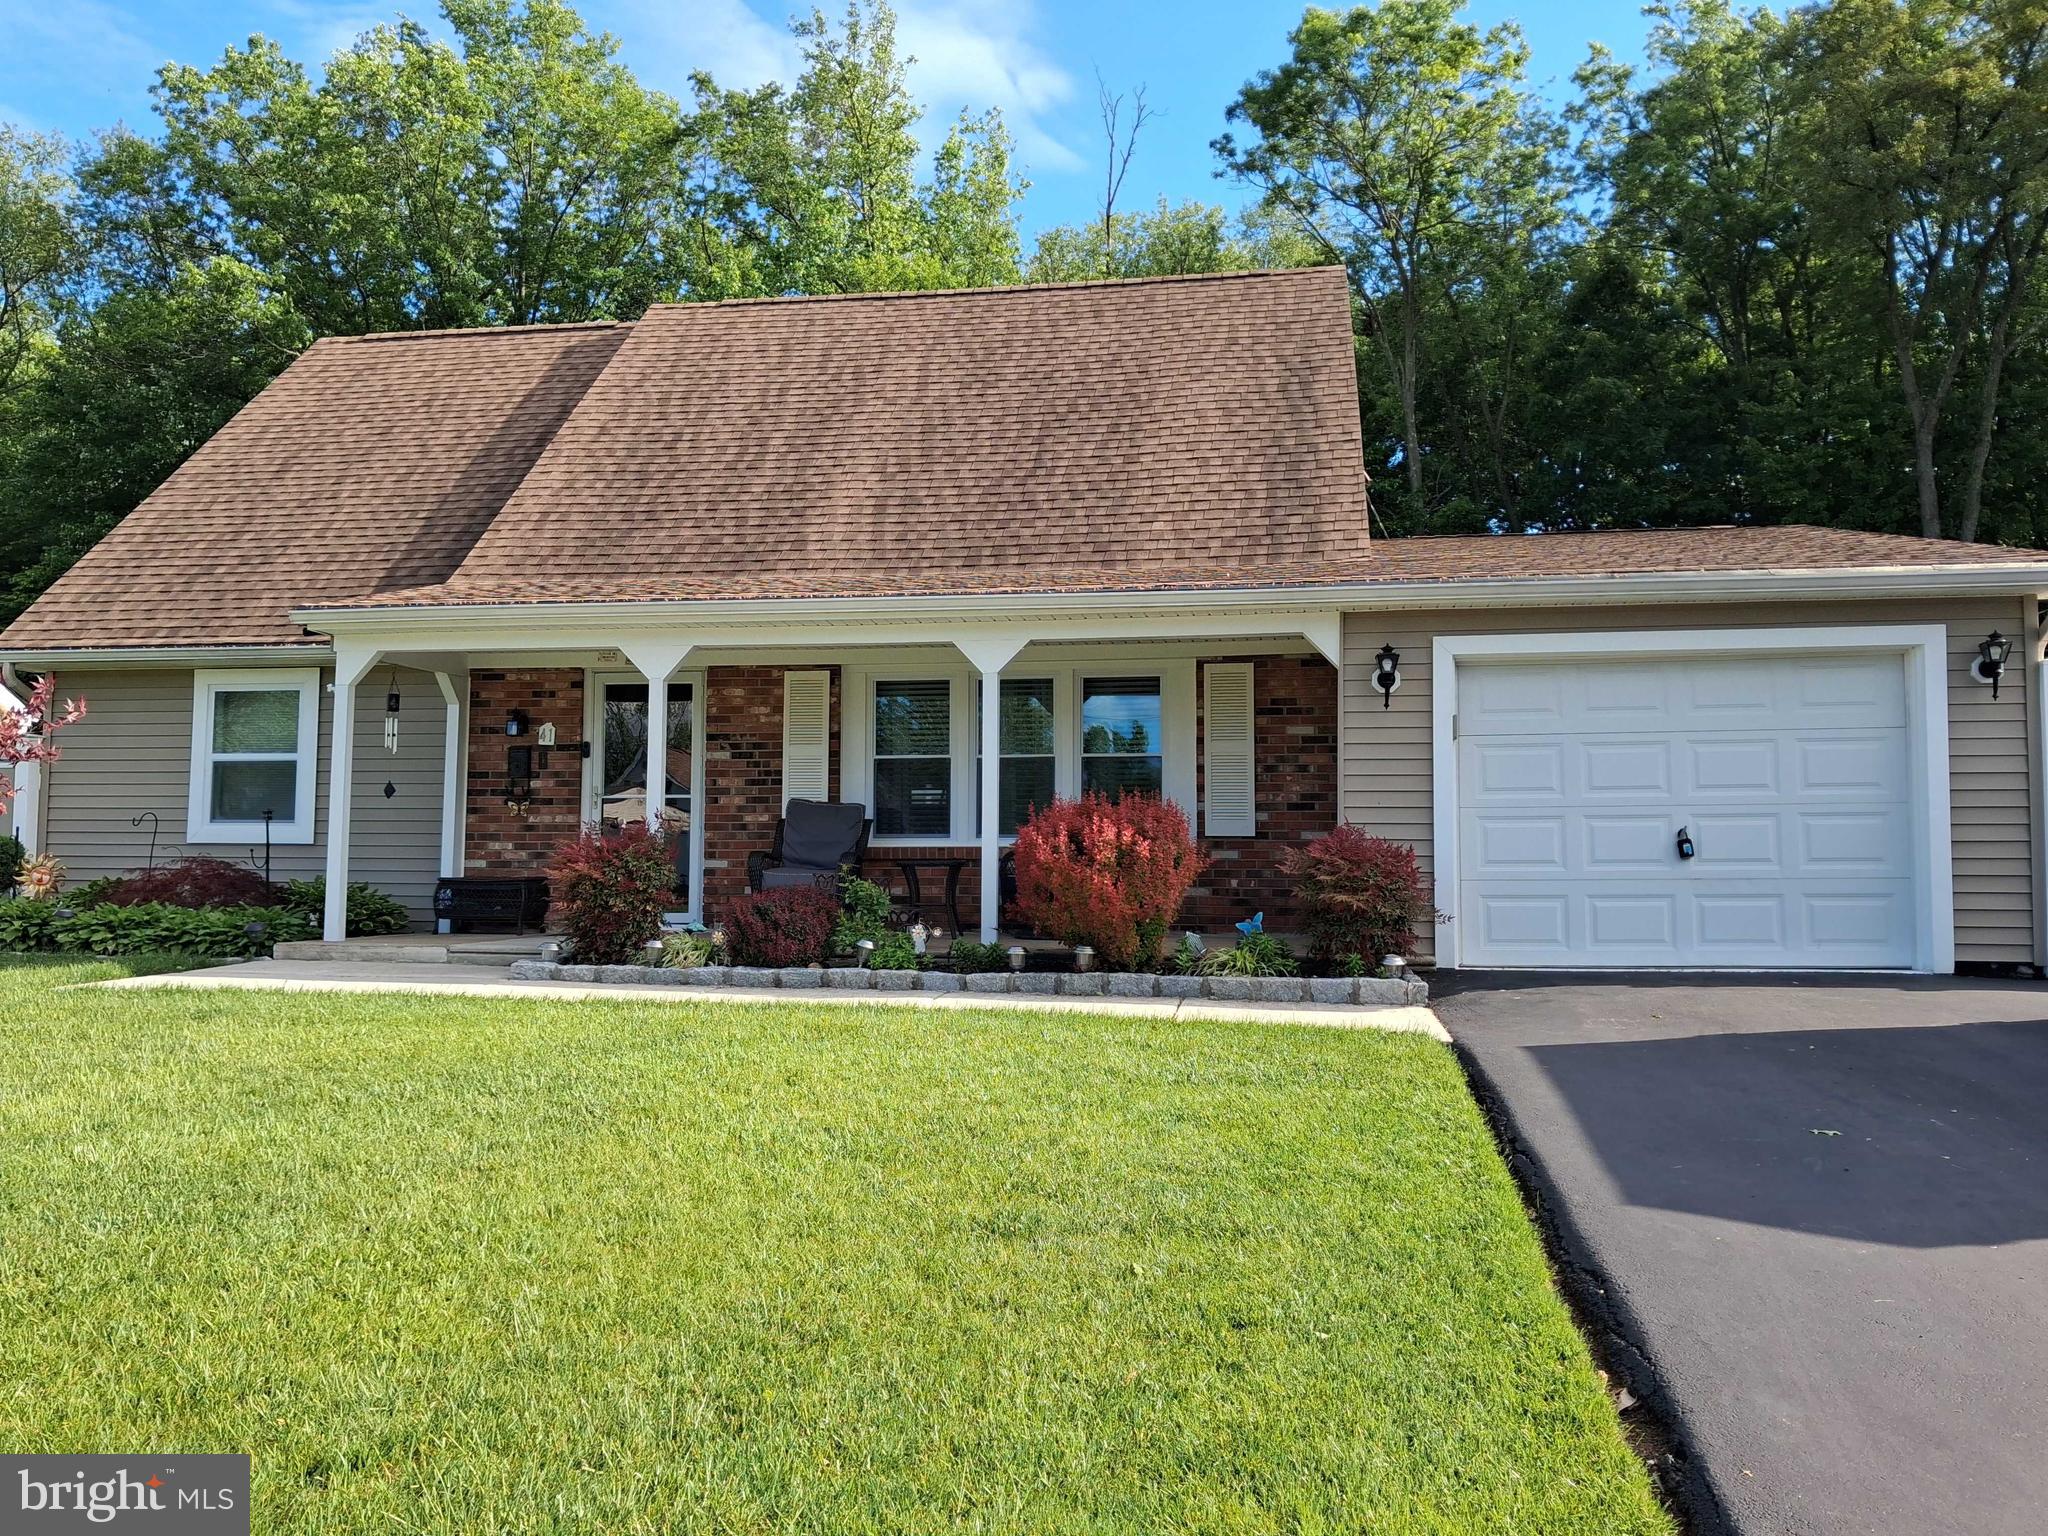
41 EVERGREEN DRIVE, WILLINGBORO, NJ 08046
GARFIELD EAST · BURLINGTON County
Key Facts
Description
UPGRADED THROUGHOUT!!! This 3 bedroom 2 full bath, Cape Cod home features a full stainless steel appliance package which includes 2 refrigerators, LG washer and dryer, microwave, gas stove/oven, dishwasher, and more, with upgrades you won't have to do. The living room, kitchen, dining area and main level bedroom has been upgraded with crown molding, recessed lighting, fans and vinyl plank flooring. The kitchen has been expanded to increase the counter space and cabinetry. The master bedroom on the main level, has a sitting room/office area with a private shower bathroom. The garage is partially finished to add a den for quiet moments away and yet have additional storage in the floored pull down attic. The kitchen/dining room area leads to the large vinyl fenced rear yard, deck, concrete patio and shed, through sliding glass doors that lets in bright sunshine and evenings of relaxation on the barbecue at the end of the day. The landscaping has been carefully detailed to enhance the curb appeal; and the driveway is expanded to accommodate four vehicles. Last but not least, this house is equipped with solar panels to reduce your electric usage and provide credits throughout the year. Located near Wawa, Dunkin, Dollar Tree, Dollar General, Family Dollar, daycare, salons and cleaners, with easy access to Route 130, Route 295, the NJ Turnpike, plus a nearby walk to Garfield East Early Childhood Development Center (ECDC). Make your appointment today!!! End your search for your private haven here at 41 Evergreen Drive.
Property Information
Property Type
Residential
Sub-Type
Single Family Residence
Structure Type
House
Year Built
1967
Living Area
1,573 sq ft
Lot Size
0.16 acres
Lot Dimensions
70.00 x 100.00
Garage Spaces
1
Parking Spaces
7
Zoning
RES
Days on Market
103
MLS® Listing#
NJBL2109096
Property Features
Interior
Exterior
Appliances
Cooling
Heating
Flooring
Pool
Parking
Laundry
Patio
Fencing
Lot Features
Construction
Foundation
Roof
Community
Utilities
Sewer
Water Source
Rooms
- Bathroom 1Main
- Bedroom 1Main
- Bedroom 2
- Bedroom 2
- Bedroom 3
- DenMain
- Dining RoomMain
- KitchenMain
- Living RoomMain
Schools
- Elementary:
- TWIN HILLS PARK E.S.
- Middle:
- MEMORIAL JHS
- High:
- WILLINGBORO H.S.
- District:
- WILLINGBORO TOWNSHIP PUBLIC SCHOOLS
Financial Details
HOA
None
Annual Taxes
$6,457
Tax year 2025
Assessed Value
$146,600
Parcel Number
38-00818-00019
Directions
Route 130 to Beverly Rancocas Road to Garfield Drive, to 41 Evergreen
Affordability Calculator
$85,400
Estimated monthly payment
$2,273/mo
Principal $341,600 · Est. interest $476,562 over 30 yrs
Neighborhood Market Statistics
How this home compares to active listings in WILLINGBORO, NJ
- $366,667
- Median Listing Price
- 39
- Median Days on Market
- 1,797
- Median Sq Ft
- $216
- Median Price / Sq Ft
- 120
- Active Listings
- This home’s price is 16% above the area median.
- Its price per sq ft is 26% above the area median.
Market statistics compiled from active EXIT Realty® and MLS listings in WILLINGBORO, NJ.
Location

Points of Interest in WILLINGBORO, NJ
Showing the WILLINGBORO area map.
Nearby Schools
Garfield East Elementary School
Elementary · 0.3 mi away
Rancocas Friends School
Elementary · 0.4 mi away
Twin Hills Elementary School
Elementary · 0.6 mi away
Willingboro High School
Secondary · 0.9 mi away
Willingboro Memorial JrHS
Secondary · 1.1 mi away
Willingboro Adult School
School · 1.3 mi away
Willingboro Board of Education
School · 1.3 mi away
Hawthorne Park Elementary School
Elementary · 1.5 mi away
Levitt Middle School
Elementary · 1.6 mi away
Westampton Township Middle School
Secondary · 1.8 mi away
W. R. James Sr. Elementary School
Elementary · 2.0 mi away
Bookbinder Elementary School
Elementary · 2.0 mi away
Fleetwood Elementary School
Elementary · 2.3 mi away
Iabc
School · 2.3 mi away
Corpus Christi School
Elementary · 2.5 mi away
The Benjamin Banneker Preparatory Charter School
Elementary · 2.5 mi away
Inst of Technology-Westhampton
Secondary · 2.6 mi away
J C Stuart Elementary School
Elementary · 2.6 mi away
Kids Town Academy
School · 2.6 mi away
B.C.I.T
School · 2.7 mi away
Commute Calculator
Nearby Homes


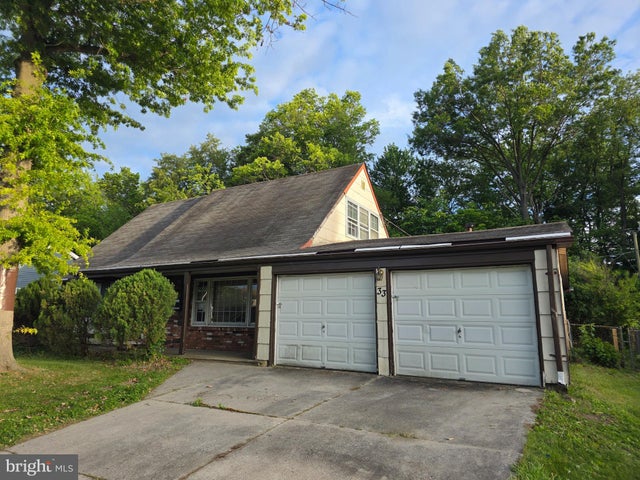
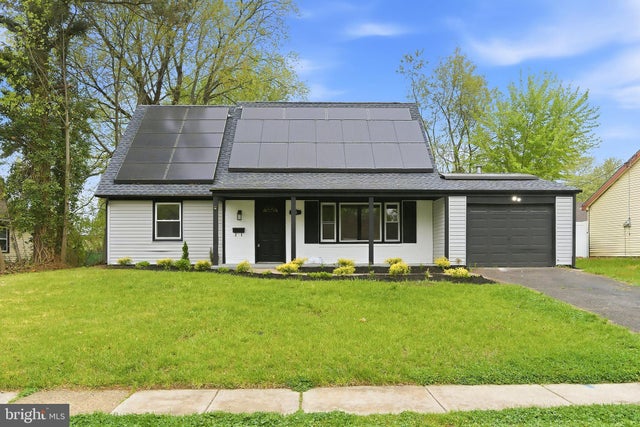

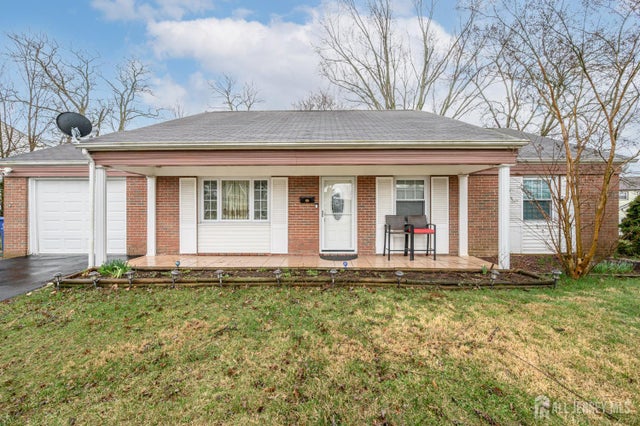
Similar Homes Nearby
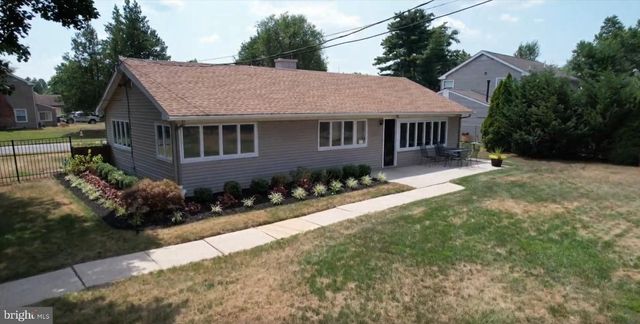

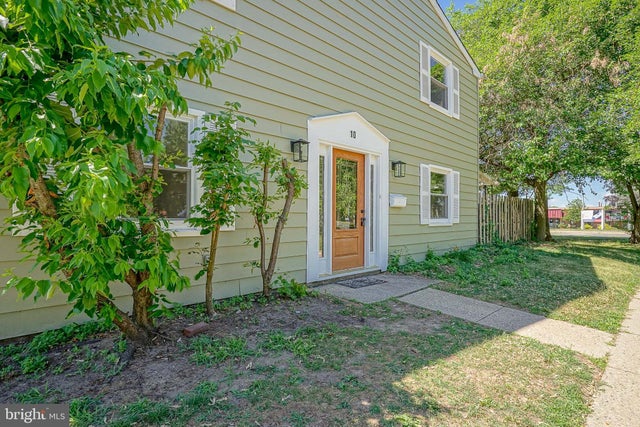

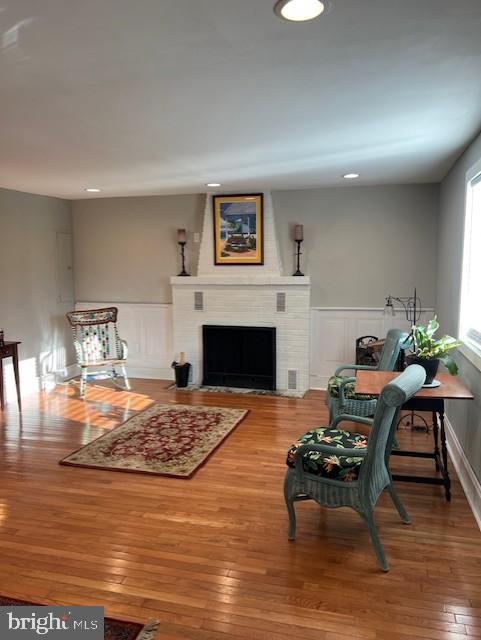
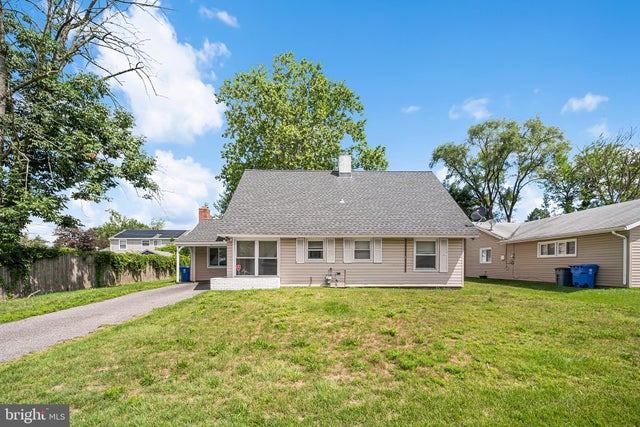
Similar Home Values
Comparable nearby listings and their asking prices.
| Address | Price | Beds | Baths | Sq Ft |
|---|---|---|---|---|
| 81 SOMERSET DRIVE, WILLINGBORO, NJ | $299,900 | 3 | 2 | 1,725 |
| 13 GALLERY LANE, WILLINGBORO, NJ | $300,000 | 4 | 2 | 1,913 |
| 10 RADCLIFF PLACE, WILLINGBORO, NJ | $309,900 | 3 | 3 | 1,395 |
| 40 TRESCOTT LANE, WILLINGBORO, NJ | $315,000 | 3 | 1 | 1,776 |
| 31 S JOHN F KENNEDY WAY S, WILLINGBORO, NJ | $316,500 | 3 | 2 | 1,150 |
| 11 SEDGWICK LANE, WILLINGBORO, NJ | $325,000 | 4 | 2 | 1,624 |
Moving Cost Estimate
EXIT Agents in WILLINGBORO


Listing Courtesy: Realty Mark Advantage - 8564574900